Skip main navigation
Closed
  • $434,900

    105 Duke St APT 4, Nashville, TN 37207

    2beds
    1,528sqft
    Townhouse, Residential, Condominium
    Built in 2019
    435.6 Square Feet Lot
    $422,200 Zestimate®
    $285/sqft
    $2,360 Estimated rent

    Home value

    $422,200

    $401,000 - $443,000

    $2,360/mo

    Zestimate® history
    Loading
    Loading...

    Owner options

    List your home for rent

    $2,360/mo

    Rent Zestimate®

    Find your next renter with Zillow Rental Manager. Plus, with online applications, you can quickly screen prospective tenants – for free.

    Learn more

    $2,360/mo

    Rent Zestimate®

    Refinance and save

    $2,761/mo

    Est. payment

    Refinancing to a lower rate could help reduce your monthly payments and save thousands over the life of the loan.

    See today's rates

    $2,761/mo

    Est. payment

    Explore your selling options

    Work with a Zillow partner agent

    Leverage their expertise and Zillow's premium Showcase listings to get your home seen by more buyers.

    Get started

    List with your own agent

    Get your home in front of millions of buyers by listing it on Zillow.

    Learn how to do it

    Sell it yourself

    Take full control of how buyers see your home on Zillow by listing For Sale by Owner (FSBO).

    List your home

    What's special

    Tall ceilingsCrema coffeeGenerous floorpan designUrban patioQuartz counters
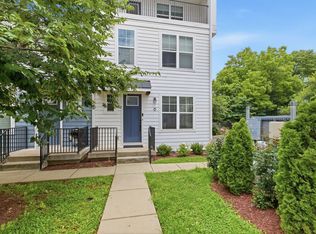
    No other offering like it at this price in East Nashville! Adorable end unit in this boutique 9-unit courtyard-style townhome community, all in the heart of incredible Dickerson Pike expansion! Quartz counters, stainless steel appliances, tall ceilings. Gated entry, steps away from Crema Coffee, third-level urban patio, generous floorpan design, open and airy, filled with natural light. Minutes from everything and easy living. Owner Occupied STR eligible!

    Zillow last checked:

    Listing updated:

    Listing Provided by:

    Sarah Butler 615-364-9634,

    Compass RE

    Bought with:

    Eddie Ferrell, CRB,CLHMS, Broker, Vice President, 283387

    Crye-Leike, Realtors

    Source: RealTracs MLS as distributed by MLS GRID,MLS#: 2627698MLS Logo

    Facts & features

    Interior

    Bedrooms & bathrooms
    • Bedrooms: 2
    • Bathrooms: 3
    • Full bathrooms: 2
    • 1/2 bathrooms: 1
    Heating
    • Central
    Cooling
    • Central Air
    Appliances
    • Included: Electric Oven, Cooktop
    Features
    • Flooring: Laminate, Tile
    • Has fireplace: No
    • Common walls with other units/homes: End Unit
    Interior area
    • Total structure area: 1,528
    • Total interior livable area: 1,528 sqft
    • Finished area above ground: 1,528

    Property

    Features
    • Levels: Three Or More
    • Stories: 3
    Lot
    • Size: 435.60 sqft
    Details
    • Parcel number: 071070F00400CO
    • Special conditions: Standard

    Construction

    Type & style
    • Home type: Townhouse
    • Property subtype: Townhouse, Residential, Condominium
    • Attached to another structure: Yes
    Materials
    • Fiber Cement
    Condition
    • New construction: No
    • Year built: 2019

    Utilities & green energy

    • Sewer: Public Sewer
    • Water: Public
    • Utilities for property: Water Available

    Community & neighborhood

    Location
    • Region: Nashville
    • Subdivision: 105-107 Duke Street

    HOA & financial

    HOA
    • Has HOA: Yes
    • HOA fee: $220 monthly
    • Services included: Maintenance Grounds

    Price history

    DateEventPrice
    5/2/2024Sold$434,900$285/sqft
    Source: RealTracs MLS as distributed by MLS GRID #2627698 Report a problem
    4/2/2024Contingent$434,900$285/sqft
    Source: RealTracs MLS as distributed by MLS GRID #2627698 Report a problem
    3/8/2024Listed for sale$434,900+31.8%$285/sqft
    Source: RealTracs MLS as distributed by MLS GRID #2627698 Report a problem
    9/20/2019Sold$329,900$216/sqft
    Source: RealTracs MLS as distributed by MLS GRID #2063501 Report a problem

    Public tax history

    YearProperty taxesTax assessment
    2025$3,066 +9%$108,950 +26%
    2024$2,813 $86,450
    2023$2,813 $86,450
    2022$2,813 -1%$86,450
    2021$2,842 -5.8%$86,450 +20.9%
    2020$3,018 +1266.5%$71,500 +921.4%
    2019$221 $7,000
    2018-- --

    Find assessor info on the county website

    Neighborhood: Capitol View

    Nearby schools

    GreatSchools rating
    Schools provided by the listing agent
    • Elementary: Tom Joy Elementary
    • Middle: Jere Baxter Middle
    • High: Maplewood Comp High School

    Source: RealTracs MLS as distributed by MLS GRID. This data may not be complete. We recommend contacting the local school district to confirm school assignments for this home.

    Get a cash offer in 3 minutes
    Find out how much your home could sell for in as little as 3 minutes with a no-obligation cash offer.
    Estimated market value
    $422,200
    Get a cash offer in 3 minutes
    Find out how much your home could sell for in as little as 3 minutes with a no-obligation cash offer.
    Estimated market value
    $422,200