This precious home has a three-bedroom, two-bath split floor plan with LOTS OF EXTRA amenities. The kitchen has a huge slab of granite for an island/dining area with over-the-top backsplash in the kitchen area plus upgraded cabinets with slow close drawers. The butler's pantry can be used as a coffee bar, wine bar, or additional china cabinet. The Primary Suite has a large bedroom with a tray ceiling and a large walk-in closet. The Primary Bath has a jetted soaking tub, a separate oversized custom-tiled shower, and dual vanities. The guest bath has been upgraded with a custom tiled tub surround. Ceilings in this beauty are 10' in the living/kitchen area and 9' in the bedrooms. The home sits on a large lot with extra yard space on one side of the house for a roomier lot with more elbow room. This home has many extras: laminate wood floors throughout with tile in wet areas; no carpet.; tongue & groove ceiling on patio.; plus extended patio in back; all granite throughout baths and the kitchen is thick and oversized. This home does not currently require flood insurance. The owner has voluntary flood insurance in place that is transferable. Washer, dryer and refrigerator included.
Sold
Price Unknown
105 Dusty Canyon Dr, Youngsville, LA 70592
3beds
1,270sqft
Single Family Residence
Built in 2010
7,405 Square Feet Lot
$211,500 Zestimate®
$--/sqft
$1,684 Estimated rent
Home value
$211,500
$195,000 - $231,000
$1,684/mo
Zestimate® history
Owner options
List your home for rent
$1,684/mo
Rent Zestimate®
Find your next renter with Zillow Rental Manager. Plus, with online applications, you can quickly screen prospective tenants – for free.
$1,684/mo
Rent Zestimate®
Refinance and save
Refinancing to a lower rate could help reduce your monthly payments and save thousands over the life of the loan.
Explore your selling options
Work with a Zillow partner agent
Leverage their expertise and Zillow's premium Showcase listings to get your home seen by more buyers.
Get startedList with your own agent
Get your home in front of millions of buyers by listing it on Zillow.
Learn how to do itSell it yourself
Take full control of how buyers see your home on Zillow by listing For Sale by Owner (FSBO).
List your homeWhat's special
All granite throughout bathsExtended patio in backOver-the-top backsplashLarge lotLarge walk-in closetJetted soaking tubDual vanities
Zillow last checked:
Listing updated:
Listed by:
Midge Parker,
Compass
Source: RAA,MLS#: 24011339
Facts & features
Interior
Bedrooms & bathrooms
- Bedrooms: 3
- Bathrooms: 2
- Full bathrooms: 2
Heating
- Central, Electric
Cooling
- Central Air
Appliances
- Included: Dishwasher, Disposal, Dryer, Microwave, Refrigerator, Washer, Electric Stove Con
- Laundry: Electric Dryer Hookup, Washer Hookup
Features
- High Ceilings, Crown Molding, Separate Shower, Special Bath, Walk-In Closet(s), Granite Counters
- Flooring: Laminate, Tile
- Windows: Double Pane Windows
- Has fireplace: No
Interior area
- Total interior livable area: 1,270 sqft
Property
Parking
- Total spaces: 2
- Parking features: Garage
- Garage spaces: 2
- Has uncovered spaces: Yes
Features
- Stories: 1
- Patio & porch: Open
- Exterior features: Lighting
- Fencing: Full,Privacy,Wood
Lot
- Size: 7,405 Square Feet
- Dimensions: 60' x 124'
- Features: 0 to 0.5 Acres, Landscaped, Level
Details
- Parcel number: 6142199
- Zoning: Residential
- Special conditions: Arms Length
Construction
Type & style
- Home type: SingleFamily
- Architectural style: Traditional
- Property subtype: Single Family Residence
Materials
- Brick Veneer, HardiPlank Type, Stucco, Frame
- Foundation: Slab
- Roof: Composition
Condition
- Year built: 2010
Utilities & green energy
- Electric: Elec: SLEMCO
- Sewer: Public Sewer
Community & HOA
Community
- Subdivision: Highland Ridge
Location
- Region: Youngsville
Financial & listing details
- Tax assessed value: $185,750
- Annual tax amount: $1,814
- Date on market: 12/17/2024
- Electric utility on property: Yes
Price history
| Date | Event | Price |
|---|---|---|
| 4/3/2025 | Sold | -- |
Source:  RAA #24011339 Report a problem RAA #24011339 Report a problem | ||
| 3/3/2025 | Pending sale | $214,000$169/sqft |
Source: RAA #24011339 Report a problem | ||
| 1/6/2025 | Price change | $214,000-2.7%$169/sqft |
Source: RAA #24011339 Report a problem | ||
| 12/17/2024 | Listed for sale | $220,000+12.8%$173/sqft |
Source: RAA #24011339 Report a problem | ||
| 9/30/2021 | Sold | -- |
Source: RAA #21008152 Report a problem | ||
| 9/7/2021 | Pending sale | $195,000$154/sqft |
Source: RAA #21008152 Report a problem | ||
| 9/3/2021 | Listed for sale | $195,000$154/sqft |
Source: RAA #21008152 Report a problem | ||
| 3/24/2021 | Listing removed | -- |
Source: Owner Report a problem | ||
| 3/11/2017 | Listing removed | $1,350$1/sqft |
Source: Owner Report a problem | ||
| 2/19/2017 | Listed for rent | $1,350$1/sqft |
Source: Owner Report a problem | ||
| 6/20/2016 | Sold | -- |
Source: Public Record Report a problem | ||
| 7/23/2010 | Sold | -- |
Source: Public Record Report a problem | ||
Public tax history
| Year | Property taxes | Tax assessment |
|---|---|---|
| 2024 | $1,814 +17.8% | $18,575 +18.4% |
| 2023 | $1,540 0% | $15,690 |
| 2022 | $1,540 -0.4% | $15,690 |
| 2021 | $1,546 +0.1% | $15,690 |
| 2020 | $1,545 +4.6% | $15,690 |
| 2019 | $1,476 -1.9% | $15,690 |
| 2018 | $1,505 +72.6% | $15,690 |
| 2017 | $872 | $15,690 |
| 2015 | $872 +0.3% | $15,690 |
| 2013 | $870 | $15,690 |
Find assessor info on the county website
Neighborhood: 70592
Nearby homes
- $219,3003 bd2 ba1.5k sqft107 Dusty Canyon Dr, Youngsville, LA 70592Off Market
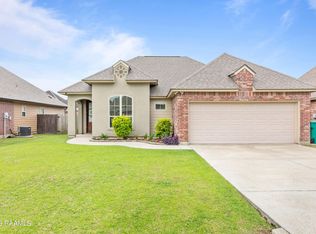
- $210,5003 bd2 ba1.2k sqft103 Dusty Canyon Dr, Youngsville, LA 70592Off Market
- $238,1003 bd2 ba1.7k sqft309 Clay Ridge Dr, Youngsville, LA 70592Off Market

- $230,300-- bd-- ba1.7k sqft311 Clay Ridge Dr, Youngsville, LA 70592Off Market
- $225,3003 bd2 ba1.4k sqft109 Dusty Canyon Dr, Youngsville, LA 70592Off Market
- $218,6004 bd3 ba1.4k sqft101 Dusty Canyon Dr, Youngsville, LA 70592Off Market
- $227,4004 bd2 ba1.6k sqft307 Clay Ridge Dr, Youngsville, LA 70592Off Market
- $218,600-- bd-- ba1.5k sqft103 Quiet Bluff Dr, Youngsville, LA 70592Off Market
Nearby schools
GreatSchools rating
- 10/10Green T. Lindon Elementary SchoolGrades: PK-5Distance: 1.1 mi
- 6/10Youngsville Middle SchoolGrades: 6-8Distance: 1.1 mi
- 10/10Southside High SchoolGrades: 9-12Distance: 0.5 mi
Schools provided by the listing agent
- Elementary: G T Lindon
- Middle: Youngsville
- High: Southside
Source: RAA. This data may not be complete. We recommend contacting the local school district to confirm school assignments for this home.
Sell for more on Zillow
Get a Zillow Showcase℠ listing at no additional cost and you could sell for .
$211,500
2% more
+$4,230
With Zillow Showcase(estimated)
$215,730
- Louisiana
- Lafayette Parish
- Youngsville
- 70592
- 105 Dusty Canyon Dr
Nearby cities
Nearby zip codes
Other Youngsville Topics
