Skip main navigation
Off market
  • $225,300

    109 Dusty Canyon Dr, Youngsville, LA 70592

    3beds
    1,425sqft
    SingleFamily
    Built in 2011
    8,276 Square Feet Lot
    $225,300 Zestimate®
    $158/sqft
    $1,798 Estimated rent

    Home value

    $225,300

    $214,000 - $237,000

    $1,798/mo

    Zestimate® history
    Loading
    Loading...

    Owner options

    List your home for rent

    $1,798/mo

    Rent Zestimate®

    Find your next renter with Zillow Rental Manager. Plus, with online applications, you can quickly screen prospective tenants – for free.

    Learn more

    $1,798/mo

    Rent Zestimate®

    Refinance and save

    $1,357/mo

    Est. payment

    Refinancing to a lower rate could help reduce your monthly payments and save thousands over the life of the loan.

    See today's rates

    $1,357/mo

    Est. payment

    Explore your selling options

    Work with a Zillow partner agent

    Leverage their expertise and Zillow's premium Showcase listings to get your home seen by more buyers.

    Get started

    List with your own agent

    Get your home in front of millions of buyers by listing it on Zillow.

    Learn how to do it

    Sell it yourself

    Take full control of how buyers see your home on Zillow by listing For Sale by Owner (FSBO).

    List your home

    What's special

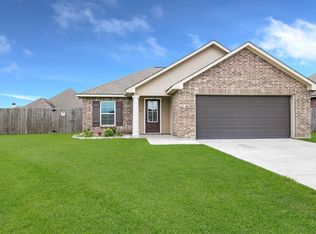
    Affordable, clean, newer construction awaits you in Youngsville! The first thing you'll notice when you drive up is the home is situated in a 'cul de sac' type setting so there is not a ton of drive through traffic in this location. You'll love living in this spot in the neighborhood! Home features NO CARPET!!! When you walk in, you'll notice that the living room is a good size. Also includes electric fireplace, so with the flip of a simple switch you have a fire. The home features ''wood look'' ceramic plank tiles in the living area and bedrooms so clean-ups are a breeze! Kitchen is ready for your holiday cooking and even includes a pot filler over the stove. It's little details like this and the crown moldings throughout that make this custom-built home extra special. There is a raised snack bar that would be a perfect spot for casual dining. Home is situated on a split floor plan so guest bedrooms are away from master. Master bedroom can fit king-sized furniture comfortably. In the bathroom, you'll find a soaker tub, dual vanities, and separate shower! Tons of storage including the storage room in the garage PLUS the large shed in the backyard which will stay with the house. The backyard is a good size and ready for whatever your plans are for it. Another big plus is the double gate access which would allow for you to pull your boat, utility trailer, etc. on the side of the house. This one is special, come see why! This home has pre-inspected by a licensed home inspector so you can buy with confidence knowing this home has been given its "stamp of approval"!!!

    This property is not currently displayed as for sale or rent on Zillow. This may be different from what's on other websites or public sources.
    Facts & features

    Interior

    Bedrooms & bathrooms
    • Bedrooms: 3
    • Bathrooms: 2
    • Full bathrooms: 2
    Heating
    • Forced air, Electric
    Cooling
    • Central
    Appliances
    • Included: Dishwasher, Garbage disposal, Range / Oven, Refrigerator
    • Laundry: Washer Hookup, Electric Dryer Hookup
    Features
    • Walk-In Closet(s), High Ceilings, Other, Separate Shower, Master Bath, Built-in Features, Soaking Tub, Crown Molding, Bookcases, Varied Ceiling Heights
    • Flooring: Tile
    • Windows: Window Treatments, Storm Window(s)
    • Attic: Access Only
    • Has fireplace: Yes
    • Fireplace features: Ventless, 1 Fireplace
    Interior area
    • Structure area source: Owner
    • Total interior livable area: 1,425 sqft

    Property

    Parking
    • Parking features: Garage - Attached
    Features
    • Entry level: 1
    • Patio & porch: Porch, Covered, Open
    • Exterior features: Brick
    • Fencing: Privacy, Wood, Full
    • On waterfront: Yes
    • Waterfront features: Lake/Pond, Walk To
    Lot
    • Size: 8,276 Square Feet
    • Features: Level, Cul-de-Sac, Landscaped
    Details
    • Additional structures: Workshop, Shed(s)
    • Parcel number: 6142197

    Construction

    Type & style
    • Home type: SingleFamily
    • Architectural style: Traditional, French
    Materials
    • Roof: Composition
    Condition
    • Year built: 2011
    Details
    • Builder name: Thigpen

    Utilities & green energy

    • Electric: Elec: SLEMCO
    • Sewer: Public Sewer
    • Water: Public
    • Utilities for property: Cable Available, Cable Connected

    Community & HOA

    Community
    • Security: Gated Community, Smoke Detector(s)
    Location
    • Region: Youngsville

    Financial & listing details

    • Price per square foot: $158/sqft
    • Tax assessed value: $180,700
    • Annual tax amount: $1,764

    Price history

    DateEventPrice
    11/29/2019Listing removed$174,900$123/sqft
    Source: Keaty Real Estate Company #19010692 Report a problem
    11/20/2019Price change$174,900-2.6%$123/sqft
    Source: Keaty Real Estate Company #19010692 Report a problem
    10/26/2019Listed for sale$179,500-2.4%$126/sqft
    Source: Keaty Real Estate Company #19010692 Report a problem
    3/5/2018Listing removed$1,350$1/sqft
    Source: Owner Report a problem
    1/16/2018Listed for rent$1,350$1/sqft
    Source: Owner Report a problem
    6/10/2016Sold--
    Source: Public Record Report a problem
    4/21/2016Price change$184,000-2.6%$129/sqft
    Source: RE/MAX Acadiana #16003253 Report a problem
    4/7/2016Listed for sale$189,000$133/sqft
    Source: RE/MAX Acadiana #16003253 Report a problem
    9/12/2011Sold--
    Source: Public Record Report a problem

    Public tax history

    YearProperty taxesTax assessment
    2024$1,764 -0.5%$18,070
    2023$1,773 0%$18,070
    2022$1,774 -0.4%$18,070
    2021$1,780 +0.1%$18,070
    2020$1,779 +4.6%$18,070
    2019$1,700 -1.9%$18,070
    2018$1,733 +0.1%$18,070
    2017$1,731 $18,070
    2015$1,731 +57.7%$18,070
    2013$1,097 $18,070
    Find assessor info on the county website

    Neighborhood: 70592

    Nearby schools

    GreatSchools rating
    Schools provided by the listing agent
    • Elementary: G T Lindon
    • Middle: Youngsville
    • High: Southside

    Source: The MLS. This data may not be complete. We recommend contacting the local school district to confirm school assignments for this home.

    Get pre-qualified for a loan
    At Zillow Home Loans, we can pre-qualify you in as little as 5 minutes with no impact to your credit score.

    An equal housing lender. NMLS #10287.

    Sell for more on Zillow
    Get a Zillow Showcase℠ listing at no additional cost and you could sell for .
    $225,300
    2% more
    +$4,506
    With Zillow Showcase(estimated)
    $229,806
