Skip main navigation
Off market
  • $2,320,300

    105 E Canyon Cir, Austin, TX 78746

    5beds
    3,241sqft
    SingleFamily
    Built in 1978
    0.39 Acres Lot
    $2,320,300 Zestimate®
    $716/sqft
    $7,822 Estimated rent

    Home value

    $2,320,300

    $2.04M - $2.67M

    $7,822/mo

    Zestimate® history
    Loading
    Loading...

    Owner options

    List your home for rent

    $7,822/mo

    Rent Zestimate®

    Find your next renter with Zillow Rental Manager. Plus, with online applications, you can quickly screen prospective tenants – for free.

    Learn more

    $7,822/mo

    Rent Zestimate®

    Refinance and save

    $15,352/mo

    Est. payment

    Refinancing to a lower rate could help reduce your monthly payments and save thousands over the life of the loan.

    See today's rates

    $15,352/mo

    Est. payment

    Explore your selling options

    Work with a Zillow partner agent

    Leverage their expertise and Zillow's premium Showcase listings to get your home seen by more buyers.

    Get started

    List with your own agent

    Get your home in front of millions of buyers by listing it on Zillow.

    Learn how to do it

    Sell it yourself

    Take full control of how buyers see your home on Zillow by listing For Sale by Owner (FSBO).

    List your home

    What's special

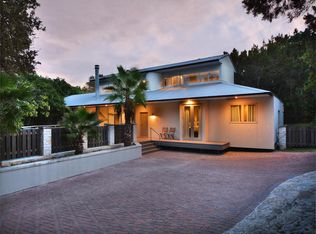
    Home could be sold furnished as well! Experience Rollingwood living off of Stratford; moments from Zilker/Downtown! Nature surrounds on 0.4 acre with massive windows, multiple decks, & lush outdoor living. Open floor plan with high ceilings & lots of natural light. Main floor study is ideal for in-home office. Master suite, with amazing views, see-through fireplace, & large jetted tub. Den features guest room & bath, as well as, library/reading nook. Lower level feature spacious living area & 2 added bedrooms & bath. Major renovations in 2009Guest Accommodations: Yes Sprinkler Sys:Yes

    This property is off market, which means it's not currently listed for sale or rent on Zillow. This may be different from what's available on other websites or public sources.
    Facts & features

    Interior

    Bedrooms & bathrooms
    • Bedrooms: 5
    • Bathrooms: 4
    • Full bathrooms: 3
    • 1/2 bathrooms: 1
    • Main level bedrooms: 2
    Heating
    • Forced air, Electric, Gas
    Cooling
    • Central
    Appliances
    • Included: Dishwasher, Garbage disposal
    Features
    • Breakfast Bar, Pantry, Recessed Lighting, Walk-In Closet(s), Cathedral Ceiling(s), Built-in Features, Entrance Foyer, Loft, Interior Steps, Multiple Dining Areas, Multiple Living Areas
    • Flooring: Tile, Hardwood
    • Has fireplace: Yes
    Interior area
    • Total interior livable area: 3,241 sqft

    Property

    Parking
    • Total spaces: 3
    • Parking features: Carport, Garage
    Features
    • Patio & porch: Patio, Covered
    • Exterior features: Stucco
    • Has view: Yes
    • View description: Park, Territorial
    Lot
    • Size: 0.39 Acres
    • Features: Many Trees, Sprinkler - Automatic
    • Residential vegetation: Partially Wooded, Trees-Large (Over 40 Ft)
    Details
    • Parcel number: 110611

    Construction

    Type & style
    • Home type: SingleFamily
    Materials
    • wood frame
    • Foundation: Slab
    • Roof: Metal
    Condition
    • Year built: 1978

    Utilities & green energy

    • Utilities for property: Electricity Available, Natural Gas Available

    Community & neighborhood

    Location
    • Region: Austin

    Other

    Other facts
    • Flooring: Wood, Carpet, Tile
    • Roof: Metal
    • ViewYN: true
    • Appliances: Dishwasher, Refrigerator, Disposal, Gas Cooktop, Double Oven, Microwave, Stainless Steel Appliance(s)
    • GarageYN: true
    • SpaYN: true
    • CarportYN: true
    • HeatingYN: true
    • CoolingYN: true
    • Utilities: Electricity Available, Natural Gas Available
    • PatioAndPorchFeatures: Patio, Covered
    • ExteriorFeatures: See Remarks, Balcony, Private Yard, Exterior Steps
    • FireplacesTotal: 2
    • ConstructionMaterials: Stucco
    • PetsAllowed: No
    • InteriorFeatures: Breakfast Bar, Pantry, Recessed Lighting, Walk-In Closet(s), Cathedral Ceiling(s), Built-in Features, Entrance Foyer, Loft, Interior Steps, Multiple Dining Areas, Multiple Living Areas
    • ElectricOnPropertyYN: True
    • FarmLandAreaUnits: Square Feet
    • ParkingFeatures: Carport, Garage Door Opener, Garage Faces Front, Door-Multi
    • Vegetation: Partially Wooded, Trees-Large (Over 40 Ft)
    • Cooling: Central Air
    • OpenParkingYN: true
    • View: Creek/Stream, Park/Greenbelt, Hill Country
    • Heating: Central
    • MainLevelBedrooms: 2
    • LivingAreaSource: Public Records
    • LotFeatures: Many Trees, Sprinkler - Automatic
    • DistanceToWaterComments: Less than 1 Mile
    • MlsStatus: ACTIVE UNDER CONTRACT

    Price history

    DateEventPrice
    2/12/2021Listing removed--
    Source: Keller Williams Report a problem
    11/13/2020Pending sale$1,649,900$509/sqft
    Source: Keller Williams Realty #6254665 Report a problem
    11/12/2020Price change$1,649,9000%$509/sqft
    Source: Keller Williams Realty #6254665 Report a problem
    10/10/2020Price change$1,650,000-8.3%$509/sqft
    Source: Keller Williams Realty #6254665 Report a problem
    8/23/2020Listed for sale$1,800,000+31.9%$555/sqft
    Source: Keller Williams Realty #6254665 Report a problem
    4/1/2019Listing removed$1,365,000$421/sqft
    Source: Coldwell Banker United, Realtors - Northwest Austin #9081256 Report a problem
    1/4/2019Price change$1,365,000+5.1%$421/sqft
    Source: Coldwell Banker United, Realtors - Northwest Austin #9081256 Report a problem
    12/22/2018Price change$1,299,000-3.8%$401/sqft
    Source: Coldwell Banker United, Realtors - Northwest Austin #9081256 Report a problem
    11/7/2018Price change$1,349,900-1.1%$417/sqft
    Source: Coldwell Banker United, Realtors #9081256 Report a problem
    10/20/2018Listed for sale$1,365,000$421/sqft
    Source: Coldwell Banker United REALTOR #9081256 Report a problem

    Public tax history

    YearProperty taxesTax assessment
    2025$32,344 +4.6%$2,283,996 +10%
    2024$30,909 +8%$2,076,360 +10%
    2023$28,630 -6%$1,887,600 +10%
    2022$30,455 $1,716,000 +10%
    2021-- $1,560,000 +23.9%
    2020$25,853 +10.1%$1,259,000
    2019$23,486 +16.8%$1,259,000 +16.8%
    2018$20,104 $1,077,847 +10%
    2017$20,104 +20%$979,861 +8.2%
    2016$16,755 $905,959 +10%
    2015$16,755 $823,599 +10%
    2014$16,755 $748,726 +10%
    2013-- $680,660 +4.1%
    2012-- $653,887 +1.5%
    2011-- $644,297
    2010-- $644,297 -15.8%
    2009-- $764,903 +14.5%
    2008-- $667,753 +10.4%
    2007-- $605,000 +10%
    2006-- $550,000 -2.4%
    2005-- $563,532 +76.1%
    2002$7,495 $320,048

    Find assessor info on the county website

    Neighborhood: 78746

    Nearby schools

    GreatSchools rating
    Schools provided by the listing agent
    • Elementary: Barton Hills
    • Middle: O Henry
    • High: Austin
    • District: Austin ISD

    Source: The MLS. This data may not be complete. We recommend contacting the local school district to confirm school assignments for this home.

    Get a cash offer in 3 minutes
    Find out how much your home could sell for in as little as 3 minutes with a no-obligation cash offer.
    Estimated market value
    $2,320,300
    Get a cash offer in 3 minutes
    Find out how much your home could sell for in as little as 3 minutes with a no-obligation cash offer.
    Estimated market value
    $2,320,300