Set on 1.27 acres with spectacular views, this expansive residence offers more than 4,000 square feet of living space with multiple gathering areas. The great room instantly impresses with vaulted ceilings, a double-height fireplace, and walls of windows that bring natural light into the interiors. A second living room flows into the breakfast nook and spacious kitchen with high-end appliances, while a private office provides a space to retreat to solitude. The 4-bedroom, 3.5-bathroom floor plan is designed with both gathering and privacy in mind. The primary suite occupies its own private setting, with a balcony overlooking Lake Austin and the surrounding landscape. Additional bedrooms offer comfortable accommodations for family or guests, including a garage apartment with a spacious living area and full bathroom. Throughout the home, multiple living areas provide flexibility for both everyday life and larger gatherings. Outside, the setting takes center stage with a pool and spa positioned to capture the lake views, and ample outdoor living space for gathering, dining, and enjoying the scenery. The pool terrace and entertaining areas make the most of the backdrop, creating an easy connection between the home and its surroundings. Located moments from Westlake in a sought-after Austin locale, enjoy close proximity to Lake Austin, Zilker Park, and Downtown. Tax and assessed values are estimates for illustration purposes only. All figures should be independently verified.
Active
$4,400,000
102 W Canyon Cir, Austin, TX 78746
4beds
4,170sqft
Single Family Residence
Built in 1976
1.27 Acres Lot
$-- Zestimate®
$1,055/sqft
$-- HOA
What's special
Double-height fireplacePrivate officeMultiple gathering areasBreakfast nook
- 1 day
- 489
- 18
Likely to sell faster than
Zillow last checked:
Listing updated:
Listed by:
Eric Moreland (512) 480-0848,
Moreland Properties (512) 480-0848
Source: Unlock MLS,MLS#: 8260003
Facts & features
Interior
Bedrooms & bathrooms
- Bedrooms: 4
- Bathrooms: 4
- Full bathrooms: 3
- 1/2 bathrooms: 1
- Main level bedrooms: 1
Heating
- Central
Cooling
- Central Air
Appliances
- Included: Dishwasher, Gas Range, Microwave, Oven, Refrigerator, Wine Refrigerator
Features
- Bookcases, Breakfast Bar, Built-in Features, Ceiling Fan(s), High Ceilings, Stone Counters, Double Vanity, French Doors, Kitchen Island, Multiple Dining Areas, Multiple Living Areas, Open Floorplan, Recessed Lighting, Walk-In Closet(s)
- Flooring: Carpet, Tile, Wood
- Windows: Window Treatments
- Number of fireplaces: 1
- Fireplace features: Living Room
Interior area
- Total interior livable area: 4,170 sqft
Property
Parking
- Total spaces: 2
- Parking features: Detached, Driveway, Garage
- Garage spaces: 2
Accessibility
- Accessibility features: None
Features
- Levels: Two
- Stories: 2
- Patio & porch: Covered, Deck, Patio, Terrace
- Exterior features: Balcony
- Has private pool: Yes
- Pool features: In Ground, Waterfall
- Spa features: Hot Tub
- Fencing: None
- Has view: Yes
- View description: Lake, Water
- Has water view: Yes
- Water view: Lake,Water
- Waterfront features: None
Lot
- Size: 1.27 Acres
- Features: Trees-Medium (20 Ft - 40 Ft)
Details
- Additional structures: Garage(s)
- Parcel number: 01130901040000
- Special conditions: Standard
Construction
Type & style
- Home type: SingleFamily
- Property subtype: Single Family Residence
Materials
- Foundation: Slab
- Roof: Membrane, Metal
Condition
- Resale
- New construction: No
- Year built: 1976
Utilities & green energy
- Sewer: Public Sewer
- Water: Public
- Utilities for property: Electricity Connected, Natural Gas Connected, Sewer Connected, Water Connected
Community & HOA
Community
- Features: None
- Subdivision: BLUFFINGTON SEC 2
HOA
- Has HOA: No
Location
- Region: Austin
Financial & listing details
- Price per square foot: $1,055/sqft
- Tax assessed value: $3,088,822
- Annual tax amount: $45,463
- Date on market: 9/28/2026
- Listing terms: Cash,Conventional
- Electric utility on property: Yes
Estimated market value
Not available
Estimated sales range
Not available
Not available
Price history
| Date | Event | Price |
|---|---|---|
| 9/28/2026 | Listed for sale | $4,400,000$1,055/sqft |
Source:  Unlock MLS #8260003 Report a problem Unlock MLS #8260003 Report a problem | ||
| 5/22/2023 | Listing removed | -- |
Source: Unlock MLS #2525817 Report a problem | ||
| 5/10/2023 | Price change | $16,000-11.1%$4/sqft |
Source: Unlock MLS #2525817 Report a problem | ||
| 5/1/2023 | Price change | $18,000-10%$4/sqft |
Source: Unlock MLS #2525817 Report a problem | ||
| 4/20/2023 | Listed for rent | $20,000$5/sqft |
Source: Unlock MLS #2525817 Report a problem | ||
Public tax history
| Year | Property taxes | Tax assessment |
|---|---|---|
| 2025 | $38,725 +4.4% | $2,441,680 +10% |
| 2024 | $37,109 +15.3% | $2,219,709 +10% |
| 2023 | $32,195 -1.2% | $2,017,917 +10% |
| 2022 | $32,585 | $1,834,470 +10% |
| 2021 | -- | $1,667,700 +9.9% |
| 2020 | $31,214 +14% | $1,517,322 -19% |
| 2019 | $27,370 +16.8% | $1,873,000 +49.4% |
| 2018 | $23,438 | $1,253,985 +10% |
| 2017 | $23,438 +22.1% | $1,139,986 +10% |
| 2016 | $19,193 | $1,036,351 +10% |
| 2015 | $19,193 | $942,137 +10% |
| 2014 | $19,193 | $856,488 +10% |
| 2013 | -- | $778,625 +1.9% |
| 2012 | -- | $764,050 +2.8% |
| 2011 | -- | $743,579 |
| 2010 | -- | $743,579 -21.3% |
| 2009 | -- | $944,600 +5.6% |
| 2008 | -- | $894,134 -1.5% |
| 2007 | -- | $907,500 +10% |
| 2006 | -- | $825,000 +10% |
| 2005 | -- | $750,000 +14.7% |
| 2002 | $15,554 | $653,764 |
Find assessor info on the county website
Monthly payment
Est. payment
Payment breakdown
Explore the cost of this home by adjusting the details. Changes won't be saved.Climate risks
Neighborhood: 78746
Nearby schools
Schools provided by the listing agent
- Elementary: Barton Hills
- Middle: O Henry
- High: Austin
- District: Austin ISD
Source: Unlock MLS. This data may not be complete. We recommend contacting the local school district to confirm school assignments for this home.
Similar homes
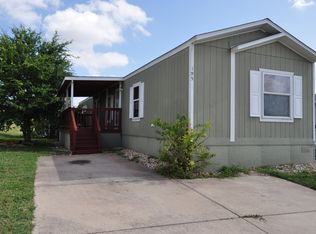
- $3,999,0005 bd6 ba4.1k sqft403 Ridgewood Rd, Austin, TX 78746Active
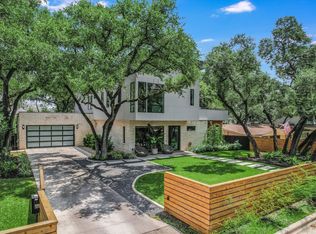
 MLS ID #3542950, Kathryn Scarborough, Engel & Volkers Austin. Unlock MLS
 - $4,890,0004 bd6 ba6.1k sqft4811 Timberline Dr, Austin, TX 78746Active
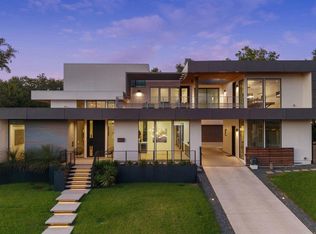 MLS ID #2510901, Monica Fabbio, Christies Intl Real Estate Lone Star. Unlock MLS
 - $2,499,0004 bd4 ba3.6k sqft1908 Winter Park Rd, Austin, TX 78746Active
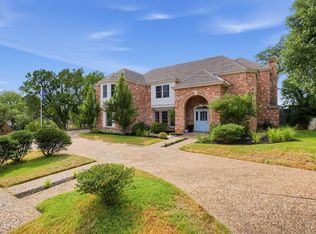 MLS ID #9202461, Matt Holm, Compass RE Texas, LLC. Unlock MLS
 - $3,700,0004 bd2 ba2.4k sqft2905 Stratford Dr, Austin, TX 78746Active
 MLS ID #6400632, Sharman Reed, Compass RE Texas, LLC. Unlock MLS
 - $4,395,0005 bd6 ba5.3k sqft604 Brookhaven Trl, Austin, TX 78746ActiveMLS ID #4576463, Eric Weiss, 4M Realty Company. Unlock MLS
- $4,500,0005 bd5 ba6k sqft3101 Bowman Ave, Austin, TX 78703ActiveMLS ID #1423938, Amy Deane, Moreland Properties. Unlock MLS
- $4,625,0005 bd6 ba5.8k sqft6 Wren Valley Cv, Austin, TX 78746ActiveMLS ID #1912779, Dara Allen, Christies Intl Real Estate Lone Star. Unlock MLS
- $3,999,9994 bd4 ba4k sqft698 Windsong Trl, West Lake Hills, TX 78746ActiveMLS ID #5274929, Andrew Ware, Moreland Properties. Unlock MLS
- $3,399,9505 bd5 ba4.3k sqft3200 Three Rivers Dr, Austin, TX 78746ActiveMLS ID #8525848, Amy Deane, Moreland Properties. Unlock MLS
- $3,400,0005 bd5 ba4.1k sqft2100 Headwater Ln, Austin, TX 78746ActiveMLS ID #6177737, Lander Peerman, Compass RE Texas, LLC. Unlock MLS
- $5,400,0004 bd6 ba5.2k sqft16 Sundown Pkwy, Austin, TX 78746ActiveMLS ID #6277258, Arthur Dubin-Ehrlich, KW-Austin Portfolio Real Estate. Unlock MLS
- $3,100,0004 bd4 ba4.6k sqft3607 Ripple Creek Dr, Austin, TX 78746ActiveMLS ID #7898963, Sharman Reed, Compass RE Texas, LLC. Unlock MLS
- $2,950,0004 bd4 ba4.5k sqft2501 Stratford Dr, Austin, TX 78746ActiveMLS ID #5122631, Katie Hallberg, Kathryn Hallberg Brokerage. Unlock MLS
- $2,999,0005 bd4 ba3.6k sqft2805 Hatley Dr, Austin, TX 78746ActiveMLS ID #1571446, Eric Moreland, Moreland Properties. Unlock MLS
- $5,390,0005 bd6 ba5.3k sqft206 Las Lomas Dr, West Lake Hills, TX 78746ActiveMLS ID #7145934, Chloe Wolf, Cornerstone Partners Realty. Unlock MLS
- $4,750,0005 bd3 ba4.2k sqft806 Blanco St, Austin, TX 78703ActiveMLS ID #5712437, Elizabeth Adams, Urbanspace. Unlock MLS
- $3,950,0005 bd5 ba4.1k sqft2300 Westover Rd, Austin, TX 78703ActiveMLS ID #7989464, Kumara Wilcoxon, Kuper Sotheby's Int'l Realty. Unlock MLS
- $4,495,0005 bd6 ba5k sqft1500 Wooldridge Dr, Austin, TX 78703ActiveMLS ID #3470971, Jennifer Welch, Gottesman Residential R.E.. Unlock MLS
- $2,375,0003 bd2 ba2.3k sqft609 Laurel Valley Rd, West Lake Hills, TX 78746ActiveMLS ID #5504749, Roland Galang, Skout Real Estate. Unlock MLS
- $4,383,0005 bd6 ba4.4k sqft434 Brady Ln, West Lake Hills, TX 78746ActiveMLS ID #2028595, Matt Holm, Compass RE Texas, LLC. Unlock MLS
