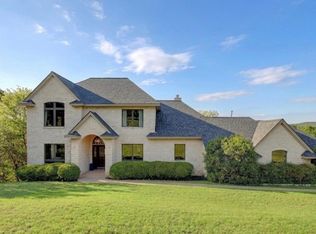
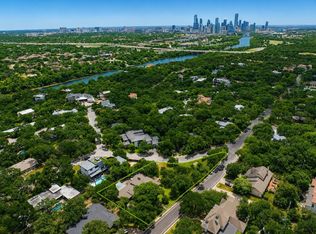
Bring your vision to this rare half-acre gem in the heart of West Lake Hills. Situated on a sprawling 0.51-acre lot, this property is enveloped by lush flora and fauna, offering a serene atmosphere that feels worlds away while remaining remarkably close to the best of Austin. The existing residence is an expansive 4,621 sq. ft. all-brick home with fantastic curb appeal, featuring a welcoming Southern-style front porch, a screened-in porch, and a spacious back deck. Inside, the home is designed for both comfort and grand-scale entertaining, boasting three distinct living and entertainment spaces and a gourmet kitchen equipped with stainless steel appliances. With four bedrooms (all conveniently located upstairs) and 3.5 bathrooms, the floor plan is as functional as it is spacious. While the home is move-in ready and exceptionally well-maintained, it offers endless possibilities for the next owner. Whether you choose to move in and enjoy the current charm, bring a contractor for a high-end transformation, or start fresh with a builder to create a brand-new custom masterpiece, the potential here is limitless. Location is everything, and this property delivers. Enjoy the rare convenience of being within walking distance to Westlake High School, Hill Country Middle School, Cedar Creek Elementary, and the Westbank Library. You’ll have the peace of a beautiful residential street while maintaining quick access to downtown Austin and the airport. Opportunities to secure a property of this size and caliber in such a sought-after area are few and far between. Bring your imagination and explore the exceptional potential of this West Lake Hills retreat.
Active
$3,100,000
3607 Ripple Creek Dr, Austin, TX 78746
4beds
4,621sqft
Single Family Residence
Built in 1978
0.51 Acres Lot
$-- Zestimate®
$671/sqft
$13/mo HOA
What's special
Stainless steel appliancesSpacious back deckFantastic curb appealGourmet kitchenWelcoming southern-style front porchScreened-in porch
- 33 days
- 484
- 29
Zillow last checked:
Listing updated:
Listed by:
Sharman Reed (512) 750-9797,
Compass RE Texas, LLC (512) 575-3644
Source: Unlock MLS,MLS#: 7898963
Facts & features
Interior
Bedrooms & bathrooms
- Bedrooms: 4
- Bathrooms: 4
- Full bathrooms: 3
- 1/2 bathrooms: 1
Heating
- Natural Gas
Cooling
- Electric, Gas
Appliances
- Included: Built-In Electric Oven, Dishwasher, Disposal, Gas Cooktop, Instant Hot Water, Microwave, Double Oven, Free-Standing Refrigerator, Self Cleaning Oven, Stainless Steel Appliance(s)
Features
- Bar, Bookcases, Ceiling Fan(s), Chandelier, Granite Counters, Crown Molding, Electric Dryer Hookup, Gas Dryer Hookup, Entrance Foyer, Walk-In Closet(s), Washer Hookup, Wet Bar
- Flooring: Carpet, Slate, Tile, Vinyl
- Windows: Blinds, Wood Frames
- Number of fireplaces: 2
- Fireplace features: Glass Doors, Living Room, Primary Bedroom
Interior area
- Total interior livable area: 4,621 sqft
Property
Parking
- Total spaces: 3
- Parking features: Attached, Door-Multi, Driveway, Garage, Garage Door Opener, Garage Faces Front
- Attached garage spaces: 3
Accessibility
- Accessibility features: None
Features
- Levels: Two
- Stories: 2
- Patio & porch: Deck, Front Porch, Screened
- Exterior features: Balcony, Gutters Full, Private Yard
- Pool features: None
- Fencing: None
- View description: None
- Waterfront features: None
Lot
- Size: 0.51 Acres
- Features: Back Yard, Front Yard, Level, Sprinkler - Automatic, Sprinkler - Back Yard, Sprinklers In Front, Sprinkler - In-ground, Trees-Heavy, Trees-Large (Over 40 Ft)
Details
- Additional structures: None
- Parcel number: 105881
- Special conditions: Standard
Construction
Type & style
- Home type: SingleFamily
- Property subtype: Single Family Residence
Materials
- Foundation: Slab
- Roof: Composition
Condition
- Resale
- New construction: No
- Year built: 1978
Utilities & green energy
- Sewer: Public Sewer
- Water: Public
- Utilities for property: Electricity Connected, Natural Gas Connected, Sewer Connected, Water Connected
Community & HOA
Community
- Features: Library
- Subdivision: Rolling Hills West
HOA
- Has HOA: Yes
- Services included: Common Area Maintenance
- HOA fee: $150 annually
- HOA name: Rolling Hills West
Location
- Region: Austin
Financial & listing details
- Price per square foot: $671/sqft
- Tax assessed value: $1,810,000
- Annual tax amount: $26,445
- Date on market: 9/10/2026
- Listing terms: Cash,Conventional
- Electric utility on property: Yes
Estimated market value
Not available
Estimated sales range
Not available
Not available
Price history
| Date | Event | Price |
|---|---|---|
| 9/10/2026 | Listed for sale | $3,100,000$671/sqft |
Source:  Unlock MLS #7898963 Report a problem Unlock MLS #7898963 Report a problem | ||
| 1/5/2025 | Sold | -- |
Source: Agent Provided Report a problem | ||
| 12/3/2024 | Listing removed | $7,000$2/sqft |
Source: Unlock MLS #5769131 Report a problem | ||
| 11/26/2024 | Listed for rent | $7,000$2/sqft |
Source: Unlock MLS #5769131 Report a problem | ||
| 7/28/2024 | Listing removed | -- |
Source: Unlock MLS #2459347 Report a problem | ||
| 7/2/2024 | Listed for rent | $7,000-11.4%$2/sqft |
Source: Unlock MLS #2459347 Report a problem | ||
| 7/2/2024 | Listing removed | -- |
Source: Zillow Rentals Report a problem | ||
| 6/18/2024 | Price change | $7,900-11.2%$2/sqft |
Source: Zillow Rentals Report a problem | ||
| 2/29/2024 | Price change | $8,900-8.7%$2/sqft |
Source: Zillow Rentals Report a problem | ||
| 10/16/2023 | Price change | $9,750-11.4%$2/sqft |
Source: Zillow Rentals Report a problem | ||
| 8/8/2023 | Listed for rent | $11,000$2/sqft |
Source: Zillow Rentals Report a problem | ||
Public tax history
| Year | Property taxes | Tax assessment |
|---|---|---|
| 2025 | $26,445 +1.5% | $1,810,000 +2.1% |
| 2024 | $26,066 -13.2% | $1,772,844 -15.6% |
| 2023 | $30,035 -5.3% | $2,100,000 +3.4% |
| 2022 | $31,727 | $2,031,695 +52% |
| 2021 | -- | $1,336,328 +17.3% |
| 2020 | $20,127 -0.1% | $1,139,400 |
| 2019 | $20,156 +19.5% | $1,139,400 +8.9% |
| 2018 | $16,862 | $1,046,000 +14.5% |
| 2017 | $16,862 +26.4% | $913,203 +3.2% |
| 2016 | $13,340 | $884,784 +6.1% |
| 2015 | $13,340 | $834,077 +10% |
| 2014 | $13,340 | $758,252 +6.4% |
| 2013 | -- | $712,463 +0.5% |
| 2012 | -- | $709,001 +1.7% |
| 2011 | -- | $697,148 |
| 2010 | -- | $697,148 +7.3% |
| 2009 | -- | $649,611 +10% |
| 2008 | -- | $590,555 +10% |
| 2007 | -- | $536,868 -4.2% |
| 2006 | -- | $560,357 +10% |
| 2005 | -- | $509,415 +8.5% |
| 2002 | $10,162 | $469,352 |
Find assessor info on the county website
Monthly payment
Est. payment
Payment breakdown
Explore the cost of this home by adjusting the details. Changes won't be saved.Climate risks
Neighborhood: 78746
Nearby schools
Schools provided by the listing agent
- Elementary: Cedar Creek (Eanes ISD)
- Middle: Hill Country
- High: Westlake
- District: Eanes ISD
Source: Unlock MLS. This data may not be complete. We recommend contacting the local school district to confirm school assignments for this home.

Similar homes
- $2,950,0004 bd4 ba4.5k sqft2501 Stratford Dr, Austin, TX 78746Active

 MLS ID #5122631, Katie Hallberg, Kathryn Hallberg Brokerage. Unlock MLS
 - $2,549,0004 bd4 ba3.5k sqft4800 Mantle Dr, Austin, TX 78746Active
 MLS ID #4456132, Rosy Orozco, Hills and Views LLC. Unlock MLS
 - $2,499,0004 bd4 ba4.8k sqft700 Furlong Dr, Austin, TX 78746Active
 MLS ID #7271166, Tera Dallas, Kuper Sotheby's Int'l Realty. Unlock MLS
 - $2,999,0005 bd4 ba3.6k sqft2805 Hatley Dr, Austin, TX 78746Active
 MLS ID #1571446, Eric Moreland, Moreland Properties. Unlock MLS
 - $2,899,9506 bd6 ba5.5k sqft109 Wood Trl, West Lake Hills, TX 78746ActiveMLS ID #7637402, Amy Deane, Moreland Properties. Unlock MLS
- $2,799,0005 bd6 ba4.8k sqft2900 Meandering River Ct, Austin, TX 78746ActiveMLS ID #5131297, Alaina Martin, Moreland Properties. Unlock MLS
- $2,445,0004 bd4 ba3.7k sqft1504 Twilight Ridge Dr, Austin, TX 78746ActiveMLS ID #6312909, Clayton Bullock, Moreland Properties. Unlock MLS
- $1,790,0004 bd5 ba2.5k sqft501 Westbrook Dr, Austin, TX 78746ActiveMLS ID #9018511, Steve Koleno, Beycome Brokerage Realty LLC. Unlock MLS
- $2,999,5004 bd5 ba4.9k sqft3735 Lost Creek Blvd, Austin, TX 78735ActiveMLS ID #4929454, Robin McDonald, Blackburn Properties. Unlock MLS
- $2,200,0004 bd4 ba3.1k sqft4306 Bennedict Ln, Austin, TX 78746ActiveMLS ID #2929689, Andrew Ware, Moreland Properties. Unlock MLS
- $2,150,0004 bd4 ba3.5k sqft1603 Falcon Ledge Dr, Austin, TX 78746ActiveMLS ID #2882816, Heather Hudson, Compass RE Texas, LLC. Unlock MLS
- $1,795,0004 bd3 ba3.1k sqft2308 Cypress Point E, Austin, TX 78746ActiveMLS ID #5919876, Heather Hudson, Compass RE Texas, LLC. Unlock MLS
- $2,299,9003 bd3 ba2.4k sqft4901 Timberline Dr, Austin, TX 78746ActiveMLS ID #4440014, Chris Watters, Watters International Realty. Unlock MLS
- $1,650,0005 bd4 ba3.8k sqft2207 Cypress Point E, Austin, TX 78746ActiveMLS ID #7950544, Susan R. Brown, Kuper Sotheby's Int'l Realty. Unlock MLS
- $1,699,0005 bd3 ba3k sqft2114 Wychwood Dr, Austin, TX 78746ActiveMLS ID #1576315, Amanda Pettitt, Compass RE Texas, LLC. Unlock MLS
- $3,200,0005 bd3 ba3.2k sqft706 Barton Blvd, Austin, TX 78704ActiveMLS ID #3785427, Crystal Barone, Keller Williams Realty. Unlock MLS
- $3,295,0004 bd5 ba5.1k sqft11029 Arroyo Canyon Dr, Austin, TX 78736ActiveMLS ID #3585394, Gary Dolch, Compass RE Texas, LLC. Unlock MLS
- $1,725,0004 bd3 ba3.2k sqft2716 Bartons Bluff Ln, Austin, TX 78746ActiveMLS ID #2002073, Monica DiSchiano, Redfin Corporation. Unlock MLS
- $1,795,0005 bd4 ba3.6k sqft1036 Liberty Park Dr APT 50, Austin, TX 78746ActiveMLS ID #5465235, Kathryn Scarborough, Engel & Volkers Austin. Unlock MLS
