Adorable .35 acre (per survey), multi-structure property which includes a main house that's approved for short-term rental, a guest house and a third structure that has an extra-large upstairs bedroom. Within walking distance, just a few blocks away are Historic Main Street and Marktplatz offering your heart's content of shopping, restaurants and festivals. The main house, built in 1940 (1512 sq ft) has beautiful wood floors, two bedrooms, two bathrooms, an open concept living area and a screened in back porch. The guest house (1048 sq ft) has one bedroom, one and a half bathrooms, living room, kitchenette and brand new water heater (2025). The third structure (630 sq ft) has outside access to the second level featuring an extra-large bedroom with a full bathroom, while the downstairs has a large covered porch and can be finished as extra living space, office, gym, workshop, she-shed or man-cave; the possibilities are endless. Step into your own Secret Garden full of privacy, flora and verdure with gorgeous landscaping, a peach tree, fig tree and pecan trees. Fully fenced in, the outdoor kitchen located in the courtyard is a great space for entertaining including two grills and outside seating. Property also has ample parking with an extra-long driveway that can fit multiple vehicles with an attached carport to the guest house. Additionally, another more private yard can be found at the back of the property and there are two large storage sheds to hide away all your yardwork equipment. Fredericksburg is known for its abundance of vineyards, wineries and tasting rooms and Texas Hill Country is a great place to get away, rest and enjoy nature. For those who like to hike, Enchanted Rock is just 20 minutes away. Take advantage of this awesome property as a family compound, vacation home or income producing short-term rental. Property is being sold AS-IS so ALL appliances stay and most furnishings convey for a move-in ready transition. Buyers intending to use main house as a short-term rental must verify all requirements with the city.
For sale
Price cut: $45K (6/3)
$1,050,000
105 E. Centre St, Fredericksburg, TX 78624
4beds
1,512sqft
:
Get pre-qualified$7,012/mo
Single Family Residence
Built in 1940
0.35 Acres Lot
$1,009,800 Zestimate®
$694/sqft
$-- HOA
What's special
Attached carportOutdoor kitchenSecret gardenBrand new water heaterBeautiful wood floorsLarge storage shedsAmple parking
- 283 days |
- 150 |
- 3 |
Zillow last checked:
Listing updated:
Listed by:
Connie Garcia TREC #792557 (956) 489-2612,
Selma D. Martinez Realty LLC
Source: LERA MLS,MLS#: 1916076
Facts & features
Interior
Bedrooms & bathrooms
- Bedrooms: 4
- Bathrooms: 5
- Full bathrooms: 4
- 1/2 bathrooms: 1
Primary bedroom
- Area: 100
- Dimensions: 10 x 10
Bedroom 2
- Area: 100
- Dimensions: 10 x 10
Bedroom 3
- Area: 100
- Dimensions: 10 x 10
Bedroom 4
- Area: 200
- Dimensions: 10 x 20
Primary bathroom
- Features: Tub/Shower Separate
- Area: 36
- Dimensions: 6 x 6
Dining room
- Area: 100
- Dimensions: 10 x 10
Family room
- Area: 400
- Dimensions: 20 x 20
Kitchen
- Area: 400
- Dimensions: 20 x 20
Heating
- Central, Electric
Cooling
- Central Air
Appliances
- Included: Washer/Dryer Stacked, Microwave, Range, Gas Cooktop, Refrigerator, Dishwasher
- Laundry: Main Level, Washer Hookup, Dryer Connection
Features
- Open Floorplan, Master Downstairs, Ceiling Fan(s)
- Flooring: Ceramic Tile, Wood
- Windows: Window Coverings
- Number of fireplaces: 1
- Fireplace features: One
Interior area
- Total interior livable area: 1,512 sqft
Property
Parking
- Parking features: None
Features
- Levels: One
- Stories: 1
- Pool features: None
Lot
- Size: 0.35 Acres
- Features: Level
- Residential vegetation: Mature Trees (ext feat)
Details
- Parcel number: S04000040000200
Construction
Type & style
- Home type: SingleFamily
- Property subtype: Single Family Residence
Materials
- Siding
- Roof: Composition
Condition
- Pre-Owned
- New construction: No
- Year built: 1940
Community & HOA
Community
- Features: Other
- Subdivision: Out/Gillespie County
Location
- Region: Fredericksburg
Financial & listing details
- Price per square foot: $694/sqft
- Tax assessed value: $924,560
- Annual tax amount: $11,779
- Price range: $1.1M - $1.1M
- Date on market: 10/16/2025
- Cumulative days on market: 284 days
- Listing terms: Conventional,FHA,VA Loan,TX Vet,Cash
Estimated market value
$1,009,800
$959,000 - $1.06M
$2,976/mo
Price history
| Date | Event | Price |
|---|---|---|
| 6/3/2026 | Price change | $1,050,000-4.1%$694/sqft |
Source:  LERA MLS #1916076 Report a problem LERA MLS #1916076 Report a problem | ||
| 2/23/2026 | Price change | $1,095,000-2.6%$724/sqft |
Source: LERA MLS #1916076 Report a problem | ||
| 1/21/2026 | Price change | $1,124,000-2.2%$743/sqft |
Source:  CHCBOR #98938 Report a problem CHCBOR #98938 Report a problem | ||
| 10/16/2025 | Listed for sale | $1,149,000+16.1%$760/sqft |
Source: CHCBOR #98938 Report a problem | ||
| 10/20/2023 | Sold | -- |
Source: CHCBOR #89383 Report a problem | ||
| 10/2/2023 | Listed for sale | $990,000+422.4%$655/sqft |
Source: CHCBOR #89383 Report a problem | ||
| 3/28/2013 | Sold | -- |
Source: CHCBOR #65804 Report a problem | ||
| 3/1/2013 | Pending sale | $189,500$125/sqft |
Source: CENTURY 21 Sunset, Realtors #65804 Report a problem | ||
| 1/30/2013 | Listed for sale | $189,500$125/sqft |
Source: Visual Tour #65804 Report a problem | ||
Public tax history
| Year | Property taxes | Tax assessment |
|---|---|---|
| 2025 | $11,780 +1.6% | $924,560 -0.2% |
| 2024 | $11,596 +51.3% | $926,310 +34.5% |
| 2023 | $7,664 -14.6% | $688,898 +10% |
| 2022 | $8,975 +5.5% | $626,271 +10% |
| 2021 | $8,510 | $569,337 +11.3% |
| 2020 | -- | $511,570 +10.4% |
| 2018 | $7,487 | $463,550 +6.1% |
| 2017 | -- | $436,970 +18.1% |
| 2016 | -- | $369,930 +67.4% |
| 2015 | -- | $221,040 +3.5% |
| 2014 | -- | $213,510 +17.9% |
| 2012 | -- | $181,090 |
| 2011 | -- | $181,090 -4.8% |
| 2010 | -- | $190,260 -1.1% |
| 2009 | -- | $192,340 +3.8% |
| 2008 | -- | $185,230 +21.6% |
| 2007 | -- | $152,295 |
Find assessor info on the county website
Monthly payment
Est. payment
Payment breakdown
Explore the cost of this home by adjusting the details. Changes won't be saved.Climate risks
Neighborhood: 78624
Nearby schools
GreatSchools rating
- 5/10Fredericksburg Elementary SchoolGrades: 2-5Distance: 0.9 mi
- 6/10Fredericksburg Middle SchoolGrades: 6-8Distance: 0.1 mi
- 7/10Fredericksburg High SchoolGrades: 9-12Distance: 1.6 mi
Schools provided by the listing agent
- Elementary: Fredericksburg
- Middle: Fredericksburg
- High: Fredericksburg
- District: Fredericksburg
Source: LERA MLS. This data may not be complete. We recommend contacting the local school district to confirm school assignments for this home.
- $849,5003 bd2 ba1.7k sqft107 E Centre St, Fredericksburg, TX 78624Off Market
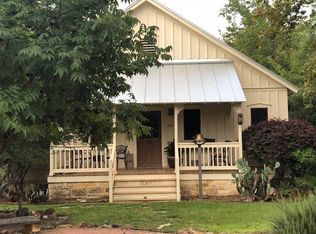
- $455,700-- bd1 ba1.7k sqft609 N Adams St, Fredericksburg, TX 78624Off Market
- $457,700-- bd1 ba1.3k sqft607 N Adams St, Fredericksburg, TX 78624Off Market
- $--3 bd2 ba1.6k sqft611 N Adams St, Fredericksburg, TX 78624Sold

- $550,0002 bd1 ba896 sqft109 E Centre St, Fredericksburg, TX 78624For Sale
- $--3 bd3 ba1.9k sqft605 N Adams St, Fredericksburg, TX 78624Sold
- $976,0002 bd2 ba2.1k sqft108 E College St, Fredericksburg, TX 78624Off Market
- $332,900-- bd1 ba791 sqft111 E Centre St, Fredericksburg, TX 78624Off Market
A local agent can set up tours, give advice and negotiate with sellers.
Similar homes
- $999,0002 bd3 ba2.1k sqft507 Cora St, Fredericksburg, TX 78624For Sale
 MLS ID #104755, Sheila Bibler. CHCBOR
 - $925,0004 bd2 ba1.7k sqft125 W Lower Crabapple Rd, Fredericksburg, TX 78624For Sale
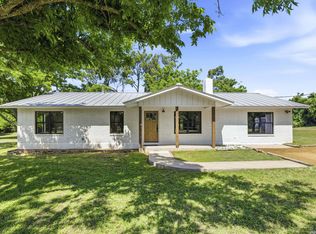
 MLS ID #1969888, Wendy Hearn TREC #683557, Compass RE Texas, LLC.. LERA MLS
 - $799,0004 bd3 ba1.8k sqft908 N Crockett St, Fredericksburg, TX 78624For Sale
 MLS ID #104220, Brittney Horton. CHCBOR
 - $1,079,0003 bd2 ba1.7k sqft501 W San Antonio St, Fredericksburg, TX 78624For Sale
 MLS ID #104041, Brittney Horton. CHCBOR
 - $799,0004 bd2 ba1.6k sqft108 W Centre St, Fredericksburg, TX 78624For SaleMLS ID #97891, Denise JoJo Jones. CHCBOR
- $924,0002 bd2 ba2.1k sqft215 E Travis St, Fredericksburg, TX 78624For SaleMLS ID #104160, Mimi Bartel & Adam Carroll. CHCBOR
- $699,0004 bd3 ba1.5k sqft1203 N Milam St, Fredericksburg, TX 78624For SaleMLS ID #104767, Michael W. Starks. CHCBOR
- $999,0002 bd2 ba2.1k sqft511 W Austin St, Fredericksburg, TX 78624For SaleMLS ID #100534, Shelton Neffendorf. CHCBOR
- $1,200,0003 bd2 ba1.5k sqft309 Fulton St, Fredericksburg, TX 78624For SaleMLS ID #98747, Stephanie Wilbanks. CHCBOR
- $1,200,0004 bd3 ba2.1k sqft362 Oak Haven, Fredericksburg, TX 78624For SaleMLS ID #1879999, Karin Buchanan TREC #673176, Fore Premier Properties. LERA MLS
- $695,0003 bd2 ba1.3k sqft603 S Washington St, Fredericksburg, TX 78624For SaleMLS ID #103911, Afton Hominick. CHCBOR
- $619,0004 bd2 ba2.2k sqft308 Tanglewood Dr, Fredericksburg, TX 78624For SaleMLS ID #105017, Dennis Kusenberger. CHCBOR
- $549,0003 bd2 ba1.7k sqft301 W Hackberry St, Fredericksburg, TX 78624For SaleMLS ID #104962, Pamela Brooksher. CHCBOR
- $685,0003 bd2 ba1.2k sqft1007 N Llano St, Fredericksburg, TX 78624For SaleMLS ID #104114, Teresa Bailey-Weirich. CHCBOR
- $785,0003 bd2 ba1.9k sqft606 W Austin St, Fredericksburg, TX 78624For SaleMLS ID #104855, Jenny Neffendorf. CHCBOR
- $950,0003 bd2 ba2k sqft815 Oxen Trl, Fredericksburg, TX 78624For SaleMLS ID #104713, LeeAnn Bailey. CHCBOR
- $679,0003 bd2 ba1.6k sqft203 W Travis St, Fredericksburg, TX 78624For SaleMLS ID #104616, Jill Tabor. CHCBOR
- $620,0002 bd2 ba1.9k sqft217 W Morse St., Fredericksburg, TX 78624For SaleMLS ID #1969753, Ann Thompson TREC #804962, Phyllis Browning Company. LERA MLS
- $659,0003 bd2 ba1.6k sqft501 N Pine St, Fredericksburg, TX 78624For SaleMLS ID #100585, Elisabeth Hay. CHCBOR
- $690,0003 bd2 ba1.1k sqft213 Mistletoe St, Fredericksburg, TX 78624For SaleMLS ID #93871, Summer Mealy. CHCBOR
