This 2-bedroom, 1-bath home is conveniently located close to downtown amenities! Inside, vinyl flooring and neutral colors provide a welcoming backdrop, with a comfortable living room, separate dining area, and kitchen with space for extra seating. Main-floor laundry adds convenience, while both bedrooms and the full bathroom are upstairs. The backyard offers alley access and a large shed for tools, outdoor equipment, and seasonal storage. A manageable yard gives you room to enjoy the outdoors without extensive upkeep. Whether you’re drawn to the downtown location or the opportunity to add your own finishing touches, this home is ready for its next chapter. Check out the 3D tour!
For sale
$74,900
105 E Johnson St, Ishpeming, MI 49849
2beds
863sqft
Single Family Residence
Built in 1880
3,049 Square Feet Lot
$-- Zestimate®
$87/sqft
$-- HOA
What's special
Manageable yardNeutral colorsMain-floor laundrySeparate dining areaVinyl flooring
- 13 days
- 866
- 72
Zillow last checked:
Listing updated:
Listed by:
CRAIG HEINONEN 906-231-3635,
COLDWELL BANKER SCHMIDT REALTORS 906-225-5992
Source: MiRealSource,MLS#: 50221716 Originating MLS: Upper Peninsula Assoc of Realtors
Originating MLS: Upper Peninsula Assoc of RealtorsFacts & features
Interior
Bedrooms & bathrooms
- Bedrooms: 2
- Bathrooms: 1
- Full bathrooms: 1
Rooms
- Room types: Entry, Laundry, Living Room
Bedroom 1
- Features: Vinyl
- Level: Second
- Area: 110
- Dimensions: 11 x 10
Bedroom 2
- Features: Vinyl
- Level: Second
- Area: 112
- Dimensions: 14 x 8
Bathroom
- Features: Not Applicable
Bathroom 1
- Features: Vinyl
- Level: Second
- Area: 60
- Dimensions: 10 x 6
Dining room
- Features: Vinyl
- Level: First
- Area: 117
- Dimensions: 13 x 9
Kitchen
- Features: Vinyl
- Level: First
- Area: 117
- Dimensions: 13 x 9
Living room
- Features: Vinyl
- Level: First
- Area: 195
- Dimensions: 15 x 13
Heating
- Boiler, Hot Water, Natural Gas, Pellet Stove
Cooling
- Ceiling Fan(s)
Appliances
- Included: Dryer, Range/Oven, Refrigerator, Washer, Gas Water Heater
- Laundry: First Floor Laundry
Features
- Flooring: Vinyl
- Basement: MI Basement,Exterior Entry,Stone,Unfinished,Michigan Basement,Partial
- Number of fireplaces: 1
- Fireplace features: Dining Room, Free Standing Fireplace, Other
Interior area
- Total structure area: 1,123
- Total interior livable area: 863 sqft
- Finished area above ground: 863
- Finished area below ground: 0
Property
Features
- Levels: One and One Half
- Stories: 1.5
- Exterior features: Street Lights
- Waterfront features: None
- Frontage type: Road
- Frontage length: 35
Lot
- Size: 3,049 Square Feet
- Dimensions: 35 x 65 x 26 x 33 x 9 x 98
- Features: City Lot
Details
- Additional structures: Shed(s)
- Parcel number: 525155611100
- Zoning: GR- General Residential
- Zoning description: Residential
- Special conditions: Private,Standard
Construction
Type & style
- Home type: SingleFamily
- Architectural style: Traditional
- Property subtype: Single Family Residence
Materials
- Vinyl Siding
- Foundation: Stone
Condition
- Year built: 1880
Utilities & green energy
- Electric: 100 Amp Service
- Sewer: Public Sanitary
- Water: Public
- Utilities for property: Cable/Internet Avail., Cable Available, Electricity Connected, Natural Gas Available, Phone Available, Sewer Connected, Water Connected, Internet Spectrum
Green energy
- Energy efficient items: Exposure/Shade
Community & HOA
Community
- Subdivision: City Of Ishpeming
HOA
- Has HOA: No
Location
- Region: Ishpeming
Financial & listing details
- Price per square foot: $87/sqft
- Tax assessed value: $57,700
- Annual tax amount: $1,113
- Date on market: 9/14/2026
- Cumulative days on market: 13 days
- Listing agreement: Exclusive Right To Sell
- Listing terms: Cash,Conventional
- Road surface type: Paved
Estimated market value
Not available
Estimated sales range
Not available
$1,288/mo
Price history
| Date | Event | Price |
|---|---|---|
| 9/14/2026 | Listed for sale | $74,900$87/sqft |
Source:  MiRealSource #50221716 Report a problem MiRealSource #50221716 Report a problem | ||
Public tax history
| Year | Property taxes | Tax assessment |
|---|---|---|
| 2025 | $1,113 +3.9% | $28,850 +3.8% |
| 2024 | $1,072 +7.4% | $27,800 +13% |
| 2023 | $998 +3.5% | $24,600 +25.5% |
| 2022 | $964 +1.9% | $19,600 +17.4% |
| 2021 | $946 +4.6% | $16,700 +10.6% |
| 2019 | $904 | $15,100 +4.1% |
| 2018 | -- | $14,500 |
| 2017 | -- | $14,500 +4.7% |
| 2016 | -- | $13,850 |
| 2015 | -- | $13,850 -3.1% |
| 2014 | -- | $14,300 +1.1% |
| 2012 | -- | $14,150 |
| 2011 | -- | $14,150 |
| 2010 | -- | $14,150 |
Find assessor info on the county website
Monthly payment
Est. payment
Payment breakdown
Explore the cost of this home by adjusting the details. Changes won't be saved.Climate risks
Neighborhood: 49849
Nearby schools
Schools provided by the listing agent
- District: Ishpeming Public School District
Source: MiRealSource. This data may not be complete. We recommend contacting the local school district to confirm school assignments for this home.
Similar homes
- $69,0002 bd1 ba655 sqft6365 County Road Pb, Ishpeming, MI 49849For Sale
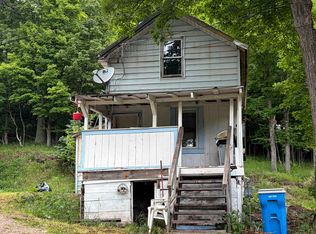
 MLS ID #50212128, RON HANLON, NEXTHOME SUPERIOR LIVING. MiRealSource
 - $60,0003 bd1 ba1.2k sqft162 Saginaw St, Ishpeming, MI 49849For Sale
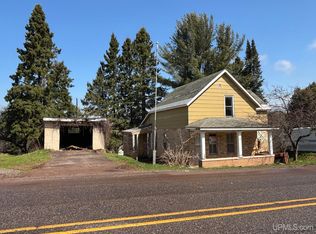 MLS ID #50202436, KELLIE A HILLIER-GENSCHAW, RE/MAX 1ST REALTY. MiRealSource
 - $89,9001 bd1 ba640 sqft550 County Road Prf, Ishpeming, MI 49849For Sale
 MLS ID #50221071, KELLIE A HILLIER-GENSCHAW, RE/MAX 1ST REALTY. MiRealSource
 - $44,9002 bd1 ba819 sqftLOT 17 Sunnyside Estates Rd, Ishpeming, MI 49849For Sale
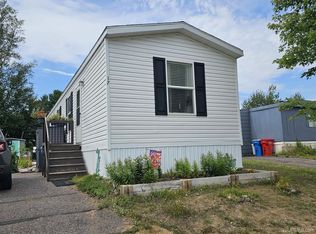 MLS ID #50220321, BRADLEY ARGALL, RE/MAX 1ST REALTY. MiRealSource
 - $85,0003 bd2 ba1.2k sqft58 E Anthony Ave, Gwinn, MI 49841For SaleMLS ID #50220643, SINDY JENSEN, RE/MAX 1ST REALTY. MiRealSource
- $39,9002 bd-- ba572 sqft2881 County Road 565 Hwy, Negaunee, MI 49866For SaleMLS ID #50153538, DONNA HEIKKILA, COLDWELL BANKER SCHMIDT REALTORS. MiRealSource
- $49,9002 bd1 ba580 sqft5672 County Road 550, Marquette, MI 49855For SaleMLS ID #50212171, TRAVIS RYAN, FRESHDOOR REAL ESTATE. MiRealSource
- $69,9954 bd2 ba1.1k sqft55 E Riling St, Gwinn, MI 49841For SaleMLS ID #50215149, CALEB VANTIMMEREN, AV RENTAL COMPANY. MiRealSource
