Skip main navigation
Closed
  • $815,000

    105 E Laurel Ave APT 103, Lake Forest, IL 60045

    2beds
    1,788sqft
    Condominium, Single Family Residence
    Built in 1981
    -- sqft lot
    $815,200 Zestimate®
    $456/sqft
    $2,862 Estimated rent

    Home value

    $815,200

    $750,000 - $889,000

    $2,862/mo

    Zestimate® history
    Loading
    Loading...

    Owner options

    List your home for rent

    $2,862/mo

    Rent Zestimate®

    Find your next renter with Zillow Rental Manager. Plus, with online applications, you can quickly screen prospective tenants – for free.

    Learn more

    $2,862/mo

    Rent Zestimate®

    Refinance and save

    $7,264/mo

    Est. payment

    Refinancing to a lower rate could help reduce your monthly payments and save thousands over the life of the loan.

    See today's rates

    $7,264/mo

    Est. payment

    Explore your selling options

    Work with a Zillow partner agent

    Leverage their expertise and Zillow's premium Showcase listings to get your home seen by more buyers.

    Get started

    List with your own agent

    Get your home in front of millions of buyers by listing it on Zillow.

    Learn how to do it

    Sell it yourself

    Take full control of how buyers see your home on Zillow by listing For Sale by Owner (FSBO).

    List your home

    What's special

    Wood-burning fireplaceTree-lined streetsRefrigerator with freezer belowEastern exposureExpansive primary suiteFully renovated hall bathIn-unit laundry
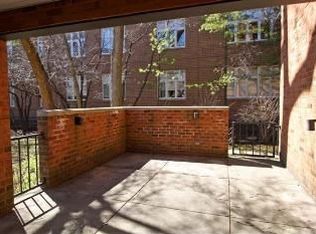
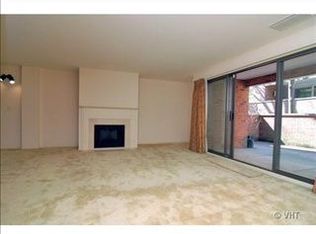
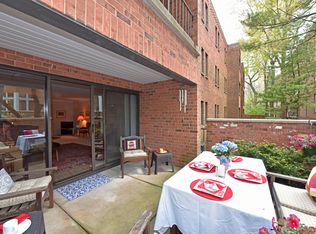
    Bright, spacious, and move-in ready, this 1,788 sq ft first-floor condo at the coveted 105 East Laurel building offers an exceptional lifestyle in the heart of Lake Forest, where tree-lined streets, top-ranked schools, and a walkable commuter train make every day feel effortless. Unit 103 is a rare find: a generously proportioned 2-bed, 2-bath home with an open floor plan, eastern exposure, and a large private walled terrace/patio, all in one of the North Shore's most beautifully maintained boutique buildings. Enter through a spacious hardwood foyer into a sun-filled living room anchored by a wood-burning fireplace. The open layout flows gracefully into an L-shaped dining area and a well-appointed kitchen featuring quartzite countertops and backsplash, a stainless sink and faucet, stainless dishwasher, and a refrigerator with freezer below with room for a breakfast table and ample counter space for cooking and entertaining. Built-in bookcases in the open den add both character and function, while the graciously sized private walled patio, accessible directly from the living area, extends your living space outdoors in three seasons. The expansive primary suite offers a walk-in closet (including a safe) and ensuite bath featuring a generous shower, separate soaking tub, and an elegant vanity with abundant storage. The second bedroom is well-sized and offers two large closets, served by a fully renovated hall bath just steps away. In-unit laundry completes the thoughtful layout. Zoned for Sheridan Elementary, Deer Path Middle, and Lake Forest High School. Steps to the Metra commuter train, Laurel Avenue shops, and all that Lake Forest has to offer. No pets allowed with the exception of service animals. No rentals.

    Zillow last checked:

    Listing updated:

    Listed by:

    Carrie McCormick 312-961-4612,

    @properties Christie's International Real Estate

    Bought with:

    Marina Carney

    Compass

    Source: MRED as distributed by MLS GRID,MLS#: 12719148MLS Logo

    Facts & features

    Interior

    Bedrooms & bathrooms
    • Bedrooms: 2
    • Bathrooms: 2
    • Full bathrooms: 2
    Rooms
    • Room types: Foyer, Walk In Closet
    Primary bedroom
    • Features: Flooring (Carpet), Bathroom (Full, Tub & Separate Shwr)
    • Level: Main
    • Area: 306 Square Feet
    • Dimensions: 17X18
    Bedroom 2
    • Features: Flooring (Carpet)
    • Level: Main
    • Area: 117 Square Feet
    • Dimensions: 9X13
    Dining room
    • Features: Flooring (Hardwood)
    • Level: Main
    • Area: 130 Square Feet
    • Dimensions: 10X13
    Foyer
    • Features: Flooring (Hardwood)
    • Level: Main
    • Area: 90 Square Feet
    • Dimensions: 9X10
    Kitchen
    • Features: Kitchen (Eating Area-Table Space), Flooring (Hardwood)
    • Level: Main
    • Area: 96 Square Feet
    • Dimensions: 8X12
    Laundry
    • Features: Flooring (Other)
    • Level: Main
    • Area: 72 Square Feet
    • Dimensions: 9X8
    Living room
    • Features: Flooring (Hardwood)
    • Level: Main
    • Area: 270 Square Feet
    • Dimensions: 15X18
    Walk in closet
    • Features: Flooring (Carpet)
    • Level: Main
    • Area: 70 Square Feet
    • Dimensions: 7X10
    Heating
    • Electric
    Cooling
    • Central Air
    Appliances
    • Included: Range, Dishwasher, Refrigerator
    • Laundry: In Unit
    Features
    • Basement: None
    • Number of fireplaces: 1
    • Fireplace features: Wood Burning, Living Room
    Interior area
    • Total structure area: 1,788
    • Total interior livable area: 1,788 sqft

    Property

    Parking
    • Total spaces: 2
    • Parking features: Garage Door Opener, Heated Garage, Yes, Attached, Garage
    • Attached garage spaces: 2
    • Has uncovered spaces: Yes
    Accessibility
    • Accessibility features: No Disability Access
    Features
    • Patio & porch: Patio
    Details
    • Parcel number: 12283070440000
    • Special conditions: List Broker Must Accompany

    Construction

    Type & style
    • Home type: Condo
    • Property subtype: Condominium, Single Family Residence
    Materials
    • Brick
    Condition
    • New construction: No
    • Year built: 1981

    Utilities & green energy

    • Electric: 200+ Amp Service
    • Sewer: Public Sewer
    • Water: Lake Michigan

    Community & HOA

    HOA
    • Has HOA: Yes
    • Services included: Water, Parking, Insurance, Exterior Maintenance, Lawn Care, Scavenger, Snow Removal
    • HOA fee: $899 monthly
    Location
    • Region: Lake Forest

    Financial & listing details

    • Price per square foot: $456/sqft
    • Tax assessed value: $507,122
    • Annual tax amount: $10,132
    • Date on market: 9/14/2026
    • Listing terms: Cash
    • Ownership: Condo

    Price history

    DateEventPrice
    10/30/2026Sold$815,000+8.7%$456/sqft
    Source: MRED as distributed by MLS GRID #12719148 Report a problem
    10/15/2026Pending sale$750,000$419/sqft
    Source: MRED as distributed by MLS GRID #12719148 Report a problem
    9/16/2026Contingent$750,000$419/sqft
    Source: MRED as distributed by MLS GRID #12719148 Report a problem
    9/14/2026Listed for sale$750,000+41.2%$419/sqft
    Source: MRED as distributed by MLS GRID #12719148 Report a problem
    5/19/2022Sold$531,000+6.2%$297/sqft
    Source: MRED as distributed by MLS GRID #11377714 Report a problem
    4/20/2022Contingent$500,000$280/sqft
    Source: MRED as distributed by MLS GRID #11377714 Report a problem
    4/18/2022Listed for sale$500,000+78.6%$280/sqft
    Source: MRED as distributed by MLS GRID #11377714 Report a problem
    4/3/2012Sold$280,000-17.4%$157/sqft
    Source: Public Record Report a problem
    2/23/2012Pending sale$339,000$190/sqft
    Source: Koenig & Strey Real Living #07979101 Report a problem
    11/4/2011Listed for sale$339,000-2.9%$190/sqft
    Source: Koenig & Strey Real Living #07714705 Report a problem
    4/13/2011Price change$349,000-2.8%$195/sqft
    Source: Koenig & Strey Real Living #07714705 Report a problem
    1/24/2011Listed for sale$359,000-10%$201/sqft
    Source: Koenig & Strey Real Living #07714705 Report a problem
    11/22/2010Listing removed$399,000-4.8%$223/sqft
    Source: BIRDVIEW Technologies. Inc. #07424566 Report a problem
    6/23/2010Price change$419,000-6.7%$234/sqft
    Source: BIRDVIEW Technologies. Inc. #07424566 Report a problem
    1/27/2010Listed for sale$449,000+30.1%$251/sqft
    Source: BIRDVIEW Technologies. Inc. #07424566 Report a problem
    1/21/2003Sold$345,000$193/sqft
    Source: Public Record Report a problem

    Public tax history

    YearProperty taxesTax assessment
    2024$9,629 +3.4%$175,430 +3.8%
    2023$9,313 +10.2%$169,024 +8.5%
    2022$8,454 +4.1%$155,811 +8%
    2021$8,120 +6.2%$144,290 +0.3%
    2020$7,647 +5.3%$143,836 +1.9%
    2019$7,263 +30.4%$141,195 +17.8%
    2018$5,569 $119,820 +1.7%
    2017$5,569 +6.6%$117,817 +5.1%
    2016$5,225 +15.1%$112,143 +6.2%
    2015$4,539 +1.1%$105,596 +15%
    2014$4,492 +0.2%$91,839 -0.9%
    2012$4,482 +1.8%$92,636 -9.4%
    2011$4,402 -17.3%$102,293 -22%
    2010$5,327 -0.6%$131,121 -8.4%
    2009$5,361 +1.3%$143,192 -2%
    2008$5,290 +12.3%$146,055 +2.8%
    2006$4,712 +3.9%$142,132
    2005$4,534 +0.3%--
    2004$4,520 +5.1%--
    2003$4,302 -3.4%--
    2002$4,456 +109.8%--
    2001$2,124 -49%$96,691 +5.6%
    2000$4,169 $91,565
    Find assessor info on the county website

    Neighborhood: 60045

    Nearby schools

    GreatSchools rating
    Schools provided by the listing agent
    • Elementary: Sheridan Elementary School
    • Middle: Deer Path Middle School
    • High: Lake Forest High School
    • District: 67

    Source: MRED as distributed by MLS GRID. This data may not be complete. We recommend contacting the local school district to confirm school assignments for this home.

    Get a cash offer in 3 minutes
    Find out how much your home could sell for in as little as 3 minutes with a no-obligation cash offer.
    Estimated market value

    $815,200

    Get a cash offer in 3 minutes
    Find out how much your home could sell for in as little as 3 minutes with a no-obligation cash offer.
    Estimated market value

    $815,200