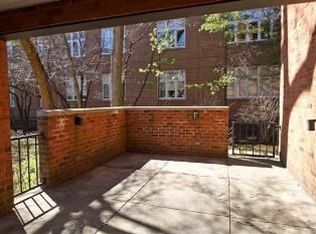
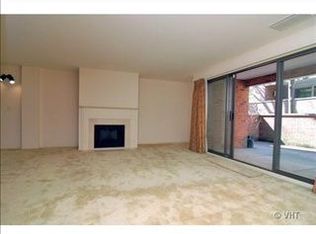
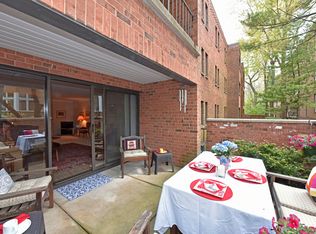
Enjoy living in the downtown Lake Forest, just a short distance from shops, the grocery store, the train, and restaurants. This first-floor unit stands out for its private patio with western exposure and open, unobstructed views and afternoon light that fills the space. Inside, the spacious layout includes two bedrooms, a living room with fireplace and built-in bookcases, which opens to a den and dining room. The eat-in kitchen is clean and classic, featuring white cabinetry, a white subway tile backsplash, quartz countertops, newer stainless steel appliances, and a large picture window that welcomes afternoon light. Spacious primary bedroom with large walk-in closet with custom organizer. Two parking spaces and a separate storage unit are included. All windows were replaced with Pella windows, furnace and AC new in 2019. Monthly assessment is $899.09, with a special assessment of $496.56 is billed quarterly and concludes at the end of 2026.
Closed
$800,000
105 E Laurel Ave APT 106, Lake Forest, IL 60045
2beds
1,788sqft
Condominium, Single Family Residence
Built in 1981
-- sqft lot
$-- Zestimate®
$447/sqft
$3,404 Estimated rent
Home value
Not available
Estimated sales range
Not available
$3,404/mo
Zestimate® history
Owner options
List your home for rent
$3,404/mo
Rent Zestimate®
Find your next renter with Zillow Rental Manager. Plus, with online applications, you can quickly screen prospective tenants – for free.
$3,404/mo
Rent Zestimate®
Refinance and save
$6,014/mo
Est. payment
Refinancing to a lower rate could help reduce your monthly payments and save thousands over the life of the loan.
$6,014/mo
Est. payment
Explore your selling options
Work with a Zillow partner agent
Leverage their expertise and Zillow's premium Showcase listings to get your home seen by more buyers.
Get startedList with your own agent
Get your home in front of millions of buyers by listing it on Zillow.
Learn how to do itSell it yourself
Take full control of how buyers see your home on Zillow by listing For Sale by Owner (FSBO).
List your homeWhat's special
Spacious primary bedroomOpen unobstructed viewsEat-in kitchenQuartz countertopsSpacious layoutDen and dining roomWhite cabinetry
Zillow last checked:
Listing updated:
Listed by:
Alissa McNicholas 847-416-0446,
Compass,
Lori Baker, SRES 847-863-1791,
Compass
Bought with:
Karen Chien-Rooney
Compass
Source: MRED as distributed by MLS GRID,MLS#: 12596929
Facts & features
Interior
Bedrooms & bathrooms
- Bedrooms: 2
- Bathrooms: 2
- Full bathrooms: 2
Rooms
- Room types: Walk In Closet, Den, Terrace
Primary bedroom
- Features: Flooring (Carpet), Window Treatments (Plantation Shutters), Bathroom (Full)
- Level: Main
- Area: 221 Square Feet
- Dimensions: 17X13
Bedroom 2
- Features: Flooring (Carpet), Window Treatments (Plantation Shutters)
- Level: Main
- Area: 143 Square Feet
- Dimensions: 13X11
Den
- Features: Flooring (Hardwood)
- Level: Main
- Area: 176 Square Feet
- Dimensions: 16X11
Dining room
- Features: Flooring (Hardwood), Window Treatments (Plantation Shutters)
- Level: Main
- Area: 126 Square Feet
- Dimensions: 14X09
Kitchen
- Features: Kitchen (Eating Area-Table Space, Galley), Flooring (Ceramic Tile), Window Treatments (Window Treatments)
- Level: Main
- Area: 171 Square Feet
- Dimensions: 19X09
Laundry
- Features: Flooring (Ceramic Tile)
- Level: Main
- Area: 88 Square Feet
- Dimensions: 11X8
Living room
- Features: Flooring (Hardwood), Window Treatments (Curtains/Drapes)
- Level: Main
- Area: 306 Square Feet
- Dimensions: 18X17
Other
- Level: Main
- Area: 252 Square Feet
- Dimensions: 18X14
Walk in closet
- Features: Flooring (Carpet)
- Level: Main
- Area: 77 Square Feet
- Dimensions: 11X7
Heating
- Electric
Cooling
- Central Air
Appliances
- Included: Range, Microwave, Dishwasher, Refrigerator, Washer, Dryer, Disposal, Stainless Steel Appliance(s), Electric Cooktop, Humidifier, Electric Water Heater
Features
- Windows: Insulated Windows, Plantation Shutters
- Basement: None
- Number of fireplaces: 1
- Fireplace features: Living Room
Interior area
- Total structure area: 0
- Total interior livable area: 1,788 sqft
Property
Parking
- Total spaces: 2
- Parking features: Asphalt, Garage Door Opener, Heated Garage, Yes, Garage Owned, Attached, Garage
- Attached garage spaces: 2
- Has uncovered spaces: Yes
Accessibility
- Accessibility features: No Disability Access
Details
- Parcel number: 12283070470000
- Special conditions: List Broker Must Accompany
- Other equipment: Intercom
Construction
Type & style
- Home type: Condo
- Property subtype: Condominium, Single Family Residence
Materials
- Brick
Condition
- New construction: No
- Year built: 1981
Utilities & green energy
- Sewer: Public Sewer, Storm Sewer
- Water: Lake Michigan, Public
Community & HOA
Community
- Security: Carbon Monoxide Detector(s)
HOA
- Has HOA: Yes
- Amenities included: Elevator(s), Storage
- Services included: Water, Insurance
- HOA fee: $899 monthly
Location
- Region: Lake Forest
Financial & listing details
- Price per square foot: $447/sqft
- Tax assessed value: $507,122
- Annual tax amount: $9,288
- Date on market: 3/20/2026
- Listing terms: Cash
- Ownership: Condo
Price history
| Date | Event | Price |
|---|---|---|
| 5/1/2026 | Sold | $800,000+6.8%$447/sqft |
Source:  MRED as distributed by MLS GRID #12596929 Report a problem MRED as distributed by MLS GRID #12596929 Report a problem | ||
| 3/30/2026 | Contingent | $749,000$419/sqft |
Source: MRED as distributed by MLS GRID #12596929 Report a problem | ||
| 3/20/2026 | Listed for sale | $749,000+53.2%$419/sqft |
Source: MRED as distributed by MLS GRID #12596929 Report a problem | ||
| 1/28/2019 | Listing removed | $489,000$273/sqft |
Source: Griffith Grant & Lackie #09907627 Report a problem | ||
| 1/28/2019 | Listed for sale | $489,000+15.1%$273/sqft |
Source: Griffith Grant & Lackie #09907627 Report a problem | ||
| 1/23/2019 | Sold | $425,000-13.1%$238/sqft |
Source: MRED as distributed by MLS GRID #09907627 Report a problem | ||
| 12/17/2018 | Pending sale | $489,000$273/sqft |
Source: Griffith Grant & Lackie #09907627 Report a problem | ||
| 4/6/2018 | Listed for sale | $489,000+63%$273/sqft |
Source: Griffith Grant & Lackie #09907627 Report a problem | ||
| 9/15/2011 | Sold | $300,000-11.5%$168/sqft |
Source: Berkshire Hathaway HomeServices Koenig Rubloff #07831014_60045_106 Report a problem | ||
| 6/28/2011 | Pending sale | $339,000$190/sqft |
Source: Koenig & Strey Real Living #07831014 Report a problem | ||
| 6/17/2011 | Listed for sale | $339,000-26%$190/sqft |
Source: Koenig & Strey Real Living #07831014 Report a problem | ||
| 8/8/2002 | Sold | $458,000+43.1%$256/sqft |
Source: Public Record Report a problem | ||
| 6/26/2002 | Sold | $320,000$179/sqft |
Source: Public Record Report a problem | ||
Public tax history
| Year | Property taxes | Tax assessment |
|---|---|---|
| 2024 | $9,151 +4% | $175,430 +3.8% |
| 2023 | $8,799 +9.3% | $169,024 +8.5% |
| 2022 | $8,048 +2.9% | $155,811 +8% |
| 2021 | $7,819 +2.2% | $144,290 +0.3% |
| 2020 | $7,647 -2.8% | $143,836 +1.9% |
| 2019 | $7,868 +28.1% | $141,195 +17.8% |
| 2018 | $6,143 | $119,820 +1.7% |
| 2017 | $6,143 +5.3% | $117,817 +5.1% |
| 2016 | $5,833 +13.1% | $112,143 +6.2% |
| 2015 | $5,157 +1.2% | $105,596 +15% |
| 2014 | $5,097 +2.1% | $91,839 -0.9% |
| 2012 | $4,992 +8.8% | $92,636 -9.4% |
| 2011 | $4,587 -16.6% | $102,293 -22% |
| 2010 | $5,499 -0.4% | $131,121 -8.4% |
| 2009 | $5,522 +1.4% | $143,192 -2% |
| 2008 | $5,445 +12.4% | $146,055 +2.8% |
| 2006 | $4,846 +4.2% | $142,132 |
| 2005 | $4,652 +0.2% | -- |
| 2004 | $4,644 +5.8% | -- |
| 2003 | $4,388 -1.5% | -- |
| 2002 | $4,456 | -- |
| 2001 | -- | $96,691 +5.6% |
| 2000 | $4,169 | $91,565 |
Find assessor info on the county website
Neighborhood: 60045
Nearby homes
- $739,1002 bd2 ba2.2k sqft105 E Laurel Ave APT 101, Lake Forest, IL 60045Off Market
- $822,0003 bd2 ba2.3k sqft105 E Laurel Ave APT 102, Lake Forest, IL 60045Off Market
- $706,6002 bd2 ba1.7k sqft105 E Laurel Ave APT 103, Lake Forest, IL 60045Off Market
- $625,7002 bd4 ba1.7k sqft105 E Laurel Ave APT 104, Lake Forest, IL 60045Off Market
- $599,4002 bd2 ba1.7k sqft105 E Laurel Ave APT 105, Lake Forest, IL 60045Off Market
- $922,1003 bd2 ba2.1k sqft105 E Laurel Ave APT 107, Lake Forest, IL 60045Off Market
- $779,9003 bd2 ba2.1k sqft105 E Laurel Ave APT 201, Lake Forest, IL 60045Off Market
- $848,8002 bd2 ba2.3k sqft105 E Laurel Ave APT 202, Lake Forest, IL 60045Off Market
Nearby schools
GreatSchools rating
- 10/10Deer Path Middle School EastGrades: 5-6Distance: 2.4 mi
- 10/10Deer Path Middle School WestGrades: 7-8Distance: 2.4 mi
- 9/10Lake Forest High SchoolGrades: 9-12Distance: 0.5 mi
Schools provided by the listing agent
- Elementary: Sheridan Elementary School
- Middle: Deer Path Middle School
- High: Lake Forest High School
- District: 67
Source: MRED as distributed by MLS GRID. This data may not be complete. We recommend contacting the local school district to confirm school assignments for this home.


Get pre-qualified for a loan
At Zillow Home Loans, we can pre-qualify you in as little as 5 minutes with no impact to your credit score.An equal housing lender. NMLS #10287.
- Illinois
- Lake County
- Lake Forest
- 60045
- 105 E Laurel Ave Apartment 106
Nearby cities
Nearby zip codes
Other Lake Forest Topics
