Move-In Ready Luxury Home with Private Pool in Twin Rivers Golf Community – Zoned to Midway ISD - Located between Waco, Woodway and McGregor
The home you’ve been waiting for is here! Welcome to 105 Edinburgh Lane—a stunning stone residence on a .29-acre corner lot in the coveted Twin Rivers Golf Club community. This beautifully maintained home offers 4 bedrooms, 3 bathrooms, and 2,422 sq ft of bright, open living space designed for comfort and entertaining.
Zoned to top-rated Midway ISD and just minutes from River Valley Middle School, this home features soaring ceilings, oversized windows, and tasteful finishes throughout. The elegant entry opens to a versatile formal dining room with a bay window and trayed ceiling—ideal as a home office or second living space.
The open floor plan connects the spacious living room—complete with built-ins, a fireplace, and trayed ceiling—to the chef’s kitchen with granite countertops, ample cabinetry, and stainless steel appliances. A charming breakfast nook overlooks the backyard oasis.
Step outside to your private retreat: a sparkling beach-entry pool with integrated spa, a large covered patio, and lush landscaping that offers exceptional privacy—perfect for relaxing or entertaining.
Two secondary bedrooms share a Jack-and-Jill bath, while the fourth bedroom has its own full bath—ideal for guests or multi-gen living. With prime location, upscale amenities, and a vibrant golf community setting, this move-in ready home truly has it all.
Sold
Price Unknown
105 Edinburgh, Woodway, TX 76712
4beds
2,422sqft
Single Family Residence
Built in 2006
0.29 Acres Lot
$500,600 Zestimate®
$--/sqft
$3,064 Estimated rent
Home value
$500,600
$461,000 - $546,000
$3,064/mo
Zestimate® history
Owner options
List your home for rent
$3,064/mo
Rent Zestimate®
Find your next renter with Zillow Rental Manager. Plus, with online applications, you can quickly screen prospective tenants – for free.
$3,064/mo
Rent Zestimate®
Refinance and save
$85/mo
Est. payment
Refinancing to a lower rate could help reduce your monthly payments and save thousands over the life of the loan.
$85/mo
Est. payment
Explore your selling options
Work with a Zillow partner agent
Leverage their expertise and Zillow's premium Showcase listings to get your home seen by more buyers.
Get startedList with your own agent
Get your home in front of millions of buyers by listing it on Zillow.
Learn how to do itSell it yourself
Take full control of how buyers see your home on Zillow by listing For Sale by Owner (FSBO).
List your homeWhat's special
Sparkling beach-entry poolTasteful finishesOpen floor planPrivate retreatBackyard oasisOversized windowsLarge covered patio
Zillow last checked:
Listing updated:
Listed by:
Ashley Warren 0748932 254-218-5940,
Magnolia Realty 254-218-5940
Bought with:
Wes McElroy
The McLeod Company
Source: NTREIS,MLS#: 20998010
Facts & features
Interior
Bedrooms & bathrooms
- Bedrooms: 4
- Bathrooms: 3
- Full bathrooms: 3
Primary bedroom
- Level: First
- Dimensions: 17 x 13
Bedroom
- Level: First
- Dimensions: 14 x 12
Bedroom
- Level: First
- Dimensions: 15 x 11
Bedroom
- Level: First
- Dimensions: 12 x 10
Dining room
- Level: First
- Dimensions: 14 x 11
Other
- Level: First
- Dimensions: 11 x 10
Kitchen
- Level: First
- Dimensions: 14 x 11
Laundry
- Level: First
- Dimensions: 10 x 8
Living room
- Level: First
- Dimensions: 21 x 17
Mud room
- Level: First
- Dimensions: 10 x 8
Office
- Level: First
- Dimensions: 12 x 12
Heating
- Central, Electric, Fireplace(s), Heat Pump, Propane
Cooling
- Central Air, Ceiling Fan(s), Electric, Heat Pump
Appliances
- Included: Convection Oven, Dryer, Dishwasher, Disposal, Gas Range, Gas Water Heater, Microwave, Refrigerator, Tankless Water Heater, Vented Exhaust Fan, Washer
- Laundry: Washer Hookup, Electric Dryer Hookup, Laundry in Utility Room, Other
Features
- Built-in Features, Decorative/Designer Lighting Fixtures, Double Vanity, Eat-in Kitchen, Granite Counters, High Speed Internet, Open Floorplan, Pantry, Cable TV, Vaulted Ceiling(s), Walk-In Closet(s)
- Flooring: Carpet, Tile
- Windows: Bay Window(s), Shutters, Window Coverings
- Has basement: No
- Number of fireplaces: 1
- Fireplace features: Living Room, Propane, Stone, Wood Burning
Interior area
- Total interior livable area: 2,422 sqft
Property
Parking
- Total spaces: 2
- Parking features: Additional Parking, Aggregate, Door-Single, Driveway, Garage, Garage Door Opener, Kitchen Level, Off Street, Garage Faces Rear, Garage Faces Side
- Attached garage spaces: 2
- Has uncovered spaces: Yes
Features
- Levels: One
- Stories: 1
- Patio & porch: Other, Patio, Covered
- Exterior features: Gas Grill, Lighting, Outdoor Grill, Private Yard, Rain Gutters, Storage
- Has private pool: Yes
- Pool features: Fenced, Gunite, Heated, In Ground, Outdoor Pool, Other, Pool, Private, Pool Sweep, Pool/Spa Combo, Waterfall, Water Feature, Community
- Has spa: Yes
- Spa features: Hot Tub
- Fencing: Back Yard,Fenced,Gate,High Fence,Wood
Lot
- Size: 0.29 Acres
- Features: Corner Lot, Landscaped, Level, Native Plants, No Backyard Grass, Sprinkler System
Details
- Parcel number: 363385050002170
- Other equipment: Fuel Tank(s)
Construction
Type & style
- Home type: SingleFamily
- Architectural style: Detached
- Property subtype: Single Family Residence
Materials
- Rock, Stone, Stone Veneer
- Foundation: Slab
- Roof: Composition,Shingle
Condition
- Year built: 2006
Utilities & green energy
- Sewer: Public Sewer
- Water: Public
- Utilities for property: Electricity Connected, Propane, Phone Available, Sewer Available, Separate Meters, Underground Utilities, Water Available, Cable Available
Green energy
- Energy efficient items: Water Heater
- Water conservation: Efficient Hot Water Distribution
Community & HOA
Community
- Features: Clubhouse, Fitness Center, Fenced Yard, Golf, Lake, Other, Playground, Park, Pool, Tennis Court(s), Trails/Paths, Curbs, Sidewalks
- Security: Security System Owned, Carbon Monoxide Detector(s), Fire Alarm, Smoke Detector(s)
- Subdivision: Village At Kings Row
HOA
- Has HOA: Yes
- Services included: All Facilities, Maintenance Grounds
- HOA fee: $85 monthly
- HOA name: Paramount Realty and Management
- HOA phone: 254-855-4908
Location
- Region: Woodway
Financial & listing details
- Tax assessed value: $447,840
- Annual tax amount: $10,782
- Date on market: 7/12/2025
- Cumulative days on market: 4 days
- Listing terms: Cash,Conventional,FHA,Other,VA Loan
- Exclusions: See attached exclusion doc/request from agent
- Electric utility on property: Yes
Price history
| Date | Event | Price |
|---|---|---|
| 8/8/2025 | Sold | -- |
Source: NTREIS #20998010 Report a problem | ||
| 7/22/2025 | Pending sale | $525,000$217/sqft |
Source: NTREIS #20998010 Report a problem | ||
| 7/16/2025 | Contingent | $525,000$217/sqft |
Source: NTREIS #20998010 Report a problem | ||
| 7/12/2025 | Listed for sale | $525,000+23.5%$217/sqft |
Source: NTREIS #20998010 Report a problem | ||
| 4/30/2021 | Sold | -- |
Source: Agent Provided Report a problem | ||
| 3/19/2021 | Pending sale | $425,000$175/sqft |
Source: WMLS #199398 Report a problem | ||
| 3/9/2021 | Listed for sale | $425,000$175/sqft |
Source: Cif Real Estate Services, Inc. #199398 Report a problem | ||
| 2/3/2021 | Pending sale | $425,000$175/sqft |
Source: Cif Real Estate Services, Inc. #199398 Report a problem | ||
| 2/1/2021 | Listed for sale | $425,000+44.1%$175/sqft |
Source: Cif Real Estate Services, Inc. #199398 Report a problem | ||
| 10/4/2016 | Sold | -- |
Source: Agent Provided Report a problem | ||
| 8/1/2013 | Sold | -- |
Source: Agent Provided Report a problem | ||
| 7/12/2013 | Listed for sale | $295,000-7.5%$122/sqft |
Source: Visual Tour Report a problem | ||
| 10/31/2011 | Listing removed | $319,000$132/sqft |
Source: Keller Williams - Waco #139355 Report a problem | ||
| 4/6/2011 | Listed for sale | $319,000$132/sqft |
Source: Keller Williams - Waco #139355 Report a problem | ||
| 12/19/2010 | Listing removed | $319,000$132/sqft |
Source: Keller Williams - Waco #139355 Report a problem | ||
| 11/7/2010 | Price change | $319,000-0.3%$132/sqft |
Source: Keller Williams - Waco #139355 Report a problem | ||
| 9/13/2010 | Listed for sale | $319,900$132/sqft |
Source: Coldwell Banker Jim Stewart, Realtors Report a problem | ||
Public tax history
| Year | Property taxes | Tax assessment |
|---|---|---|
| 2025 | $7,431 -31.1% | $447,840 -11% |
| 2024 | $10,782 +0.9% | $502,970 +1.4% |
| 2023 | $10,682 -1.2% | $496,270 +10.2% |
| 2022 | $10,807 +27.2% | $450,270 +18.6% |
| 2021 | $8,499 | $379,750 +3.4% |
| 2020 | -- | $367,120 +1.7% |
| 2019 | $8,602 | $361,160 +2.1% |
| 2018 | $8,602 +4.5% | $353,760 +5.1% |
| 2017 | $8,231 +0.7% | $336,640 +10.3% |
| 2016 | $8,176 | $305,270 |
| 2015 | $8,176 | $305,270 +3.8% |
| 2014 | $8,176 | $294,000 -1.9% |
| 2012 | -- | $299,725 +2.1% |
| 2011 | -- | $293,467 +2.7% |
| 2010 | -- | $285,746 -4.8% |
| 2009 | -- | $300,083 -0.5% |
| 2008 | -- | $301,468 +13.3% |
| 2007 | -- | $265,976 +860% |
| 2006 | -- | $27,705 |
Find assessor info on the county website
Neighborhood: 76712
Nearby homes
- $447,2004 bd3 ba2.4k sqft103 Edinburgh, Woodway, TX 76712Off Market
- $466,9004 bd3 ba2.5k sqft331 Canterbury Dr, Woodway, TX 76712Off Market
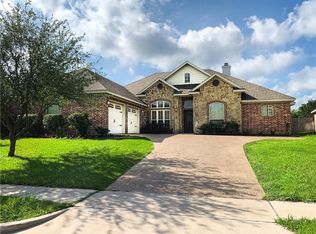
- $--4 bd3 ba2.2k sqft201 Edinburgh, Woodway, TX 76712Sold

- $439,8004 bd3 ba2.3k sqft108 Edinburgh, Waco, TX 76712Off Market

- $429,2004 bd3 ba2.3k sqft108 Edinburgh, Woodway, TX 76712Off Market
- $459,6003 bd3 ba2.2k sqft101 Edinburgh, Woodway, TX 76712Off Market
- $426,3003 bd2 ba2.2k sqft106 Edinburgh, Woodway, TX 76712Off Market
- $389,1004 bd2 ba2k sqft329 Canterbury Dr, Woodway, TX 76712Off Market
Nearby schools
GreatSchools rating
- 10/10South Bosque Elementary SchoolGrades: PK-5Distance: 2.4 mi
- 8/10River Valley Middle SchoolGrades: 6-8Distance: 0.6 mi
- 8/10Midway High SchoolGrades: 9-12Distance: 5.4 mi
Schools provided by the listing agent
- Elementary: South Bosque
- Middle: River Valley
- High: Midway
- District: Midway ISD
Source: NTREIS. This data may not be complete. We recommend contacting the local school district to confirm school assignments for this home.
Sell for more on Zillow
Get a Zillow Showcase℠ listing at no additional cost and you could sell for .
$500,600
2% more
+$10,012
With Zillow Showcase(estimated)
$510,612
Sell for more on Zillow
Get a Zillow Showcase℠ listing at no additional cost and you could sell for .
$500,600
2% more
+$10,012
With Zillow Showcase(estimated)
$510,612
- Texas
- McLennan County
- Woodway
- 76712
- 105 Edinburgh
