Beautiful 4-bedroom, 3-bath home on a corner lot with a 2-car garage. The entry and formal dining room feature wood flooring, and the family room offers a wood-burning fireplace and opens to the kitchen with granite countertops and a breakfast nook. The laundry area includes built-in cabinets, a sink, and a built-in desk. The isolated primary suite features dual vanities, a separate tub and shower, and a large closet with built-in drawers and shelving. Outdoor features include a patio, built-in bar with connections for two televisions, a separate coffee area, and a spacious backyard. Additional features include high ceilings, crown molding, a security system, and sprinkler system. Residents of the Villages at Twin Rivers enjoy community amenities that may include a scenic lake with fountains and walking paths, a playground, swimming pool, tennis and pickleball courts, a fitness center, and a rentable clubhouse. Bear Ridge Golf Course and Grille is also located within the community and is operated separately. This property is located in Midway ISD, with South Bosque Elementary nearby. All information is deemed reliable but not guaranteed; buyer and buyer’s agent to verify.
Sold
Price Unknown
201 Edinburgh, Woodway, TX 76712
4beds
2,218sqft
Single Family Residence
Built in 2007
0.26 Acres Lot
$463,700 Zestimate®
$--/sqft
$2,442 Estimated rent
Home value
$463,700
$441,000 - $487,000
$2,442/mo
Zestimate® history
Owner options
List your home for rent
$2,442/mo
Rent Zestimate®
Find your next renter with Zillow Rental Manager. Plus, with online applications, you can quickly screen prospective tenants – for free.
$2,442/mo
Rent Zestimate®
Refinance and save
$85/mo
Est. payment
Refinancing to a lower rate could help reduce your monthly payments and save thousands over the life of the loan.
$85/mo
Est. payment
Explore your selling options
Work with a Zillow partner agent
Leverage their expertise and Zillow's premium Showcase listings to get your home seen by more buyers.
Get startedList with your own agent
Get your home in front of millions of buyers by listing it on Zillow.
Learn how to do itSell it yourself
Take full control of how buyers see your home on Zillow by listing For Sale by Owner (FSBO).
List your homeWhat's special
Spacious backyardHigh ceilingsSeparate coffee areaKitchen with granite countertopsCorner lotCrown moldingSprinkler system
Zillow last checked:
Listing updated:
Listed by:
Brian Townley 0656844,
Paramount Realty & Management 254-855-4908
Bought with:
Trish Griffin, 0482596
Kelly, Realtors
Source: NTREIS,MLS#: 21256044
Facts & features
Interior
Bedrooms & bathrooms
- Bedrooms: 4
- Bathrooms: 3
- Full bathrooms: 3
Primary bedroom
- Level: First
- Dimensions: 0 x 0
Living room
- Level: First
- Dimensions: 0 x 0
Appliances
- Included: Dishwasher, Electric Cooktop, Electric Oven, Electric Range, Electric Water Heater, Disposal, Microwave
- Laundry: Washer Hookup, Dryer Hookup, Laundry in Utility Room
Features
- Eat-in Kitchen, Granite Counters, Cable TV
- Flooring: Carpet, Ceramic Tile, Wood
- Has basement: No
- Number of fireplaces: 1
- Fireplace features: Living Room
Interior area
- Total interior livable area: 2,218 sqft
Property
Parking
- Total spaces: 4
- Parking features: Driveway, Garage
- Attached garage spaces: 2
- Carport spaces: 2
Features
- Levels: One
- Stories: 1
- Patio & porch: Covered
- Pool features: None
Lot
- Size: 0.26 Acres
Details
- Parcel number: 363385050001220
Construction
Type & style
- Home type: SingleFamily
- Architectural style: Traditional,Detached
- Property subtype: Single Family Residence
Materials
- Brick, Rock, Stone
- Foundation: Slab
- Roof: Composition
Condition
- Year built: 2007
Utilities & green energy
- Sewer: Public Sewer
- Water: Public
- Utilities for property: Electricity Available, Sewer Available, Water Available, Cable Available
Community & HOA
Community
- Subdivision: Village At Kings Row
HOA
- Has HOA: Yes
- Services included: Maintenance Grounds
- HOA fee: $85 monthly
- HOA name: Paramount Realty & Management
- HOA phone: 254-855-4908
Location
- Region: Woodway
Financial & listing details
- Tax assessed value: $442,780
- Annual tax amount: $9,558
- Date on market: 5/1/2026
- Cumulative days on market: 2 days
- Listing terms: Cash,Conventional,FHA,See Agent,USDA Loan,VA Loan
Price history
| Date | Event | Price |
|---|---|---|
| 7/3/2026 | Sold | -- |
Source: NTREIS #21256044 Report a problem | ||
| 5/14/2026 | Pending sale | $455,000$205/sqft |
Source: NTREIS #21256044 Report a problem | ||
| 5/3/2026 | Contingent | $455,000$205/sqft |
Source: NTREIS #21256044 Report a problem | ||
| 5/1/2026 | Listed for sale | $455,000+38.3%$205/sqft |
Source: NTREIS #21256044 Report a problem | ||
| 6/5/2020 | Sold | -- |
Source: Agent Provided Report a problem | ||
| 5/3/2020 | Pending sale | $329,000$148/sqft |
Source: Paramount Realty & Management #195255 Report a problem | ||
| 5/1/2020 | Listed for sale | $329,000+21.9%$148/sqft |
Source: Paramount Realty & Management #195255 Report a problem | ||
| 2/18/2014 | Sold | -- |
Source: Agent Provided Report a problem | ||
| 12/10/2013 | Listed for sale | $269,900$122/sqft |
Source: RE/MAX CENTEX, REALTORS #153763 Report a problem | ||
Public tax history
| Year | Property taxes | Tax assessment |
|---|---|---|
| 2025 | $7,332 -2.4% | $442,780 +1.7% |
| 2024 | $7,512 +7.7% | $435,480 +6.6% |
| 2023 | $6,975 -8.6% | $408,544 +10% |
| 2022 | $7,628 +1.4% | $371,404 +10% |
| 2021 | $7,524 | $337,640 +4.4% |
| 2020 | -- | $323,390 +2.6% |
| 2019 | $7,458 | $315,110 +2.2% |
| 2018 | $7,458 +7.7% | $308,450 +8.2% |
| 2017 | $6,923 +23% | $285,190 +8.6% |
| 2016 | $5,627 | $262,570 +3.7% |
| 2015 | $5,627 | $253,250 +3.6% |
| 2014 | $5,627 | $244,460 +3.2% |
| 2012 | -- | $236,822 +1.7% |
| 2011 | -- | $232,769 -1.7% |
| 2010 | -- | $236,732 -14.6% |
| 2009 | -- | $277,177 +1109.8% |
| 2007 | -- | $22,911 +5% |
| 2006 | -- | $21,820 |
Find assessor info on the county website
Neighborhood: 76712
Nearby homes
- $459,8004 bd3 ba2.3k sqft203 Edinburgh, Woodway, TX 76712Off Market

- $427,9004 bd2 ba2.2k sqft324 Canterbury Dr, Woodway, TX 76712Off Market
- $--4 bd3 ba2.4k sqft105 Edinburgh, Woodway, TX 76712Sold

- $460,9004 bd3 ba2.4k sqft205 Edinburgh, Woodway, TX 76712Off Market
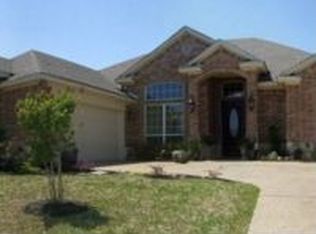
- $--4 bd3 ba2.1k sqft202 Edinburgh, Woodway, TX 76712Sold
- $472,8004 bd3 ba2.5k sqft200 Edinburgh, Woodway, TX 76712Off Market
- $429,7004 bd3 ba2.4k sqft200 Edinburgh Ln, Waco, TX 76712Off Market
- $435,9004 bd3 ba2.2k sqft204 Edinburgh, Woodway, TX 76712Off Market
Nearby schools
GreatSchools rating
- 10/10South Bosque Elementary SchoolGrades: PK-5Distance: 2.4 mi
- 8/10River Valley Middle SchoolGrades: 6-8Distance: 0.6 mi
- 8/10Midway High SchoolGrades: 9-12Distance: 5.4 mi
Schools provided by the listing agent
- Elementary: South Bosque
- Middle: River Valley
- High: Midway
- District: Midway ISD
Source: NTREIS. This data may not be complete. We recommend contacting the local school district to confirm school assignments for this home.
Sell for more on Zillow
Get a Zillow Showcase℠ listing at no additional cost and you could sell for .
$463,700
2% more
+$9,274
With Zillow Showcase(estimated)
$472,974
Sell for more on Zillow
Get a Zillow Showcase℠ listing at no additional cost and you could sell for .
$463,700
2% more
+$9,274
With Zillow Showcase(estimated)
$472,974
- Texas
- McLennan County
- Woodway
- 76712
- 201 Edinburgh
