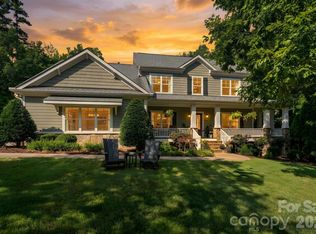
The beautiful Anniston community developed naturally with mature trees & large lots ideally located between Davidson & Mooresville. This home on a corner lot is in pristine condition with key updates allowing worry free maintenance. 2 Story Foyer to Great Room and open floor plan. Kitchen & Baths have been updated. Main level spacious Primary has neutral colors, tray ceiling, overlooks backyard, and Bathroom offers spa like touches. Another Bedroom on main is large enough for Queen sized furniture and has a private Bath & Closet. A dedicated Office with French Doors and Vaulted ceiling, Dining room, Laundry and 1/2 Bath complete 1st floor. Upper level has entertainment Loft for a game of pool or lounging. 2 large Bedrooms and a Shared Bath. Bonus room has hidden gym room. Bonus could be used as 5th Bedroom. 3 car garage has an epoxy floor and amazing storage. Outdoor living is maximized with a raised covered deck & lower level travertine terrace. Fenced backyard is perfect for a Pool.
Closed
Street View
Zillow last checked:
Listing updated:
Bought with:
Chris Zoghby
Real Broker, LLC
Source: Canopy MLS as distributed by MLS GRID,MLS#: 4233815
Price history
| Date | Event | Price |
|---|---|---|
| 6/27/2025 | Sold | $1,055,000-4.1%$288/sqft |
Source:  Canopy MLS as distributed by MLS GRID #4233815 Report a problem Canopy MLS as distributed by MLS GRID #4233815 Report a problem | ||
| 6/16/2025 | Pending sale | $1,100,000$300/sqft |
Source: Canopy MLS as distributed by MLS GRID #4233815 Report a problem | ||
| 5/22/2025 | Price change | $1,100,000-4.3%$300/sqft |
Source: Canopy MLS as distributed by MLS GRID #4233815 Report a problem | ||
| 4/17/2025 | Price change | $1,150,000-4.2%$313/sqft |
Source: Canopy MLS as distributed by MLS GRID #4233815 Report a problem | ||
| 3/20/2025 | Listed for sale | $1,200,000+135.3%$327/sqft |
Source: Canopy MLS as distributed by MLS GRID #4233815 Report a problem | ||
| 4/24/2015 | Sold | $510,000-2.9%$139/sqft |
Source: Canopy MLS as distributed by MLS GRID #3059694 Report a problem | ||
| 3/6/2015 | Pending sale | $525,000$143/sqft |
Source: Keller Williams Lake Norman #3059694 Report a problem | ||
| 2/16/2015 | Listed for sale | $525,000+29.2%$143/sqft |
Source: Keller Williams Lake Norman #3059694 Report a problem | ||
| 12/23/2014 | Sold | $406,300-4.4%$111/sqft |
Source: Canopy MLS as distributed by MLS GRID #2191611 Report a problem | ||
| 9/19/2014 | Price change | $425,000-5.6%$116/sqft |
Source: Allen Tate Company #2191611 Report a problem | ||
| 8/25/2014 | Listed for sale | $450,000$123/sqft |
Source: Allen Tate Company #2191611 Report a problem | ||
| 8/21/2014 | Pending sale | $450,000$123/sqft |
Source: Allen Tate Company #2191611 Report a problem | ||
| 7/19/2014 | Price change | $450,000-4.3%$123/sqft |
Source: Allen Tate Company #2191611 Report a problem | ||
| 6/9/2014 | Price change | $470,000-3.9%$128/sqft |
Source: Allen Tate Company #2191611 Report a problem | ||
| 5/13/2014 | Price change | $489,000-2%$133/sqft |
Source: Allen Tate Company #2191611 Report a problem | ||
| 1/30/2014 | Price change | $499,000-3.1%$136/sqft |
Source: Allen Tate Company #2191611 Report a problem | ||
| 11/12/2013 | Listed for sale | $515,000-8.8%$140/sqft |
Source: Allen Tate Company #2191611 Report a problem | ||
| 2/29/2012 | Listing removed | $2,400$1/sqft |
Source: RE/MAX Executive Realty #2060124 Report a problem | ||
| 2/17/2012 | Price change | $2,400-8.7%$1/sqft |
Source: RE/MAX Executive Realty #2060124 Report a problem | ||
| 1/29/2012 | Price change | $2,630-5.4%$1/sqft |
Source: RE/MAX Executive Realty #2060124 Report a problem | ||
| 1/15/2012 | Listed for rent | $2,780$1/sqft |
Source: RE/MAX Executive at the Lake Report a problem | ||
| 1/7/2012 | Listing removed | $565,000$154/sqft |
Source: Allen Tate Company #2051079 Report a problem | ||
| 11/10/2011 | Listed for sale | $565,000+20.6%$154/sqft |
Source: Allen Tate Company #2051079 Report a problem | ||
| 12/20/2005 | Sold | $468,500$128/sqft |
Source: Public Record Report a problem | ||
Nearby homes
- $1,075,0004 bd4 ba3.2k sqft174 Logan Crossing Dr, Davidson, NC 28036For Sale
- $1,007,0004 bd4 ba3.9k sqft113 Elizabeth Brook Dr, Davidson, NC 28036Off Market
- $1,157,8003 bd4 ba4.8k sqft155 Logan Crossing Dr, Davidson, NC 28036Off Market
- $1,122,2005 bd4 ba3.5k sqft147 Logan Crossing Dr, Davidson, NC 28036Off Market
Get a cash offer in 3 minutes
Find out how much your home could sell for in as little as 3 minutes with a no-obligation cash offer.
Estimated market value
$1,048,400
