Rare opportunity to own a fully renovated home in Anniston - complete with a saltwater pool - for under $1.1 million!
The sellers purchased this home last May with plans to remain here for decades. They spent the following year completing a top-to-bottom, inside-and-out renovation, updating both the systems & aesthetics to create a home that was beautiful to live in and perfect for entertaining.
Then, an opportunity arose to move back home and be near their entire family - & this stunning, freshly remodeled home unexpectedly became available.
This was not a lipstick renovation. The sellers had no plans to leave, so they invested the money, time & attention required to do things right.
The one thing they didn’t need to change was the floor plan. This home already had a fantastic layout designed for everyday living, entertaining & working from home.
Located on Logan Crossing, one of Anniston’s original streets, the home sits on an impressive 0.8-acre lot extending beyond the fence line. It’s also on the same street as the entrance to Anniston’s stunning natural walking trails, making it easy to enjoy beautiful outdoor spaces just moments from home. Established trees provide shade, privacy & natural beauty that only time can create.
Before you reach the front door, you’ll fall in love with the wraparound front porch. Whether you’re unwinding with a good book in a rocking chair or catching up with neighbors, this will quickly become a favorite spot.
Inside, the quality and scope of the renovations are immediately apparent. High-end, wide-plank, light oak engineered hardwood flooring, hand-selected lighting & fresh paint extend throughout the home.
The living room features new custom cabinetry flanking the gas fireplace. It accommodates plenty of seating for movie nights & get-togethers while still feeling cozy and inviting.
The living room opens to the large eat-in kitchen, featuring a new custom-built 10-foot island with seating for eight, crisp cabinetry & a full suite of appliances that convey - including a new refrigerator.
For larger gatherings, the formal dining room provides the perfect setting for holiday meals & special occasions.
The main-level primary suite features perfectly placed windows with new motorized treatments, abundant natural light & gorgeous backyard views. The primary bathroom includes a freestanding soaking tub, separate walk-in shower, dual vanities & a spacious walk-in closet.
An oversized laundry room, spacious pantry & fully updated powder room are also located on the main level.
Heading upstairs, you’ll notice the tasteful new carpet runner, added for traction, along with new stair railings & balusters.
The second floor features three generously sized bedrooms. Two include attached full bathrooms with recently renovated showers & modern finishes. Behind French doors, a massive bonus room offers abundant seating space & is practically made for Super Bowl parties.
You’ll also find a light-filled office with a fun chandelier - ideal for working from home or creating a quiet homework space.
As stunning as the interior is, the outdoor living and entertaining areas are where the real magic happens.
Doors from the living room open to a newly rescreened and repainted porch, complete with an outdoor heater for year-round comfort. New speakers let you enjoy music whether you’re relaxing on the porch, spending a summer afternoon in the pool or settling in for a crisp fall evening.
The backyard is a true oasis, featuring a low-maintenance saltwater pool with a brand-new, high-efficiency pump. The surrounding pool deck has been refreshed with pool-grade paint designed to remain cooler underfoot. A darling storage building adds charm and practical space.
Add entirely new American Standard heating and cooling systems, a new crawl-space dehumidifier, fresh landscaping & new plantings - and the only thing left to do at this fabulous home is MOVE IN!
Under contract-show
Price cut: $25K (10/12)
$1,050,000
174 Logan Crossing Dr, Davidson, NC 28036
4beds
3,220sqft
Single Family Residence
Built in 2010
0.8 Acres Lot
$1,025,800 Zestimate®
$326/sqft
$95/mo HOA
What's special
Wraparound front porchHand-selected lightingLarge eat-in kitchenSpacious pantryOversized laundry roomFully updated powder roomSaltwater pool
- 30 days
- 2,355
- 228
Zillow last checked:
Listing updated:
Listed by:
Brad Cook Brad@TheCuratedGroup.net,
Real Broker, LLC
Source: Canopy MLS as distributed by MLS GRID,MLS#: 4424193
Facts & features
Interior
Bedrooms & bathrooms
- Bedrooms: 4
- Bathrooms: 4
- Full bathrooms: 3
- 1/2 bathrooms: 1
- Main level bedrooms: 1
Primary bedroom
- Level: Main
Bedroom s
- Level: Upper
Bedroom s
- Level: Upper
Bedroom s
- Level: Upper
Bathroom full
- Level: Main
Bathroom half
- Level: Main
Bathroom full
- Level: Upper
Bathroom full
- Level: Upper
Bonus room
- Level: Upper
Dining room
- Level: Main
Kitchen
- Level: Main
Laundry
- Level: Main
Living room
- Level: Main
Heating
- Heat Pump
Cooling
- Ceiling Fan(s), Central Air
Appliances
- Included: Dishwasher, Exhaust Hood, Gas Range, Gas Water Heater, Microwave
- Laundry: Electric Dryer Hookup, Inside, Laundry Room, Main Level, Washer Hookup
Features
- Flooring: Carpet, Tile, Wood
- Doors: Pocket Doors, Sliding Doors
- Has basement: No
- Attic: Walk-In
- Fireplace features: Living Room
Interior area
- Total structure area: 3,220
- Total interior livable area: 3,220 sqft
- Finished area above ground: 3,220
- Finished area below ground: 0
Property
Parking
- Total spaces: 2
- Parking features: Driveway, Attached Garage, Garage Faces Side, Garage on Main Level
- Attached garage spaces: 2
- Has uncovered spaces: Yes
Features
- Levels: Two
- Stories: 2
- Patio & porch: Covered, Front Porch, Porch, Rear Porch, Screened
- Exterior features: In-Ground Irrigation
- Pool features: In Ground
- Fencing: Back Yard,Fenced
Lot
- Size: 0.8 Acres
- Features: Private, Wooded
Details
- Additional structures: Shed(s)
- Parcel number: 4664577119.000
- Zoning: RA
- Special conditions: Standard
Construction
Type & style
- Home type: SingleFamily
- Property subtype: Single Family Residence
Materials
- Fiber Cement
- Foundation: Crawl Space
Condition
- New construction: No
- Year built: 2010
Utilities & green energy
- Sewer: Septic Installed
- Water: Well
- Utilities for property: Cable Available, Electricity Connected
Community & HOA
Community
- Features: Playground, Street Lights, Walking Trails
- Subdivision: Anniston
HOA
- Has HOA: Yes
- HOA fee: $570 semi-annually
- HOA name: Red Rock Management
- HOA phone: 888-757-3376
Location
- Region: Davidson
Financial & listing details
- Price per square foot: $326/sqft
- Tax assessed value: $771,260
- Annual tax amount: $4,610
- Date on market: 9/26/2026
- Cumulative days on market: 30 days
- Listing terms: Cash,Conventional,VA Loan
- Electric utility on property: Yes
- Road surface type: Concrete, Paved
Estimated market value
$1,025,800
$975,000 - $1.08M
$4,072/mo
Price history
| Date | Event | Price |
|---|---|---|
| 10/12/2026 | Price change | $1,050,000-2.3%$326/sqft |
Source:  Canopy MLS as distributed by MLS GRID #4424193 Report a problem | ||
| 9/26/2026 | Listed for sale | $1,075,000+14.4%$334/sqft |
Source: Canopy MLS as distributed by MLS GRID #4424193 Report a problem | ||
| 5/9/2025 | Sold | $940,000-4.6%$292/sqft |
Source: Canopy MLS as distributed by MLS GRID #4228988 Report a problem | ||
| 3/21/2025 | Listed for sale | $985,000+14.5%$306/sqft |
Source: Canopy MLS as distributed by MLS GRID #4228988 Report a problem | ||
| 7/19/2022 | Sold | $860,000+1.2%$267/sqft |
Source: Canopy MLS as distributed by MLS GRID #3867157 Report a problem | ||
| 6/5/2022 | Pending sale | $850,000$264/sqft |
Source: Canopy MLS as distributed by MLS GRID #3867157 Report a problem | ||
| 6/3/2022 | Listed for sale | $850,000+64.1%$264/sqft |
Source: Canopy MLS as distributed by MLS GRID #3867157 Report a problem | ||
| 3/26/2020 | Sold | $518,000-7%$161/sqft |
Source: Public Record Report a problem | ||
| 5/5/2019 | Listing removed | $557,000$173/sqft |
Source: Keller Williams Realty #3480602 Report a problem | ||
| 4/25/2019 | Price change | $557,000-1.4%$173/sqft |
Source: Keller Williams Realty #3480602 Report a problem | ||
| 4/14/2019 | Price change | $565,000-0.9%$175/sqft |
Source: Keller Williams Realty #3480602 Report a problem | ||
| 3/21/2019 | Listed for sale | $569,900+33.3%$177/sqft |
Source: Keller Williams Huntersville #3480602 Report a problem | ||
| 9/1/2014 | Sold | $427,500-6.9%$133/sqft |
Source: Canopy MLS as distributed by MLS GRID #3008257 Report a problem | ||
| 7/11/2014 | Pending sale | $459,000$143/sqft |
Source: Carolina Realty Solutions #3008257 Report a problem | ||
| 3/2/2014 | Listed for sale | $459,000+5.5%$143/sqft |
Source: Owner Report a problem | ||
| 7/16/2013 | Sold | $435,000-7.8%$135/sqft |
Source: Public Record Report a problem | ||
| 4/18/2013 | Listed for sale | $472,000+686.7%$147/sqft |
Source: Golf Realty inc #2146351 Report a problem | ||
| 7/8/2010 | Sold | $60,000$19/sqft |
Source: Public Record Report a problem | ||
Public tax history
| Year | Property taxes | Tax assessment |
|---|---|---|
| 2025 | $4,610 | $771,260 |
| 2024 | $4,610 | $771,260 |
| 2023 | $4,610 +50.8% | $771,260 +61.5% |
| 2022 | $3,057 +0.1% | $477,640 |
| 2021 | $3,053 | $477,640 |
| 2020 | $3,053 +4.9% | $477,640 |
| 2019 | $2,910 +16.5% | $477,640 +14.7% |
| 2018 | $2,498 | $416,260 |
| 2017 | $2,498 +2.7% | $416,260 |
| 2016 | $2,433 | $416,260 +1.9% |
| 2015 | $2,433 | $408,670 -1.7% |
| 2014 | -- | $415,820 |
| 2013 | -- | $415,820 |
| 2012 | -- | $415,820 |
| 2011 | -- | $415,820 +824% |
| 2010 | -- | $45,000 |
| 2009 | -- | $45,000 |
| 2008 | -- | $45,000 |
| 2007 | -- | $45,000 |
Find assessor info on the county website
Monthly payment
Est. payment
Payment breakdown
Explore the cost of this home by adjusting the details. Changes won't be saved.Climate risks
Neighborhood: 28036
Nearby schools
Schools provided by the listing agent
- Elementary: Coddle Creek
- Middle: Woodland Heights
- High: Lake Norman
Source: Canopy MLS as distributed by MLS GRID. This data may not be complete. We recommend contacting the local school district to confirm school assignments for this home.
- $1,201,8004 bd4 ba4.1k sqft180 Logan Crossing Dr, Davidson, NC 28036Off Market
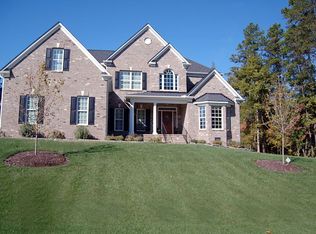
- $1,055,0004 bd4 ba3.6k sqft105 Elizabeth Brook Dr, Davidson, NC 28036Sold
- $998,6004 bd4 ba3.9k sqft113 Elizabeth Brook Dr, Davidson, NC 28036Off Market
- $1,246,0005 bd4 ba4.3k sqft163 Logan Crossing Dr, Davidson, NC 28036Off Market

Similar homes
- $1,099,0004 bd3 ba2.8k sqft18806 Boundary Oaks Ct, Davidson, NC 28036For Sale

 MLS ID #4423712, Doug Bishop, COMPASS. Canopy MLS as distributed by MLS GRID
- $1,300,0005 bd3 ba3.1k sqft18441 Davidson Concord Rd, Davidson, NC 28036For Sale
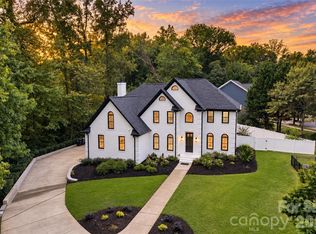 MLS ID #4431261, Jeremy Toney, SERHANT. Canopy MLS as distributed by MLS GRID
- $1,175,0003 bd3 ba3.1k sqft105 Kings Crest Dr, Mooresville, NC 28117For Sale
 MLS ID #4434427, Kelly Smith, Keller Williams Unified. Canopy MLS as distributed by MLS GRID
- $1,140,0004 bd4 ba2.9k sqft625 James Alexander Way, Davidson, NC 28036For Sale
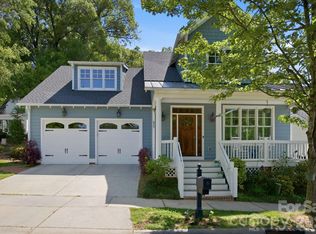 MLS ID #4369988, Naomi Hofert, Howard Hanna Allen Tate Lake Norman. Canopy MLS as distributed by MLS GRID
- $750,0003 bd3 ba1.7k sqft3433 Grey Rd, Davidson, NC 28036For SaleMLS ID #4404726, Christina Parker, Trelora Realty INC. Canopy MLS as distributed by MLS GRID
- $999,0003 bd2 ba1.7k sqft256 Johnson Dairy Rd, Mooresville, NC 28115For SaleMLS ID #4388596, Pilar Carroll, Lake Norman Realty, Inc.. Canopy MLS as distributed by MLS GRID
- $1,100,0004 bd4 ba3.4k sqft6653 Goose Point Dr, Denver, NC 28037For SaleMLS ID #4433865, Michelle Rhyne, Premier Sotheby's International Realty. Canopy MLS as distributed by MLS GRID
- $1,175,0005 bd3 ba2.6k sqft220 Chandeleur Dr, Mooresville, NC 28117For SaleMLS ID #4433957, Amanda Speed, Ivester Jackson Christie's. Canopy MLS as distributed by MLS GRID
- $1,049,0003 bd3 ba3.1k sqft122 Brookridge Ln, Mooresville, NC 28117For SaleMLS ID #4430067, Joseph Davis, Staylakenorman LLC. Canopy MLS as distributed by MLS GRID
- $800,0003 bd4 ba3.1k sqft498 Johnson Dairy Rd, Mooresville, NC 28115For SaleMLS ID #4430458, Daniel Rotenberg, Ivester Jackson Christie's. Canopy MLS as distributed by MLS GRID
- $1,075,0003 bd3 ba3.4k sqft13923 Asbury Chapel Rd, Huntersville, NC 28078For SaleMLS ID #4425592, Meredyth Holdenrid, Southern Homes of the Carolinas, Inc. Canopy MLS as distributed by MLS GRID
- $1,550,0004 bd5 ba2.6k sqft315 S Main St, Davidson, NC 28036For SaleMLS ID #4428131, Renda Powell, CARTER GROUP REALTORS®. Canopy MLS as distributed by MLS GRID
- $1,145,0004 bd4 ba3.7k sqft105 Alder Springs Ln, Mooresville, NC 28117For SaleMLS ID #4432434, Solomon Fleckman, Howard Hanna Allen Tate Davidson. Canopy MLS as distributed by MLS GRID
- $900,0004 bd4 ba3.5k sqft6601 Harbor Oaks Dr, Denver, NC 28037For SaleMLS ID #4426714, Tonya Rose, EXP Realty LLC Ballantyne. Canopy MLS as distributed by MLS GRID
- $810,0003 bd3 ba2.7k sqft11113 Asbury Chapel Rd, Huntersville, NC 28078For SaleMLS ID #4437416, Thomas Shoupe, Opendoor Brokerage LLC. Canopy MLS as distributed by MLS GRID
- $1,135,0004 bd5 ba3.6k sqft120 Silver Lake Trl, Mooresville, NC 28117For SaleMLS ID #4413818, Pete Dorninger, Redfin Corporation. Canopy MLS as distributed by MLS GRID
- $875,0005 bd4 ba3.4k sqft21415 John Pines Dr, Cornelius, NC 28031For SaleMLS ID #4388502, Jeff Lynch, RE/MAX Executive. Canopy MLS as distributed by MLS GRID
- $1,300,0005 bd3 ba3.2k sqft21717 Shoveller Ct, Cornelius, NC 28031For SaleMLS ID #4417399, Carolyn Rose, Berkshire Hathaway Homeservices Landmark Prop. Canopy MLS as distributed by MLS GRID
- $1,189,0004 bd5 ba4k sqft164 Bayberry Creek Cir, Mooresville, NC 28117For SaleMLS ID #4393248, Becky Boan, Howard Hanna Allen Tate Mooresville/LKN. Canopy MLS as distributed by MLS GRID
- $970,0004 bd4 ba4k sqft138 Waterbury Dr, Mooresville, NC 28117For SaleMLS ID #4420165, Carl Richmond, Howard Hanna Allen Tate Charlotte South. Canopy MLS as distributed by MLS GRID
