Skip main navigation
Closed
  • $460,000

    105 Eller Ct, Nashville, TN 37221

    3beds
    1,503sqft
    Single Family Residence, Residential
    Built in 1986
    0.37 Acres Lot
    $461,400 Zestimate®
    $306/sqft
    $2,235 Estimated rent

    Home value

    $461,400

    $438,000 - $484,000

    $2,235/mo

    Zestimate® history
    Loading
    Loading...

    Owner options

    List your home for rent

    $2,235/mo

    Rent Zestimate®

    Find your next renter with Zillow Rental Manager. Plus, with online applications, you can quickly screen prospective tenants – for free.

    Learn more

    $2,235/mo

    Rent Zestimate®

    Refinance and save

    $2,898/mo

    Est. payment

    Refinancing to a lower rate could help reduce your monthly payments and save thousands over the life of the loan.

    See today's rates

    $2,898/mo

    Est. payment

    Explore your selling options

    Work with a Zillow partner agent

    Leverage their expertise and Zillow's premium Showcase listings to get your home seen by more buyers.

    Get started

    List with your own agent

    Get your home in front of millions of buyers by listing it on Zillow.

    Learn how to do it

    Sell it yourself

    Take full control of how buyers see your home on Zillow by listing For Sale by Owner (FSBO).

    List your home

    What's special

    Wood-burning fireplaceMature treesWooded viewsLarge bonus denOversized finished florida roomMultiple decksDouble-deck setup
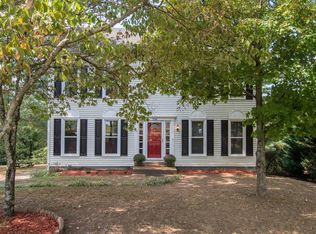
    If you’re looking for a home that feels like an escape but still keeps you in Bellevue, one of Nashville’s most sought-after areas, this is a must-see. Nestled in a cul-de-sac, this bright, peaceful, and inviting 3 bed/2.5 bath home feels like a mini Gatlinburg retreat with mature trees, wooded views, and multiple decks. Inside, a wood-burning fireplace adds an extra layer of cozy, while a dedicated office or hobby room and a large bonus den give you plenty of flexible space to spread out. Overlooking the backyard, the bonus den feels almost like a second living room or oversized finished Florida room, perfect for entertaining, hobbies, guests, or simply having another place to relax. The double-deck setup makes the outdoors a major part of the home, including an upper deck that wraps around and offers multiple spots to sit, unwind, and enjoy the setting. The backyard is open and usable, with a storage shed for tools and extra belongings. Beyond the yard, the property backs to a neighboring 40-acre farm on one side and wooded common space on the other, creating a peaceful sense of privacy without feeling closed in. Whether you’re drinking coffee on the deck, relaxing by the fire, or simply enjoying the view, this home feels like your own little retreat. And when you’re ready to head out, you’re walking distance to the Morton Mill Greenway, less than 10 minutes from the interstate, Edwin and Percy Warner Parks, and One Bellevue Place-home to the Ford Ice Center, AMC Theatre, and plenty of local dining and shopping spots. Multiples Offers. All offers due by 6pm on 9/19.

    Zillow last checked:

    Listing updated:

    Listed by:

    Ashley Lampkins 847-856-9348,

    Parks Compass

    Bought with:

    Milly Mundy, 344343

    Compass

    Source: RealTracs MLS as distributed by MLS GRID,MLS#: 3593064MLS Logo

    Facts & features

    Interior

    Bedrooms & bathrooms
    • Bedrooms: 3
    • Bathrooms: 3
    • Full bathrooms: 2
    • 1/2 bathrooms: 1
    • Main level bedrooms: 3
    Bedroom 1
    • Features: Full Bath
    • Level: Full Bath
    • Area: 165 Square Feet
    • Dimensions: 15x11
    Bedroom 2
    • Features: Extra Large Closet
    • Level: Extra Large Closet
    • Area: 190 Square Feet
    • Dimensions: 19x10
    Bedroom 3
    • Features: Bath
    • Level: Bath
    • Area: 110 Square Feet
    • Dimensions: 11x10
    Primary bathroom
    • Features: Primary Bedroom
    • Level: Primary Bedroom
    Den
    • Features: Separate
    • Level: Separate
    • Area: 266 Square Feet
    • Dimensions: 19x14
    Dining room
    • Features: Combination
    • Level: Combination
    • Area: 110 Square Feet
    • Dimensions: 11x10
    Kitchen
    • Features: Pantry
    • Level: Pantry
    • Area: 150 Square Feet
    • Dimensions: 15x10
    Living room
    • Features: Great Room
    • Level: Great Room
    • Area: 210 Square Feet
    • Dimensions: 15x14
    Other
    • Features: Office
    • Level: Office
    • Area: 110 Square Feet
    • Dimensions: 11x10
    Heating
    • Central, Natural Gas
    Cooling
    • Central Air, Electric
    Appliances
    • Included: Oven, Electric Range, Dishwasher, Microwave, Refrigerator
    • Laundry: Electric Dryer Hookup, Washer Hookup
    Features
    • Ceiling Fan(s), Open Floorplan, Pantry
    • Flooring: Carpet, Wood, Laminate, Tile
    • Basement: Crawl Space
    • Number of fireplaces: 1
    • Fireplace features: Wood Burning
    Interior area
    • Total structure area: 1,503
    • Total interior livable area: 1,503 sqft
    • Finished area above ground: 1,503

    Property

    Parking
    • Total spaces: 4
    • Parking features: Paved
    • Uncovered spaces: 4
    Features
    • Levels: One
    • Stories: 1
    • Patio & porch: Deck, Covered, Porch
    • Fencing: Partial
    • Has view: Yes
    Lot
    • Size: 0.37 Acres
    • Dimensions: 39 x 158
    • Features: Cul-De-Sac
    • Topography: Cul-De-Sac
    Details
    • Additional structures: Storage
    • Parcel number: 141120B07700CO
    • Special conditions: Standard
    • Other equipment: Irrigation System

    Construction

    Type & style
    • Home type: SingleFamily
    • Architectural style: Ranch
    • Property subtype: Single Family Residence, Residential
    Materials
    • Brick
    • Roof: Shingle
    Condition
    • New construction: No
    • Year built: 1986

    Utilities & green energy

    • Sewer: Public Sewer
    • Water: Public
    • Utilities for property: Electricity Available, Natural Gas Available, Water Available

    Community & HOA

    Community
    • Security: Smoke Detector(s)
    • Subdivision: Southampton
    HOA
    • Has HOA: Yes
    • Amenities included: Playground
    • Services included: Maintenance Grounds
    • HOA fee: $50 annually
    Location
    • Region: Nashville

    Financial & listing details

    • Price per square foot: $306/sqft
    • Tax assessed value: $468,400
    • Annual tax amount: $3,258
    • Date on market: 9/18/2026
    • Electric utility on property: Yes

    Price history

    DateEventPrice
    11/5/2026Sold$460,000$306/sqft
    Source: RealTracs MLS as distributed by MLS GRID #3593064 Report a problem
    9/20/2026Pending sale$460,000$306/sqft
    Source: RealTracs MLS as distributed by MLS GRID #3593064 Report a problem
    9/18/2026Listed for sale$460,000+152.1%$306/sqft
    Source: RealTracs MLS as distributed by MLS GRID #3593064 Report a problem
    7/1/2010Sold$182,500-8.5%$121/sqft
    Source: Public Record Report a problem
    5/15/2010Listed for sale$199,500$133/sqft
    Source: Realty Executives Fine Homes #1182387 Report a problem
    7/13/2009Listing removed$199,500$133/sqft
    Source: Visual Tour #997555 Report a problem
    4/17/2009Listed for sale$199,500$133/sqft
    Source: Visual Tour #997555 Report a problem
    11/8/2008Listing removed$199,500$133/sqft
    Source: Visual Tour #997555 Report a problem
    7/11/2008Listed for sale$199,500+7.9%$133/sqft
    Source: Visual Tour #997555 Report a problem
    1/19/2007Sold$184,900+31.6%$123/sqft
    Source: Public Record Report a problem
    5/28/1998Sold$140,500+17.1%$93/sqft
    Source: Public Record Report a problem
    8/12/1996Sold$120,000$80/sqft
    Source: Public Record Report a problem

    Public tax history

    YearProperty taxesTax assessment
    2025$3,258 +37%$117,100 +43.9%
    2024$2,378 $81,375
    2023$2,378 $81,375
    2022$2,378 -1%$81,375
    2021$2,403 +0.9%$81,375 +29.4%
    2020$2,382 +37.5%$62,875
    2019$1,732 $62,875
    2018$1,732 $62,875
    2017$1,732 $62,875 +25.6%
    2016$1,732 -11.8%$50,050
    2015$1,964 $50,050
    2014$1,964 $50,050
    2013-- $50,050 -11.8%
    2012-- $56,775
    2011-- $56,775
    2010-- $56,775
    2009-- $56,775 +18%
    2008-- $48,125
    2007-- $48,125
    2006-- --
    2005-- --
    2004-- --
    2003-- --
    2002-- --
    2001-- --
    2000-- --
    Find assessor info on the county website

    Neighborhood: Riverside

    Nearby schools

    GreatSchools rating
    Schools provided by the listing agent
    • Elementary: Harpeth Valley Elementary
    • Middle: Bellevue Middle
    • High: James Lawson High School

    Source: RealTracs MLS as distributed by MLS GRID. This data may not be complete. We recommend contacting the local school district to confirm school assignments for this home.

    Get a cash offer in 3 minutes
    Find out how much your home could sell for in as little as 3 minutes with a no-obligation cash offer.
    Estimated market value

    $461,400

    Get a cash offer in 3 minutes
    Find out how much your home could sell for in as little as 3 minutes with a no-obligation cash offer.
    Estimated market value

    $461,400