Skip main navigation
Sold for $387,500
  • $387,500

    105 Eugene Ct, Piedmont, SC 29673

    3beds
    2,500sqft
    Single Family Residence, Residential
    Built in 1999
    0.6 Acres Lot
    $411,300 Zestimate®
    $155/sqft
    $2,172 Estimated rent

    Home value

    $411,300

    $391,000 - $432,000

    $2,172/mo

    Zestimate® history
    Loading
    Loading...

    Owner options

    List your home for rent

    $2,172/mo

    Rent Zestimate®

    Find your next renter with Zillow Rental Manager. Plus, with online applications, you can quickly screen prospective tenants – for free.

    Learn more

    $2,172/mo

    Rent Zestimate®

    Refinance and save

    $2,257/mo

    Est. payment

    Refinancing to a lower rate could help reduce your monthly payments and save thousands over the life of the loan.

    See today's rates

    $2,257/mo

    Est. payment

    Explore your selling options

    Work with a Zillow partner agent

    Leverage their expertise and Zillow's premium Showcase listings to get your home seen by more buyers.

    Get started

    List with your own agent

    Get your home in front of millions of buyers by listing it on Zillow.

    Learn how to do it

    Sell it yourself

    Take full control of how buyers see your home on Zillow by listing For Sale by Owner (FSBO).

    List your home

    What's special

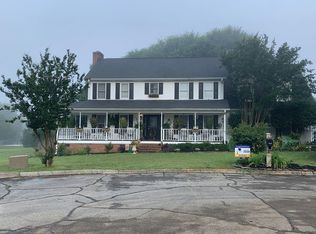
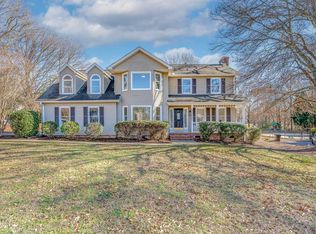
    Discover your dream home in this charming Cape Cod-style residence! Nestled in a peaceful cul-de-sac, this 3-bedroom, 2.5-bath home offers 2,400 sq/ft of country living with modern comforts. Enjoy the convenience of a main-floor master suite with a walk-in closet, and relax on the beautiful front porch. The spacious living area features a cathedral ceiling and transom windows that provide abundant natural light. A huge room offers versatile space for recreation or a home office. The property boasts mature trees, park-like landscaping, and raised flower beds, perfect for gardening enthusiasts. A sunroom with an attached storage room provides year-round enjoyment. Cozy up by the fireplace in the inviting living room, and take advantage of the ample storage space in the walk-in attic and two-car garage. Recent upgrades include a new HVAC system, tankless water heater, and roof. Conveniently located just 8 minutes from Wren Schools and Powdersville Community, 15 minutes from Downtown Greenville, and only 1 mile from the YMCA, this home offers the perfect blend of country living and modern amenities.

    Zillow last checked:

    Listing updated:

    Listed by:

    Jennifer Marks Dees 864-622-9137,

    RE/MAX Executive Greenville,

    Anthony Mcneely,

    RE/MAX Executive Greenville

    Bought with:

    Susan McMillen

    Allen Tate Co. - Greenville

    Source: Greater Greenville AOR,MLS#: 1530166MLS Logo

    Facts & features

    Interior

    Bedrooms & bathrooms
    • Bedrooms: 3
    • Bathrooms: 3
    • Full bathrooms: 2
    • 1/2 bathrooms: 1
    • Main level bathrooms: 1
    • Main level bedrooms: 1
    Primary bedroom
    • Area: 210
    • Dimensions: 14 x 15
    Bedroom 2
    • Area: 180
    • Dimensions: 15 x 12
    Bedroom 3
    • Area: 143
    • Dimensions: 13 x 11
    Primary bathroom
    • Features: Full Bath
    • Level: Main
    Dining room
    • Area: 252
    • Dimensions: 14 x 18
    Family room
    • Area: 285
    • Dimensions: 15 x 19
    Kitchen
    • Area: 110
    • Dimensions: 10 x 11
    Living room
    • Area: 285
    • Dimensions: 15 x 19
    Bonus room
    • Area: 288
    • Dimensions: 24 x 12
    Heating
    • Electric
    Cooling
    • Electric
    Appliances
    • Included: Cooktop, Microwave, Electric Water Heater
    • Laundry: 1st Floor, Laundry Room
    Features
    • Vaulted Ceiling(s), Ceiling Smooth, Granite Counters
    • Flooring: Carpet, Luxury Vinyl
    • Basement: None
    • Number of fireplaces: 1
    • Fireplace features: Gas Log
    Interior area
    • Total structure area: 2,200
    • Total interior livable area: 2,500 sqft

    Property

    Parking
    • Total spaces: 2
    • Parking features: Attached, Paved
    • Attached garage spaces: 2
    • Has uncovered spaces: Yes
    Features
    • Levels: Two
    • Stories: 2
    • Patio & porch: Front Porch, Screened
    Lot
    • Size: 0.60 Acres
    • Dimensions: 33 x 182 x 210 x 86 x 259
    • Features: Cul-De-Sac, 1/2 - Acre
    Details
    • Parcel number: 2141001029

    Construction

    Type & style
    • Home type: SingleFamily
    • Architectural style: Cape Cod
    • Property subtype: Single Family Residence, Residential
    Materials
    • Vinyl Siding
    • Foundation: Crawl Space/Slab
    • Roof: Architectural
    Condition
    • Year built: 1999

    Utilities & green energy

    • Sewer: Septic Tank
    • Water: Public

    Community & neighborhood

    Community
    • Community features: Other
    Location
    • Region: Piedmont
    • Subdivision: Wilson Place

    Price history

    DateEventPrice
    8/23/2024Sold$387,500-5.5%$155/sqft
    Source: Greater Greenville AOR #1530166 Report a problem
    7/6/2024Contingent$409,995$164/sqft
    Source: Greater Greenville AOR #1530166 Report a problem
    6/21/2024Listed for sale$409,995+65.7%$164/sqft
    Source: Greater Greenville AOR #1530166 Report a problem
    5/25/2018Sold$247,500-1%$99/sqft
    Source: WUMLS #20200209 Report a problem
    4/11/2018Pending sale$250,000$100/sqft
    Source: Keller Williams Realty Western Upstate SC #1362144 Report a problem
    3/15/2018Listed for sale$250,000$100/sqft
    Source: Keller Williams Easley/Powd #1362144 Report a problem
    3/4/2018Pending sale$250,000$100/sqft
    Source: Western Upstate SC #1362144 Report a problem
    3/2/2018Listed for sale$250,000+41.6%$100/sqft
    Source: Keller Williams Easley/Powd #1362144 Report a problem
    7/10/2012Sold$176,500-1.9%$71/sqft
    Source: Public Record Report a problem
    4/12/2012Listed for sale$179,900+13.2%$72/sqft
    Source: Allen Tate #1239088 Report a problem
    9/15/2005Sold$158,900+76.6%$64/sqft
    Source: Public Record Report a problem
    8/2/2005Sold$90,000$36/sqft
    Source: Public Record Report a problem
    4/1/2005Sold$90,000-43.2%$36/sqft
    Source: Public Record Report a problem
    9/28/1999Sold$158,500$63/sqft
    Source: Public Record Report a problem

    Public tax history

    YearProperty taxesTax assessment
    2024$3,958 +4.1%$12,700
    2023$3,801 +3%$12,700
    2022$3,690 +9.9%$12,700 +28.7%
    2021$3,358 +135.2%$9,870
    2020$1,428 $9,870
    2019$1,428 $9,870 +40.6%
    2018$1,428 +46.7%$7,020
    2017$973 $7,020 -0.6%
    2016-- $7,060
    2015-- $7,060
    2014-- $7,060
    2013-- $7,060 +8.6%
    2012-- $6,500
    2011-- $6,500
    2010-- $6,500
    2009-- $6,500
    2008-- $6,500
    2007-- $6,500 +15.7%
    2006-- $5,620
    2005-- $5,620
    2004-- $5,620
    2003-- $5,620 +16.8%
    2002-- $4,810
    2001-- $4,810
    2000-- $4,810

    Find assessor info on the county website

    Neighborhood: 29673

    Nearby schools

    GreatSchools rating
    Schools provided by the listing agent
    • Elementary: Wren
    • Middle: Wren
    • High: Wren

    Source: Greater Greenville AOR. This data may not be complete. We recommend contacting the local school district to confirm school assignments for this home.

    Get a cash offer in 3 minutes
    Find out how much your home could sell for in as little as 3 minutes with a no-obligation cash offer.
    Estimated market value
    $411,300
    Get a cash offer in 3 minutes
    Find out how much your home could sell for in as little as 3 minutes with a no-obligation cash offer.
    Estimated market value
    $411,300