Skip main navigation
Off market
  • $458,400

    105 Evergreen Forest Drive #273, Sneads Ferry, NC 28460

    5beds
    3,107sqft
    Single Family Residence
    Built in 2021
    0.5 Acres Lot
    $458,400 Zestimate®
    $148/sqft
    $2,723 Estimated rent

    Home value

    $458,400

    $431,000 - $486,000

    $2,723/mo

    Zestimate® history
    Loading
    Loading...

    Owner options

    List your home for rent

    $2,723/mo

    Rent Zestimate®

    Find your next renter with Zillow Rental Manager. Plus, with online applications, you can quickly screen prospective tenants – for free.

    Learn more

    $2,723/mo

    Rent Zestimate®

    Refinance and save

    $3,568/mo

    Est. payment

    Refinancing to a lower rate could help reduce your monthly payments and save thousands over the life of the loan.

    See today's rates

    $3,568/mo

    Est. payment

    Explore your selling options

    Work with a Zillow partner agent

    Leverage their expertise and Zillow's premium Showcase listings to get your home seen by more buyers.

    Get started

    List with your own agent

    Get your home in front of millions of buyers by listing it on Zillow.

    Learn how to do it

    Sell it yourself

    Take full control of how buyers see your home on Zillow by listing For Sale by Owner (FSBO).

    List your home

    What's special

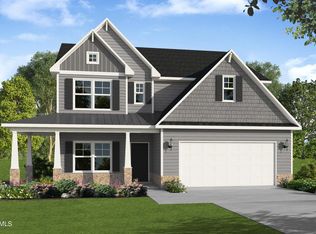
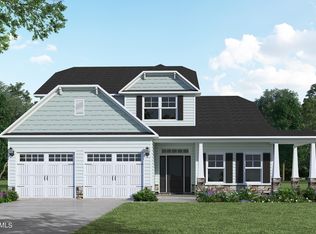
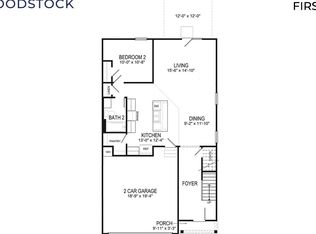
    HOME UNDER CONSTRUCTION EST COMPLETION 11/21!!! Wide open spaces and living accommodations galore grace this home! Welcome to the Bladen built by award winning, top 100 Builder, Caviness & Cates. This sprawling beauty boasts 5 bedrooms, 3 full bathrooms and over 3,100 sq. ft. of rambling living space. The 1st level of this home features a formal dining room, large kitchen, breakfast room that leads to a covered back patio, great room with a corner fireplace and flex space that can be used as the homeowner sees fit. The first level also has a large master suite with a WIC and luxury bathroom, 2 additional bedrooms with WICs, guest bathroom and laundry room. The 2nd level boasts 2 additional bedrooms, another full bath and a bonus room. Pictures are representative.

    This property is not currently displayed as for sale or rent on Zillow. This may be different from what's on other websites or public sources.

    Zillow last checked:

    Listing updated:

    Listed by:

    Hope Haarer 404-713-1877,

    Fonville Morisey & Barefoot

    Bought with:

    Hope Haarer, 290300

    Fonville Morisey & Barefoot

    Source: Hive MLS,MLS#: 100269312MLS LogoOriginating MLS: Cape Fear Realtors MLS, Inc.

    Facts & features

    Interior

    Bedrooms & bathrooms
    • Bedrooms: 5
    • Bathrooms: 3
    • Full bathrooms: 3
    Rooms
    • Room types: Master Bedroom, Bedroom 2, Bedroom 3, Bedroom 4, Bedroom 5, Dining Room, Bonus Room, Great Room, Office, Breakfast Nook
    Primary bedroom
    • Level: First
    • Dimensions: 14 x 16.1
    Bedroom 2
    • Level: First
    • Dimensions: 12 x 11.6
    Bedroom 3
    • Level: First
    • Dimensions: 12.6 x 11.6
    Bedroom 4
    • Level: Second
    • Dimensions: 11.8 x 12.4
    Bedroom 5
    • Level: Second
    • Dimensions: 14 x 12.6
    Bonus room
    • Level: Second
    • Dimensions: 18 x 14
    Breakfast nook
    • Level: First
    • Dimensions: 15 x 13
    Dining room
    • Level: First
    • Dimensions: 13 x 10.4
    Great room
    • Level: Second
    • Dimensions: 24 x 15.4
    Kitchen
    • Level: First
    • Dimensions: 13.6 x 13
    Office
    • Level: First
    • Dimensions: 13 x 10
    Heating
    • Electric, Heat Pump
    Cooling
    • Central Air, Zoned
    Appliances
    • Included: Electric Oven, Built-In Microwave, Dishwasher
    • Laundry: Laundry Room
    Features
    • Master Downstairs, Walk-in Closet(s), Tray Ceiling(s), High Ceilings, Entrance Foyer, Ceiling Fan(s), Walk-in Shower, Gas Log, Walk-In Closet(s)
    • Flooring: Carpet, Tile, Wood
    • Basement: None
    • Attic: Access Only
    • Has fireplace: Yes
    • Fireplace features: Gas Log
    Interior area
    • Total structure area: 3,107
    • Total interior livable area: 3,107 sqft

    Property

    Parking
    • Total spaces: 2
    • Parking features: Off Street, On Site, Paved
    • Attached garage spaces: 2
    Accessibility
    • Accessibility features: None
    Features
    • Levels: Two
    • Stories: 2
    • Patio & porch: Covered, Patio, Porch
    • Exterior features: None
    • Pool features: None
    • Fencing: None
    • Waterfront features: None
    Lot
    • Size: 0.5 Acres
    • Features: Wetlands
    Details
    • Parcel number: 169053
    • Zoning: R-20
    • Special conditions: Standard

    Construction

    Type & style
    • Home type: SingleFamily
    • Property subtype: Single Family Residence
    Materials
    • Stone, Vinyl Siding, Wood Frame
    • Foundation: Slab
    • Roof: Architectural Shingle
    Condition
    • New construction: Yes
    • Year built: 2021

    Utilities & green energy

    • Sewer: Private Sewer
    • Water: Public
    • Utilities for property: Water Available
    Green energy
    • Energy efficient items: Thermostat

    Community & HOA

    Community
    • Security: Security System, Smoke Detector(s)
    • Subdivision: The Preserve at Tidewater
    HOA
    • Has HOA: Yes
    • Amenities included: Pool, Maintenance Common Areas, Maintenance Roads, Management
    • HOA fee: $840 annually
    Location
    • Region: Sneads Ferry

    Financial & listing details

    • Price per square foot: $148/sqft
    • Date on market: 5/2/2021
    • Cumulative days on market: 2 days
    • Listing agreement: Exclusive Right To Sell
    • Listing terms: Cash,Conventional,FHA,USDA Loan,VA Loan
    • Road surface type: Paved

    Price history

    DateEventPrice
    2/22/2022Sold$393,900$127/sqft
    Source: Hive MLS #100269312 Report a problem
    5/3/2021Pending sale$393,900$127/sqft
    Source: Hive MLS #100269312 Report a problem
    5/2/2021Listed for sale$393,900$127/sqft
    Source: Hive MLS #100269312 Report a problem

    Public tax history

    Tax history is unavailable.

    Neighborhood: 28460

    Nearby schools

    GreatSchools rating
    Get a cash offer in 3 minutes
    Find out how much your home could sell for in as little as 3 minutes with a no-obligation cash offer.
    Estimated market value
    $458,400
    Get a cash offer in 3 minutes
    Find out how much your home could sell for in as little as 3 minutes with a no-obligation cash offer.
    Estimated market value
    $458,400