Skip main navigation
Sold for $521,000
  • $521,000

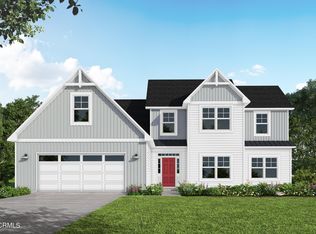
    107 Evergreen Forest Drive, Sneads Ferry, NC 28460

    5beds
    2,981sqft
    Single Family Residence
    Built in 2021
    0.46 Acres Lot
    $522,700 Zestimate®
    $175/sqft
    $2,738 Estimated rent

    Home value

    $522,700

    $491,000 - $559,000

    $2,738/mo

    Zestimate® history
    Loading
    Loading...

    Owner options

    List your home for rent

    $2,738/mo

    Rent Zestimate®

    Find your next renter with Zillow Rental Manager. Plus, with online applications, you can quickly screen prospective tenants – for free.

    Learn more

    $2,738/mo

    Rent Zestimate®

    Refinance and save

    $4,190/mo

    Est. payment

    Refinancing to a lower rate could help reduce your monthly payments and save thousands over the life of the loan.

    See today's rates

    $4,190/mo

    Est. payment

    Explore your selling options

    Work with a Zillow partner agent

    Leverage their expertise and Zillow's premium Showcase listings to get your home seen by more buyers.

    Get started

    List with your own agent

    Get your home in front of millions of buyers by listing it on Zillow.

    Learn how to do it

    Sell it yourself

    Take full control of how buyers see your home on Zillow by listing For Sale by Owner (FSBO).

    List your home

    What's special

    Luxury styling, space, and coastal lifestyle--this impeccably maintained and upgraded and home delivers it all! Just minutes from North Topsail Beach, the sought-after community of The Preserve at Tidewater features beautiful amenities to include a large pool, walking/biking trails, and kayak launch with all the coastal views of the ICW. This gorgeous five bedroom plus bonus room home is anything but builder grade - this property offers modern comfort and tasteful upgrades throughout the home. The main level features durable luxury vinyl plank flooring and no carpet, with an inviting living area anchored by a fireplace surrounded by Arctic grey marble. The gourmet kitchen showcases granite countertops, a large three-seater island, double wall ovens and a striking herringbone tile backsplash. Giving additional cabinets and counter space, the informal dining conveniently extends the already expansive kitchen. The downstairs formal dining room or flex room features custom wall-to-wall 10-foot built-in bookshelves, adding character and functionality to the space. A spacious primary suite on the first floor provides convenience and privacy, while upstairs four bedrooms, two full bathrooms and a generous bonus room offer flexible space for work, hobbies, or recreation. Enjoy the coastal weather outdoors in the large fenced backyard, with plenty of yard space for all activities. Come see yourself in this beautifully home offering modern design, upgraded finishes, and access to desirable neighborhood amenities--all just minutes from local beaches, dining, and Camp Lejeune.

    Zillow last checked:

    Listing updated:

    Listed by:

    Heather S Stephens 480-250-2699,

    MacDonald Realty Group

    Bought with:

    Jennifer Burkett, 289791

    360 REALTY

    Source: Hive MLS,MLS#: 100559684MLS LogoOriginating MLS: Jacksonville Board of Realtors

    Facts & features

    Interior

    Bedrooms & bathrooms
    • Bedrooms: 5
    • Bathrooms: 4
    • Full bathrooms: 3
    • 1/2 bathrooms: 1
    Rooms
    • Room types: Master Bedroom, Living Room, Bedroom 2, Bedroom 3, Bedroom 4, Bedroom 5, Dining Room, Bonus Room, Breakfast Nook
    Primary bedroom
    • Level: First
    • Dimensions: 13 x 15.42
    Bedroom 2
    • Level: Second
    • Dimensions: 11.17 x 12.08
    Bedroom 3
    • Level: Second
    • Dimensions: 11.58 x 12.25
    Bedroom 4
    • Level: Second
    • Dimensions: 10.58 x 12.33
    Bedroom 5
    • Level: Second
    • Dimensions: 11.25 x 10.83
    Bonus room
    • Level: Second
    • Dimensions: 11.75 x 22.58
    Breakfast nook
    • Level: First
    • Dimensions: 11.58 x 8.67
    Dining room
    • Level: First
    • Dimensions: 11.17 x 12.1
    Kitchen
    • Level: First
    • Dimensions: 11.92 x 14.42
    Living room
    • Level: Second
    • Dimensions: 15.92 x 20.83
    Heating
    • Electric, Heat Pump
    Cooling
    • Central Air, Zoned, Ceiling Fan(s)
    Appliances
    • Included: Built-In Microwave, Built-In Electric Oven, Dishwasher
    • Laundry: Laundry Room
    Features
    • Master Downstairs, Walk-in Closet(s), Tray Ceiling(s), High Ceilings, Kitchen Island, Ceiling Fan(s), Pantry, Walk-in Shower, Gas Log, Walk-In Closet(s)
    • Flooring: LVT/LVP, Carpet, Tile
    • Basement: None
    • Attic: Access Only
    • Has fireplace: Yes
    • Fireplace features: Gas Log
    Interior area
    • Total structure area: 2,981
    • Total interior livable area: 2,981 sqft

    Property

    Parking
    • Total spaces: 2
    • Parking features: Garage Faces Front, Attached, Off Street, Paved, Garage
    • Attached garage spaces: 2
    Accessibility
    • Accessibility features: None
    Features
    • Levels: Two
    • Patio & porch: Covered, Patio, Porch
    • Exterior features: None
    • Pool features: None
    • Fencing: Back Yard,Wood
    • Has view: Yes
    • View description: See Remarks
    • Waterfront features: None
    • Frontage type: See Remarks
    Lot
    • Size: 0.46 Acres
    • Dimensions: 94 x 189 x 113 x 197
    Details
    • Parcel number: 773h256
    • Zoning: R-20
    • Special conditions: Standard

    Construction

    Type & style
    • Home type: SingleFamily
    • Property subtype: Single Family Residence
    Materials
    • Vinyl Siding, Wood Frame
    • Foundation: Slab
    • Roof: Architectural Shingle
    Condition
    • New construction: No
    • Year built: 2021

    Utilities & green energy

    • Sewer: Private Sewer
    • Water: Public
    • Utilities for property: Sewer Connected, Water Connected
    Green energy
    • Energy efficient items: Thermostat

    Community & HOA

    Community
    • Security: Security System, Smoke Detector(s)
    • Subdivision: The Preserve at Tidewater
    HOA
    • Has HOA: Yes
    • Amenities included: Pool, Jogging Path, Maintenance Common Areas, Maintenance Roads, Management, Street Lights, Trail(s)
    • HOA fee: $1,104 annually
    • HOA name: The Preserve at Tidewater HOA
    • HOA phone: 877-672-2267
    Location
    • Region: Sneads Ferry

    Financial & listing details

    • Price per square foot: $175/sqft
    • Tax assessed value: $363,454
    • Annual tax amount: $2,380
    • Date on market: 3/12/2026
    • Cumulative days on market: 10 days
    • Listing agreement: Exclusive Right To Sell
    • Listing terms: Cash,Conventional,FHA,USDA Loan,VA Loan
    • Road surface type: Paved

    Price history

    DateEventPrice
    5/22/2026Sold$521,000$175/sqft
    Source: Hive MLS #100559684 Report a problem
    3/22/2026Contingent$521,000$175/sqft
    Source: Hive MLS #100559684 Report a problem
    3/12/2026Listed for sale$521,000+35.7%$175/sqft
    Source: Hive MLS #100559684 Report a problem
    3/2/2022Sold$384,000$129/sqft
    Source: Public Record Report a problem

    Public tax history

    YearProperty taxesTax assessment
    2025$2,380 $363,454
    2024$2,380 $363,454
    2023$2,380 +4.3%$363,454 +4.3%
    2022$2,282 $348,443
    2021-- --
    Find assessor info on the county website

    Neighborhood: 28460

    Nearby schools

    GreatSchools rating
    Schools provided by the listing agent
    • Elementary: Dixon
    • Middle: Dixon
    • High: Dixon

    Source: Hive MLS. This data may not be complete. We recommend contacting the local school district to confirm school assignments for this home.

    Get a cash offer in 3 minutes
    Find out how much your home could sell for in as little as 3 minutes with a no-obligation cash offer.
    Estimated market value
    $522,700
    Get a cash offer in 3 minutes
    Find out how much your home could sell for in as little as 3 minutes with a no-obligation cash offer.
    Estimated market value
    $522,700