Skip main navigation
Sold for $300,000
Street View
  • $300,000

    105 Faldo Lane, New Bern, NC 28560

    3beds
    1,950sqft
    Single Family Residence
    Built in 2003
    0.36 Acres Lot
    $302,600 Zestimate®
    $154/sqft
    $2,128 Estimated rent

    Home value

    $302,600

    $275,000 - $333,000

    $2,128/mo

    Zestimate® history
    Loading
    Loading...

    Owner options

    List your home for rent

    $2,128/mo

    Rent Zestimate®

    Find your next renter with Zillow Rental Manager. Plus, with online applications, you can quickly screen prospective tenants – for free.

    Learn more

    $2,128/mo

    Rent Zestimate®

    Refinance and save

    $1,774/mo

    Est. payment

    Refinancing to a lower rate could help reduce your monthly payments and save thousands over the life of the loan.

    See today's rates

    $1,774/mo

    Est. payment

    Explore your selling options

    Work with a Zillow partner agent

    Leverage their expertise and Zillow's premium Showcase listings to get your home seen by more buyers.

    Get started

    List with your own agent

    Get your home in front of millions of buyers by listing it on Zillow.

    Learn how to do it

    Sell it yourself

    Take full control of how buyers see your home on Zillow by listing For Sale by Owner (FSBO).

    List your home

    What's special

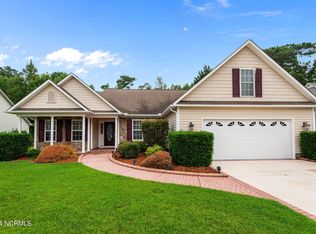
    Nestled in the desirable Carolina Pines community, perfectly positioned between the charm of Historic Downtown New Bern and the convenience of MCAS Cherry Point in Havelock, 105 Faldo Lane offers the ideal blend of comfort and functionality. This 1,950-square-foot home welcomes you with a rocking chair front porch, leading to a foyer that sets the stage for inviting spaces throughout. To your right, the formal dining room showcases elegant details like a tray ceiling and chair rail, while straight ahead, the living room impresses with its soaring cathedral ceiling and a gas log fireplace (currently not hooked up), adding warmth and character. The kitchen is a chef's delight, boasting granite countertops, a breakfast nook, a pantry, and ample space for culinary creations. Retreat to the first-floor primary suite, complete with two closets—one of which is a walk-in—and an en suite bath featuring a garden tub and a walk-in shower. Two additional guest bedrooms on the main level provide flexibility and comfort. The upstairs bonus room, brimming with potential, is perfect for a fourth bedroom, home office, or recreation space. Head out onto the screened back porch or back patio to enjoy peaceful views, perfect for morning coffee or evening relaxation. Located in a top-notch school district and free of city taxes, this home offers both practicality and appeal. Make this your haven today! Contact us for your private showing!

    Zillow last checked:

    Listing updated:

    Listed by:

    ROWLAND & THE HOME SALES TEAM 252-631-6787,

    Keller Williams Realty,

    ROWLAND BOWEN 252-259-6904,

    Keller Williams Realty

    Bought with:

    Lenee' Golden, 272079

    Keller Williams Realty

    Source: Hive MLS,MLS#: 100480621MLS LogoOriginating MLS: Neuse River Region Association of Realtors

    Facts & features

    Interior

    Bedrooms & bathrooms
    • Bedrooms: 3
    • Bathrooms: 2
    • Full bathrooms: 2
    Rooms
    • Room types: Living Room, Dining Room, Kitchen, Laundry, Master Bedroom, Bedroom 2, Bedroom 3, Fnshd Room over Garage, Other
    Primary bedroom
    • Level: First
    • Dimensions: 14.7 x 13
    Bedroom 2
    • Level: First
    • Dimensions: 11.75 x 11.1
    Bedroom 3
    • Level: First
    • Dimensions: 11.75 x 11.2
    Dining room
    • Level: First
    • Dimensions: 14 x 11.3
    Other
    • Level: Second
    • Dimensions: 21 x 11
    Kitchen
    • Level: First
    • Dimensions: 21.4 x 9
    Laundry
    • Level: First
    • Dimensions: 8.2 x 6.3
    Living room
    • Level: First
    • Dimensions: 16.2 x 15.2
    Other
    • Description: Foyer
    • Level: First
    • Dimensions: 10 x 6
    Heating
    • Heat Pump, Electric
    Cooling
    • Central Air
    Appliances
    • Included: Electric Oven, Built-In Microwave, Refrigerator, Dishwasher
    • Laundry: Dryer Hookup, Washer Hookup, Laundry Room
    Features
    • Master Downstairs, Walk-in Closet(s), Tray Ceiling(s), Entrance Foyer, Mud Room, Ceiling Fan(s), Pantry, Walk-in Shower, Blinds/Shades, Gas Log, Walk-In Closet(s)
    • Flooring: Carpet, Tile, Vinyl, Wood
    • Windows: Thermal Windows
    • Attic: Partially Floored
    • Has fireplace: Yes
    • Fireplace features: Gas Log
    Interior area
    • Total structure area: 1,950
    • Total interior livable area: 1,950 sqft

    Property

    Parking
    • Total spaces: 2
    • Parking features: Garage Faces Front, Concrete, Garage Door Opener, Off Street, On Site, Paved
    Features
    • Levels: Two
    • Stories: 2
    • Patio & porch: Covered, Patio, Porch, Screened
    • Fencing: None
    Lot
    • Size: 0.36 Acres
    • Dimensions: 85 x 179.78 x 73 x 181.53
    Details
    • Parcel number: 6213L 053
    • Zoning: Residential
    • Special conditions: Standard

    Construction

    Type & style
    • Home type: SingleFamily
    • Property subtype: Single Family Residence
    Materials
    • Vinyl Siding
    • Foundation: Slab
    • Roof: Architectural Shingle
    Condition
    • New construction: No
    • Year built: 2003

    Utilities & green energy

    • Sewer: Public Sewer
    • Water: Public
    • Utilities for property: Sewer Available, Water Available

    Community & HOA

    Community
    • Security: Smoke Detector(s)
    • Subdivision: Carolina Pines
    HOA
    • Has HOA: No
    Location
    • Region: New Bern

    Financial & listing details

    • Price per square foot: $154/sqft
    • Tax assessed value: $265,440
    • Annual tax amount: $1,353
    • Date on market: 10/12/2025
    • Cumulative days on market: 5 days
    • Listing agreement: Exclusive Right To Sell
    • Listing terms: Cash,Conventional,FHA,VA Loan
    • Road surface type: Paved

    Price history

    DateEventPrice
    1/30/2025Sold$300,000$154/sqft
    Source: Hive MLS #100480621 Report a problem
    12/23/2024Contingent$300,000$154/sqft
    Source: Hive MLS #100480621 Report a problem
    12/19/2024Listed for sale$300,000+53.9%$154/sqft
    Source: Hive MLS #100480621 Report a problem
    8/30/2004Sold$194,900$100/sqft
    Source: Hive MLS #10473186 Report a problem

    Public tax history

    YearProperty taxesTax assessment
    2025$1,354 $262,070 -1.3%
    2024-- $265,440
    2023$1,342 $265,440 +28.8%
    2022-- $206,020
    2021$1,317 $206,020
    2020-- $206,020
    2019$1,295 $206,020
    2018$1,295 +2.1%$206,020
    2017$1,268 $206,020 -7.8%
    2016$1,268 +6%$223,400
    2015$1,197 +0.8%$223,400
    2014$1,188 $223,400
    2013-- $223,400
    2012-- $223,400
    2011-- $223,400
    2010-- $223,400 +34.3%
    2009-- $166,310
    2008-- $166,310
    2007-- $166,310
    2006-- $166,310 +3.3%
    2005-- $160,930 +445.5%
    2004-- $29,500
    Find assessor info on the county website

    Neighborhood: 28560

    Nearby schools

    GreatSchools rating
    Schools provided by the listing agent
    • Elementary: Arthur W. Edwards
    • Middle: Tucker Creek
    • High: Havelock

    Source: Hive MLS. This data may not be complete. We recommend contacting the local school district to confirm school assignments for this home.

    Get a cash offer in 3 minutes
    Find out how much your home could sell for in as little as 3 minutes with a no-obligation cash offer.
    Estimated market value
    $302,600
    Get a cash offer in 3 minutes
    Find out how much your home could sell for in as little as 3 minutes with a no-obligation cash offer.
    Estimated market value
    $302,600