Here is an incredible New Owner opportunity before the holidays! Move right into this lovely Michael Maher custom home in the sought after neighborhood of Carolina Pines. The beautiful landscaping provides nice curb appeal. This home has been lovingly cared for and is ready for new owners to love it. The expansive front porch welcomes you into the tiled and spacious foyer which overlooks the formal dining room as well as the living room with gas log fireplace. The hardwood floors literally gleam! The living room leads to the screened porch and the super functional galley kitchen with breakfast nook The kitchen pantry has custom pull outs to make life easier. Off of the breakfast nook is the large master suite with walk-in closet and separate bath with both soaking tub and walk in shower. The downstairs bedrooms are split design with two guest rooms and full bath being accessed through a cute pocket door off the foyer. The laundry room is conveniently located off of the kitchen and beyond that are the stairs leading to the bonus room with closet and full bath. This property has extensive custom millwork and truly looks nearly brand new. The backyard is like a private retreat with screened porch and separate shed to house your outdoor lawn tools and equipment. Get here in time to settle in before the end of the year and get ready to plant a garden and grow your favorite vegetables, herbs or flowers. Conveniently located near MCAS Cherry Point, shops, restaurants and area beaches.
Sold for $350,000
$350,000
232 Venturi Drive, New Bern, NC 28560
4beds
2,077sqft
Single Family Residence
Built in 2006
0.56 Acres Lot
$350,200 Zestimate®
$169/sqft
$2,440 Estimated rent
Home value
$350,200
$333,000 - $368,000
$2,440/mo
Zestimate® history
Owner options
List your home for rent
$2,440/mo
Rent Zestimate®
Find your next renter with Zillow Rental Manager. Plus, with online applications, you can quickly screen prospective tenants – for free.
$2,440/mo
Rent Zestimate®
Refinance and save
$2,198/mo
Est. payment
Refinancing to a lower rate could help reduce your monthly payments and save thousands over the life of the loan.
$2,198/mo
Est. payment
Explore your selling options
Work with a Zillow partner agent
Leverage their expertise and Zillow's premium Showcase listings to get your home seen by more buyers.
Get startedList with your own agent
Get your home in front of millions of buyers by listing it on Zillow.
Learn how to do itSell it yourself
Take full control of how buyers see your home on Zillow by listing For Sale by Owner (FSBO).
List your homeWhat's special
Zillow last checked:
Listing updated:
Listed by:
Amy Logan 252-725-2464,
COLDWELL BANKER SEA COAST ADVANTAGE
Bought with:
A Non Member
A Non Member
Source: Hive MLS,MLS#: 100527811 Originating MLS: Neuse River Region Association of Realtors
Originating MLS: Neuse River Region Association of RealtorsFacts & features
Interior
Bedrooms & bathrooms
- Bedrooms: 4
- Bathrooms: 3
- Full bathrooms: 3
Rooms
- Room types: Master Bedroom, Bedroom 1, Bedroom 2, Dining Room, Living Room, Other, Laundry, Breakfast Nook
Primary bedroom
- Level: First
- Dimensions: 14.2 x 15.3
Bedroom 1
- Level: First
- Dimensions: 11.4 x 11.3
Bedroom 2
- Level: First
- Dimensions: 11.4 x 11.4
Breakfast nook
- Dimensions: 10 x 7.2
Dining room
- Level: First
- Dimensions: 12 x 11.4
Kitchen
- Level: First
- Dimensions: 10 x 13.1
Laundry
- Level: First
- Dimensions: 6.1 x 6
Living room
- Level: First
- Dimensions: 15.4 x 18.6
Other
- Description: with full bath
- Level: Second
- Dimensions: 13.3 x 15.7
Heating
- Heat Pump, Electric
Cooling
- Central Air, Heat Pump
Appliances
- Included: Electric Oven, Built-In Microwave, Refrigerator, Range, Dishwasher
- Laundry: Laundry Room
Features
- Master Downstairs, Walk-in Closet(s), Vaulted Ceiling(s), High Ceilings, Entrance Foyer, Solid Surface, Ceiling Fan(s), Pantry, Walk-in Shower, Blinds/Shades, Gas Log, Walk-In Closet(s)
- Flooring: Carpet, Tile, Wood
- Basement: None
- Attic: Partially Floored
- Has fireplace: Yes
- Fireplace features: Gas Log
Interior area
- Total structure area: 2,077
- Total interior livable area: 2,077 sqft
Property
Parking
- Total spaces: 2
- Parking features: Garage Faces Front, Concrete, Off Street
- Attached garage spaces: 2
Features
- Levels: One
- Stories: 1
- Patio & porch: Covered, Porch, Screened
- Fencing: None
Lot
- Size: 0.56 Acres
- Dimensions: 89.83 x 309.97 IRR
Details
- Additional structures: Shed(s)
- Parcel number: 6213L 133
- Zoning: Residential
- Special conditions: Standard
Construction
Type & style
- Home type: SingleFamily
- Property subtype: Single Family Residence
Materials
- Vinyl Siding, Wood Frame
- Foundation: Brick/Mortar, Crawl Space
- Roof: Shingle
Condition
- New construction: No
- Year built: 2006
Utilities & green energy
- Sewer: Public Sewer
- Water: Public
- Utilities for property: Sewer Connected, Water Connected
Community & HOA
Community
- Subdivision: Lakeside at Royal Pines
HOA
- Has HOA: Yes
- Amenities included: None
- HOA fee: $110 annually
- HOA name: Lakeside at Royal Pines HOA
- HOA phone: 252-637-5600
Location
- Region: New Bern
Financial & listing details
- Price per square foot: $169/sqft
- Tax assessed value: $297,570
- Annual tax amount: $1,509
- Date on market: 9/24/2025
- Cumulative days on market: 20 days
- Listing agreement: Exclusive Right To Sell
- Listing terms: Cash,Conventional,FHA,VA Loan
Price history
| Date | Event | Price |
|---|---|---|
| 6/12/2026 | Sold | $350,000$169/sqft |
Source: Public Record Report a problem | ||
| 10/14/2025 | Sold | $350,000-2.8%$169/sqft |
Source:  Hive MLS #100527811 Report a problem Hive MLS #100527811 Report a problem | ||
| 10/1/2025 | Pending sale | $360,000$173/sqft |
Source: Hive MLS #100527811 Report a problem | ||
| 9/24/2025 | Listed for sale | $360,000$173/sqft |
Source: Hive MLS #100527811 Report a problem | ||
| 9/8/2025 | Pending sale | $360,000$173/sqft |
Source: Hive MLS #100527811 Report a problem | ||
| 8/28/2025 | Listed for sale | $360,000+33.3%$173/sqft |
Source: Hive MLS #100527811 Report a problem | ||
| 7/30/2007 | Sold | $270,000$130/sqft |
Source: Hive MLS #90058011 Report a problem | ||
Public tax history
| Year | Property taxes | Tax assessment |
|---|---|---|
| 2025 | $1,509 | $297,570 |
| 2024 | $1,509 +0.8% | $297,570 |
| 2023 | $1,497 | $297,570 +24% |
| 2022 | -- | $240,060 |
| 2021 | $1,524 | $240,060 |
| 2020 | -- | $240,060 |
| 2019 | $1,499 | $240,060 |
| 2018 | $1,499 +1.9% | $240,060 |
| 2017 | $1,472 | $240,060 -4.6% |
| 2016 | $1,472 +9.5% | $251,690 |
| 2015 | $1,344 +0.8% | $251,690 |
| 2014 | $1,333 | $251,690 |
| 2013 | -- | $251,690 |
| 2012 | -- | $251,690 |
| 2011 | -- | $251,690 -5.3% |
| 2010 | -- | $265,840 +42.6% |
| 2009 | -- | $186,370 |
| 2008 | -- | $186,370 |
| 2007 | -- | $186,370 +664.4% |
| 2006 | -- | $24,380 |
| 2005 | -- | $24,380 |
Find assessor info on the county website
Neighborhood: 28560
Nearby homes
- $404,2004 bd3 ba2.4k sqft234 Venturi Dr, New Bern, NC 28560Off Market
- $385,7004 bd3 ba2k sqft230 Venturi Dr, New Bern, NC 28560Off Market
- $480,7005 bd3 ba2.9k sqft236 Venturi Dr, New Bern, NC 28560Off Market
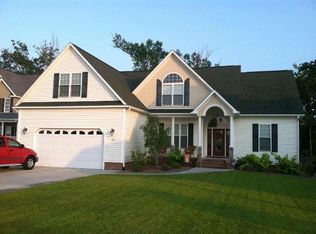
- $355,0003 bd2 ba2.3k sqft228 Venturi Dr, New Bern, NC 28560Sold

- $325,0004 bd2 ba2.2k sqft109 Faldo Ln, New Bern, NC 28560Sold
- $410,0004 bd3 ba2.2k sqft235 Venturi Dr, New Bern, NC 28560For Sale
- $300,0003 bd2 ba1.9k sqft105 Faldo Ln, New Bern, NC 28560Sold
- $368,3003 bd2 ba2.1k sqft111 Faldo Ln, New Bern, NC 28560Off Market
Nearby schools
GreatSchools rating
- 6/10Arthur W Edwards ElementaryGrades: K-5Distance: 3.5 mi
- 9/10Tucker Creek MiddleGrades: 6-8Distance: 2.2 mi
- 4/10Havelock HighGrades: 9-12Distance: 5.9 mi
Schools provided by the listing agent
- Elementary: Arthur W. Edwards
- Middle: Tucker Creek
- High: Havelock
Source: Hive MLS. This data may not be complete. We recommend contacting the local school district to confirm school assignments for this home.
Get a cash offer in 3 minutes
Find out how much your home could sell for in as little as 3 minutes with a no-obligation cash offer.
Estimated market value
$350,200
Get a cash offer in 3 minutes
Find out how much your home could sell for in as little as 3 minutes with a no-obligation cash offer.
Estimated market value
$350,200
- North Carolina
- Craven County
- Neuse Forest
- 28560
- 232 Venturi Drive
Nearby cities
Nearby zip codes
Other Neuse Forest Topics
