Updated 2 Bedroom, 1 1/2 Bath Townhome style Condo. Refinished Oak Hardwood floors, New SS appliances and Granite counter tops. Community Pool. Centrally located, a short stroll to the Renowned Carrboro Farmers Market and Carr Mill Mall. Chapel Hill's Franklin St. and UNC are a short distance away. Quick, easy access to Hwy 54.
Sold for $299,000
$299,000
105 Fidelity St APT B13, Carrboro, NC 27510
2beds
1,011sqft
Condominium, Residential, Townhouse
Built in 1983
-- sqft lot
$296,100 Zestimate®
$296/sqft
$1,671 Estimated rent
Home value
$296,100
$264,000 - $332,000
$1,671/mo
Zestimate® history
Owner options
List your home for rent
$1,671/mo
Rent Zestimate®
Find your next renter with Zillow Rental Manager. Plus, with online applications, you can quickly screen prospective tenants – for free.
$1,671/mo
Rent Zestimate®
Refinance and save
$2,079/mo
Est. payment
Refinancing to a lower rate could help reduce your monthly payments and save thousands over the life of the loan.
$2,079/mo
Est. payment
Explore your selling options
Work with a Zillow partner agent
Leverage their expertise and Zillow's premium Showcase listings to get your home seen by more buyers.
Get startedList with your own agent
Get your home in front of millions of buyers by listing it on Zillow.
Learn how to do itSell it yourself
Take full control of how buyers see your home on Zillow by listing For Sale by Owner (FSBO).
List your homeWhat's special
Zillow last checked:
Listing updated:
Listed by:
Jed Gronewald 919-606-2310,
Relevate Real Estate Inc.,
Gary Gronewald 919-606-7747,
Relevate Real Estate Inc.
Bought with:
Lee Waters, 272319
Waters Real Estate Brokerage
Source: Doorify MLS,MLS#: 10037552
Facts & features
Interior
Bedrooms & bathrooms
- Bedrooms: 2
- Bathrooms: 2
- Full bathrooms: 1
- 1/2 bathrooms: 1
Heating
- Forced Air, Heat Pump
Cooling
- Central Air, Heat Pump
Appliances
- Included: Dishwasher, Electric Range, Microwave, Washer, Water Heater
- Laundry: Outside, Washer Hookup
Features
- Entrance Foyer, Granite Counters, Smooth Ceilings
- Flooring: Hardwood, Vinyl
- Doors: Storm Door(s)
- Windows: Aluminum Frames
- Common walls with other units/homes: 1 Common Wall, End Unit
Interior area
- Total structure area: 1,011
- Total interior livable area: 1,011 sqft
- Finished area above ground: 1,011
- Finished area below ground: 0
Property
Parking
- Total spaces: 2
- Parking features: Assigned, Outside, Paved
- Uncovered spaces: 2
- Details: Parking spaces
Features
- Levels: Two
- Stories: 2
- Patio & porch: Covered, Front Porch, Patio
- Exterior features: Rain Gutters, Storage
- Pool features: Community, In Ground
- Fencing: None
- Has view: Yes
- View description: Neighborhood
Lot
- Features: Few Trees
Details
- Additional structures: None
- Parcel number: 9778662555.084
- Special conditions: In Foreclosure
Construction
Type & style
- Home type: Townhouse
- Architectural style: Transitional
- Property subtype: Condominium, Residential, Townhouse
- Attached to another structure: Yes
Materials
- Brick Veneer
- Foundation: Raised
- Roof: Shingle, Asphalt
Condition
- New construction: No
- Year built: 1983
Utilities & green energy
- Sewer: Public Sewer
- Water: Public
- Utilities for property: Electricity Connected, Sewer Connected, Water Connected
Community & HOA
Community
- Features: Pool, Other
- Subdivision: White Oak Condos
HOA
- Has HOA: Yes
- Amenities included: Landscaping, Parking, Pool
- Services included: Unknown
- HOA fee: $240 monthly
Location
- Region: Carrboro
Financial & listing details
- Price per square foot: $296/sqft
- Annual tax amount: $3,305
- Date on market: 6/24/2024
- Road surface type: Asphalt, Paved
Price history
| Date | Event | Price |
|---|---|---|
| 9/12/2024 | Sold | $299,000$296/sqft |
Source:  Doorify MLS #10037552 Report a problem Doorify MLS #10037552 Report a problem | ||
Public tax history
Tax history is unavailable.
Neighborhood: 27510
Nearby homes
- $325,0002 bd2 ba1k sqft105 Fidelity St APT B19, Carrboro, NC 27510For Sale
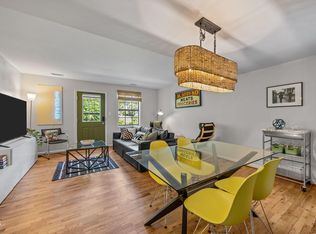
- $320,0002 bd2 ba958 sqft105 Fidelity St APT A18, Carrboro, NC 27510Sold
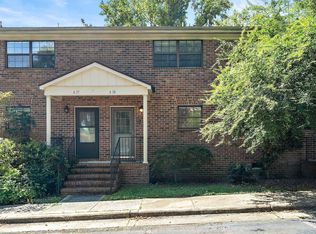
- $288,0002 bd2 ba1k sqft105 Fidelity St APT A-52, Carrboro, NC 27510Sold
- $291,0002 bd2 ba961 sqft105 Fidelity St APT B-40, Carrboro, NC 27510Sold

- $315,0002 bd2 ba1k sqft105 Fidelity St APT A40, Carrboro, NC 27510Sold
- $310,0002 bd2 ba1k sqft105 Fidelity St APT B6, Carrboro, NC 27510Sold
- $295,0002 bd2 ba958 sqft105 Fidelity St APT A-19, Carrboro, NC 27510Sold
- $266,6002 bd2 ba1k sqft105 Fidelity St APT A44, Carrboro, NC 27510Off Market
Nearby schools
GreatSchools rating
- 6/10Carrboro Elementary SchoolGrades: PK-5Distance: 0.3 mi
- 9/10McDougle Middle SchoolGrades: 6-8Distance: 1.6 mi
- 9/10Chapel Hill High SchoolGrades: 9-12Distance: 2.4 mi
Schools provided by the listing agent
- Elementary: CH/Carrboro - Carrboro
- Middle: CH/Carrboro - McDougle
- High: CH/Carrboro - Chapel Hill
Source: Doorify MLS. This data may not be complete. We recommend contacting the local school district to confirm school assignments for this home.
Get a cash offer in 3 minutes
Find out how much your home could sell for in as little as 3 minutes with a no-obligation cash offer.
Estimated market value
$296,100
Get a cash offer in 3 minutes
Find out how much your home could sell for in as little as 3 minutes with a no-obligation cash offer.
Estimated market value
$296,100
- North Carolina
- Orange County
- Carrboro
- 27510
- 105 Fidelity St Apartment B13
Nearby cities
Nearby zip codes
Other Carrboro Topics
