Skip main navigation
Sold for $2,750,000
  • $2,750,000

    105 Fillmore Street #209, Denver, CO 80206

    2beds
    2,486sqft
    Townhouse
    Built in 2009
    -- sqft lot
    $2,640,200 Zestimate®
    $1,106/sqft
    $7,798 Estimated rent

    Home value

    $2,640,200

    $2.46M - $2.83M

    $7,798/mo

    Zestimate® history
    Loading
    Loading...

    Owner options

    List your home for rent

    $7,798/mo

    Rent Zestimate®

    Find your next renter with Zillow Rental Manager. Plus, with online applications, you can quickly screen prospective tenants – for free.

    Learn more

    $7,798/mo

    Rent Zestimate®

    Refinance and save

    $18,839/mo

    Est. payment

    Refinancing to a lower rate could help reduce your monthly payments and save thousands over the life of the loan.

    See today's rates

    $18,839/mo

    Est. payment

    Explore your selling options

    Work with a Zillow partner agent

    Leverage their expertise and Zillow's premium Showcase listings to get your home seen by more buyers.

    Get started

    List with your own agent

    Get your home in front of millions of buyers by listing it on Zillow.

    Learn how to do it

    Sell it yourself

    Take full control of how buyers see your home on Zillow by listing For Sale by Owner (FSBO).

    List your home

    What's special

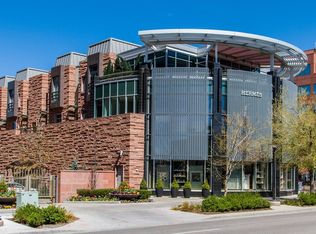
    Nestled in the heart of Cherry Creek North’s most coveted, private, gated & full service enclave is NorthCreek. This exquisite Brownstone redefines modern luxury with its impeccable design and premium finishes. Offering 2 bedrooms, 2.5 bathrooms, and 2,486 square feet of beautifully curated living space. Step into a formal living and dining area, seamlessly separated by a stunning two-sided fireplace. Sleek and contemporary, the chef’s kitchen is a statement of both beauty and functionality—outfitted with Miele appliances & custom Bulthaup cabinetry. Designed for effortless flow, the kitchen opens up to a casual living space, offering a relaxed setting for unwinding and everyday enjoyment. One of the home’s most distinctive features is the oversized patio, perched directly above Fillmore Plaza. This expansive outdoor oasis boasts a built-in grill station, making it the perfect setting for alfresco dining, entertaining, or simply soaking in the vibrant Cherry Creek atmosphere. Adding to the home’s convenience is the in-residence elevator, designed with a custom-built bookcase. Upstairs, two luxurious en-suite bedrooms await, including a spectacular primary suite, featuring hidden storage, a spa-inspired en-suite bath with double vanities, a grand soaking tub, a separate shower, and a thoughtfully appointed custom walk-in closet. Located just steps away from world-class shopping and dining, this exceptional residence offers two reserved parking spaces in a full-service community with the utmost privacy and security including 24/7 concierge, security, valet & porter services. Elevate your lifestyle in the heart of Cherry Creek North—schedule a private showing today!

    Zillow last checked:

    Listing updated:

    Listed by:

    Dawn Raymond 303-331-1400,

    Kentwood Real Estate Cherry Creek

    Bought with:

    Grace Sullivan and Bob Brown Team

    Milehimodern

    Source: REcolorado as distributed by MLS GRID,MLS#: 7887212MLS Logo

    Facts & features

    Interior

    Bedrooms & bathrooms
    • Bedrooms: 2
    • Bathrooms: 3
    • Full bathrooms: 1
    • 3/4 bathrooms: 1
    • 1/2 bathrooms: 1
    • Main level bathrooms: 1
    Primary bedroom
    • Level: Upper
    Bedroom
    • Level: Upper
    Primary bathroom
    • Level: Upper
    Bathroom
    • Level: Main
    Bathroom
    • Level: Upper
    Dining room
    • Level: Main
    Family room
    • Level: Main
    Kitchen
    • Level: Main
    Living room
    • Level: Main
    Heating
    • Forced Air, Hot Water, Natural Gas
    Cooling
    • Central Air
    Appliances
    • Included: Dishwasher, Disposal, Dryer, Freezer, Microwave, Oven, Refrigerator, Washer
    • Laundry: In Unit
    Features
    • Built-in Features, Elevator, Entrance Foyer, Five Piece Bath, High Ceilings, Primary Suite, Walk-In Closet(s)
    • Flooring: Tile, Wood
    • Has basement: No
    • Number of fireplaces: 1
    • Fireplace features: Dining Room, Living Room
    • Common walls with other units/homes: End Unit,1 Common Wall
    Interior area
    • Total structure area: 2,486
    • Total interior livable area: 2,486 sqft
    • Finished area above ground: 2,486

    Property

    Parking
    • Total spaces: 2
    • Parking features: Concrete, Lighted, Underground, Valet
    • Details: Reserved Spaces: 2
    Features
    • Levels: Two
    • Stories: 2
    • Entry location: Exterior Access
    • Patio & porch: Deck, Patio
    • Exterior features: Balcony, Barbecue, Elevator, Gas Grill
    • Fencing: Full
    • Has view: Yes
    • View description: City
    Details
    • Parcel number: 512229076
    • Zoning: PUD-G
    • Special conditions: Standard

    Construction

    Type & style
    • Home type: Townhouse
    • Architectural style: Urban Contemporary
    • Property subtype: Townhouse
    • Attached to another structure: Yes
    Materials
    • Concrete, Frame, Rock, Stucco
    • Roof: Other
    Condition
    • Updated/Remodeled
    • Year built: 2009

    Utilities & green energy

    • Sewer: Public Sewer
    • Water: Public
    • Utilities for property: Cable Available

    Community & neighborhood

    Location
    • Region: Denver
    • Subdivision: Cherry Creek North

    HOA & financial

    HOA
    • Has HOA: Yes
    • HOA fee: $2,902 monthly
    • Amenities included: Bike Storage, Concierge, Elevator(s), Front Desk, Gated, Management, Parking
    • Services included: Gas, Maintenance Grounds, Maintenance Structure, Road Maintenance, Sewer, Snow Removal, Trash, Water
    • Association name: East West
    • Association phone: 303-388-1928

    Other

    Other facts
    • Listing terms: Cash,Conventional
    • Ownership: Individual
    • Road surface type: Paved

    Price history

    DateEventPrice
    6/6/2025Sold$2,750,000$1,106/sqft
    Source: REcolorado as distributed by MLS GRID #7887212 Report a problem
    5/23/2025Pending sale$2,750,000$1,106/sqft
    Source: REcolorado as distributed by MLS GRID #7887212 Report a problem
    5/18/2025Listed for sale$2,750,000$1,106/sqft
    Source: REcolorado as distributed by MLS GRID #7887212 Report a problem

    Public tax history

    Tax history is unavailable.

    Neighborhood: Cherry Creek

    Nearby schools

    GreatSchools rating
    Schools provided by the listing agent
    • Elementary: Bromwell
    • Middle: Morey
    • High: East
    • District: Denver 1

    Source: REcolorado as distributed by MLS GRID. This data may not be complete. We recommend contacting the local school district to confirm school assignments for this home.

    Get a cash offer in 3 minutes
    Find out how much your home could sell for in as little as 3 minutes with a no-obligation cash offer.
    Estimated market value
    $2,640,200
    Get a cash offer in 3 minutes
    Find out how much your home could sell for in as little as 3 minutes with a no-obligation cash offer.
    Estimated market value
    $2,640,200