Skip main navigation
Off market
  • Price Unknown

    105 Forest Ln, Blountville, TN 37617

    5beds
    4,098sqft
    Single Family Residence, Residential
    Built in 2015
    0.45 Acres Lot
    $-- Zestimate®
    $--/sqft
    $4,415 Estimated rent

    Home value

    Not available

    Estimated sales range

    Not available

    $4,415/mo

    Zestimate® history
    Loading
    Loading...

    Owner options

    List your home for rent

    $4,415/mo

    Rent Zestimate®

    Find your next renter with Zillow Rental Manager. Plus, with online applications, you can quickly screen prospective tenants – for free.

    Learn more

    $4,415/mo

    Rent Zestimate®

    Refinance and save

    Refinancing to a lower rate could help reduce your monthly payments and save thousands over the life of the loan.

    See today's rates

    Explore your selling options

    Work with a Zillow partner agent

    Leverage their expertise and Zillow's premium Showcase listings to get your home seen by more buyers.

    Get started

    List with your own agent

    Get your home in front of millions of buyers by listing it on Zillow.

    Learn how to do it

    Sell it yourself

    Take full control of how buyers see your home on Zillow by listing For Sale by Owner (FSBO).

    List your home

    What's special

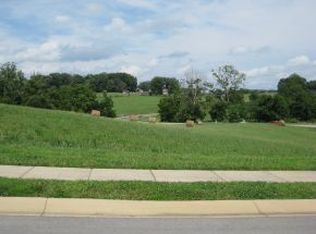
    Gorgeous new construction in Grande Harbor! 105 Forest Lane North is situated on a beautiful lot in one of the area's most prestigious neighborhoods, and is very close to completion. Centrally located to most all of the TriCities, the Grande Harbor development offers executive living with club house, pool, lots of space for entertaining guests within the community; underground utilities, streetlights, and walking trail. This new construction home has a host of upper end finishes and living spaces within it's expansive 3600 finished square feet. Living room with tongue and groove ceiling, fireplace, crown moldings, recess lighting, and beautiful oak staircases are just a few of the features that adorn this home. A chef's delight kitchen with granite, stainless appliance package and 8 foot kitchen island will be a great central gathering place for the family! Forest Lane North offers 5 bedrooms, with the first being the master suite with huge closet space, Jack and Jill vanity, European shower and tray ceiling located on the main, another bedroom being on the lower level (with it's own separate bath!) and the remainder are on the second level. Your house will be THE destination for entertaining friends and family within the home's media room on the lower level. Over sized, 2 car garage with over sized doors, incredible storage opportunities, and a large lot within this wonderful community. Come home to Grande Harbor today! Call us for your private showing.

    This property is off market, which means it's not currently listed for sale or rent on Zillow. This may be different from what's available on other websites or public sources.

    Zillow last checked:

    Listing updated:

    Listed by:

    ROGER SOUTHERLAND 423-341-4234,

    REMAX Checkmate, Inc. Realtors

    Bought with:

    Pam Addington-Wagner, 267452

    A Team Real Estate Professionals

    Source: TVRMLS,MLS#: 370536

    Facts & features

    Interior

    Bedrooms & bathrooms
    • Bedrooms: 5
    • Bathrooms: 5
    • Full bathrooms: 4
    • 1/2 bathrooms: 1
    Primary bedroom
    • Level: First
    Bedroom 2
    • Level: Second
    Bedroom 3
    • Level: Second
    Bedroom 4
    • Level: Second
    Bedroom 5
    • Level: Basement
    Dining room
    • Level: First
    Kitchen
    • Level: First
    Living room
    • Level: First
    Heating
    • Heat Pump
    Cooling
    • Heat Pump
    Appliances
    • Included: Dishwasher, Range
    Features
    • Granite Counters, Kitchen Island
    • Flooring: Carpet, Ceramic Tile, Hardwood
    • Basement: Walk-Out Access
    • Number of fireplaces: 1
    • Fireplace features: Gas Log
    Interior area
    • Total structure area: 4,098
    • Total interior livable area: 4,098 sqft
    • Finished area below ground: 1,500

    Property

    Parking
    • Total spaces: 2
    • Parking features: Attached, Concrete
    • Attached garage spaces: 2
    Features
    • Levels: Two
    • Stories: 2
    • Patio & porch: Covered, Patio
    Lot
    • Size: 0.45 Acres
    • Topography: Rolling Slope
    Details
    • Parcel number: 0
    • Zoning: RES

    Construction

    Type & style
    • Home type: SingleFamily
    • Property subtype: Single Family Residence, Residential
    Materials
    • Brick, HardiPlank Type, Vinyl Siding
    • Foundation: Concrete Perimeter
    • Roof: Shingle
    Condition
    • New Construction
    • New construction: Yes
    • Year built: 2015

    Utilities & green energy

    • Sewer: Public Sewer
    • Water: Public

    Community & HOA

    Community
    • Security: Security System
    • Subdivision: Grande Harbor
    Location
    • Region: Blountville

    Financial & listing details

    • Date on market: 11/21/2015
    • Listing terms: Cash,Conventional

    Price history

    DateEventPrice
    5/27/2016Sold$512,026+3313.5%$125/sqft
    Source: TVRMLS #370536 Report a problem
    11/30/2012Sold$15,000$4/sqft
    Source: TVRMLS #319042 Report a problem

    Public tax history

    Tax history is unavailable.

    Neighborhood: 37617

    Nearby schools

    GreatSchools rating
    Schools provided by the listing agent
    • Elementary: Holston
    • Middle: Central
    • High: West Ridge

    Source: TVRMLS. This data may not be complete. We recommend contacting the local school district to confirm school assignments for this home.