Skip main navigation
Off market
  • $777,100

    204 Grande Harbor Way, Blountville, TN 37617

    5beds
    3baths
    3,450sqft
    SingleFamily
    Built in 2006
    0.48 Acres Lot
    $777,100 Zestimate®
    $225/sqft
    $3,276 Estimated rent

    Home value

    $777,100

    $715,000 - $839,000

    $3,276/mo

    Zestimate® history
    Loading
    Loading...

    Owner options

    List your home for rent

    $3,276/mo

    Rent Zestimate®

    Find your next renter with Zillow Rental Manager. Plus, with online applications, you can quickly screen prospective tenants – for free.

    Learn more

    $3,276/mo

    Rent Zestimate®

    Refinance and save

    $4,541/mo

    Est. payment

    Refinancing to a lower rate could help reduce your monthly payments and save thousands over the life of the loan.

    See today's rates

    $4,541/mo

    Est. payment

    Explore your selling options

    Work with a Zillow partner agent

    Leverage their expertise and Zillow's premium Showcase listings to get your home seen by more buyers.

    Get started

    List with your own agent

    Get your home in front of millions of buyers by listing it on Zillow.

    Learn how to do it

    Sell it yourself

    Take full control of how buyers see your home on Zillow by listing For Sale by Owner (FSBO).

    List your home

    What's special

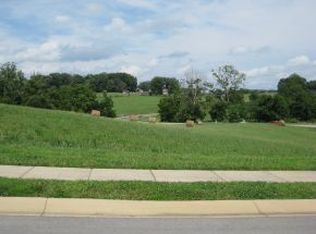
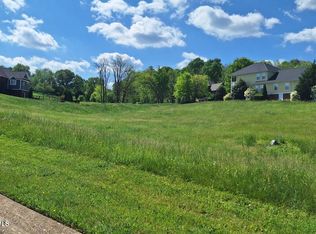
    Buyer's Agents welcome at 3% (Please note that the Zillow Estimate has an error. It averages the initial land purchase cost as a finished home purchase cost) --Custom-built 2-story Charleston style home offers lots of interior space with approx. 3,450 sq ft finished, 4 or 5 bedrooms, 3.5 baths, and a main level master. The unfinished home was purchased in July, 2008 and was finished with quality materials, custom designs, and a warm color palette. 954 sq ft were added to the finished living space. In finishing the home, highest quality trim was used extensively. This includes architectural columns, wood moldings and wainscoting, custom built-ins, and additional storage areas (including approx. 400 sq ft of custom shelving). The master bedroom is located on the main level and opens to the rear deck with peaceful views of common green spaces that cannot be developed, which creates a huge (multi-acre) "back yard". The master suite has a Jacuzzi garden tub and separate walk-in shower, and 2 walk-in closets. Other features include stainless appliances, slate & hardwood flooring, granite gas fireplace, cherry kitchen cabinetry, extensive landscaping, and outdoor entertainment spaces on the deck, double front porch, and 2 patios. Grande Harbor is a friendly and very safe neighborhood. The colonial lampposts light evening and early morning walks along the neighborhood sidewalks. The scenic walking trails along the creek are a few steps beyond the back yard. Boone Lake access, boat docks, clubhouse and pool are conveniently located a short walk from the front door. Grande Harbor was developed as a gated executive residential lakefront community on Boone Lake and is centrally located 8 miles SE of Kingsport, 12 miles south of Bristol, & 8 miles NE of Johnson City. The private neighborhood 2,500 sq ft clubhouse offers a spacious Great Room with cathedral ceilings, a pool table game room, an exercise room, a full kitchen, a covered patio area and pool. Grande Harbor's numerous common green spaces and gazebo add to the peaceful and open feel of the neighborhood. Home owners have the option to purchase a personal boat slip in the proposed marina (while slips are available). The marina is approved (TVA permit is in place) to be a floating marina and will have water access year around. Each double slip will have one shore power pedestal providing two 30-amp electric duplex receptacle and two potable water hose bibs. *Price based on professional appraisal by a TN Certified Appraiser (CG-154). Appraiser credentials available upon request. *All information deemed to be accurate but not guaranteed

    This property is not currently displayed as for sale or rent on Zillow. This may be different from what's on other websites or public sources.
    Facts & features

    Interior

    Bedrooms & bathrooms
    • Bedrooms: 5
    • Bathrooms: 3.5
    Heating
    • Forced air
    Cooling
    • Central
    Appliances
    • Included: Dishwasher, Microwave, Range / Oven, Refrigerator
    Features
    • Flooring: Tile, Hardwood
    • Basement: Unfinished
    • Has fireplace: Yes
    Interior area
    • Total interior livable area: 3,450 sqft

    Property

    Parking
    • Total spaces: 2
    • Parking features: Garage - Attached, Garage - Detached
    Features
    • Exterior features: Other
    Lot
    • Size: 0.48 Acres
    Details
    • Parcel number: 094NA03300000

    Construction

    Type & style
    • Home type: SingleFamily
    Materials
    • Foundation: Footing
    • Roof: Composition
    Condition
    • Year built: 2006

    Community & HOA

    Community
    • Features: Fitness Center
    Location
    • Region: Blountville

    Financial & listing details

    • Price per square foot: $225/sqft
    • Tax assessed value: $773,100
    • Annual tax amount: $3,117

    Price history

    DateEventPrice
    3/24/2021Listing removed--
    Source: Owner Report a problem
    4/15/2014Sold$422,554+1.9%$122/sqft
    Source: Public Record Report a problem
    5/11/2013Listing removed$414,800$120/sqft
    Source: Owner Report a problem
    5/7/2013Price change$414,800+1.8%$120/sqft
    Source: Owner Report a problem
    1/11/2013Listed for sale$407,515$118/sqft
    Source: Owner Report a problem
    10/29/2012Listing removed$407,515$118/sqft
    Source: Owner Report a problem
    9/30/2012Listed for sale$407,515-4.7%$118/sqft
    Source: Owner Report a problem
    6/19/2012Listing removed$427,600$124/sqft
    Source: Big Orange Realty Co. #320048 Report a problem
    6/11/2012Price change$427,600-2.6%$124/sqft
    Source: Big Orange Realty Co. #320048 Report a problem
    5/14/2012Price change$439,210+4.8%$127/sqft
    Source: Big Orange Realty Co. #320048 Report a problem
    4/23/2012Listed for sale$419,210+12.4%$122/sqft
    Source: Owner Report a problem
    7/25/2008Sold$373,000$108/sqft
    Source: Public Record Report a problem

    Public tax history

    YearProperty taxesTax assessment
    2025$3,117 +11.7%$193,275 +72.8%
    2024$2,792 +3.7%$111,850
    2023$2,691 $111,850
    2022$2,691 $111,850
    2021-- $111,850 +14.5%
    2020$2,512 $97,725
    2019$2,512 +0.8%$97,725
    2018$2,492 0%$97,725
    2017$2,492 $97,725 -4.7%
    2016$2,492 +5.4%$102,550 0%
    2014$2,365 +7%$102,569 +7%
    2013$2,211 +1.9%$95,899 +3%
    2012$2,169 +7.1%$93,085 -2.1%
    2011$2,025 $95,057
    2010$2,025 $95,057
    2009$2,025 $95,057
    2008-- $95,057 +10.6%
    2007$2,175 $85,957
    2006$2,175 +776.2%$85,957 +776.2%
    2005$248 -5.2%$9,810
    2004$262 $9,810
    Find assessor info on the county website

    Neighborhood: 37617

    Nearby schools

    GreatSchools rating
    Get pre-qualified for a loan
    At Zillow Home Loans, we can pre-qualify you in as little as 5 minutes with no impact to your credit score.

    An equal housing lender. NMLS #10287.

    Sell for more on Zillow
    Get a Zillow Showcase℠ listing at no additional cost and you could sell for .
    $777,100
    2% more
    +$15,542
    With Zillow Showcase(estimated)
    $792,642
