Welcome to 105 Forest Lane, Chesapeake City, Maryland, located within minutes of the Elk River and the local marina! 105 Forest Lane is a beautiful home just built in 2022 that offers four large bedrooms, three-and-a-half bathrooms, a fully finished walk-out basement, and a two-car garage with plenty of paved parking for guests. You will appreciate the curb appeal with its beautiful soft gray vinyl siding, black shutters, and stone watertable elevation. Once you make your way through the front door, the first level is a complete open floor plan. The living room is a large space adjacent to the kitchen. The kitchen has an abundance of white cabinetry, granite countertops, a kitchen island with room for bar seating, stainless appliances, and a modern white sub-tile backsplash. The entire main level, laundry room, and all bathrooms have gorgeous, heavy-duty farmhouse-style flooring. A powder room and coat closet finish off the main level. Head upstairs to four large bedrooms, the laundry room, and two full bathrooms. The primary bedroom is an amazing space with a brand new ceiling fan, a soft gray shiplap accent wall, a walk-in closet, and a beautiful en-suite bathroom. The primary bathroom has a barn door-style vanity mirror, a sub-tile enclosed shower with a bench seat, and black hardwear. All areas that have carpets were upgraded during selection and are of high quality. Head down to the fully finished basement to find a large living space, a bonus room that can be utilized as a bedroom (with a closet), a full bathroom with a tile surround tub/shower, and additional storage! The basement is a full walkout with a door that leads to the backyard, and this allows natural light to fill the basement! 105 Forest Lane is beautiful from the inside out and offers a ton of space, not to mention you are within minutes to the Elk River, local marina, a beach, picnic area, playground, and boat-ramp! If you have been dreaming of living close to the water, this is your chance! Schedule your tour today and move in just in time to enjoy the spring and summer by the water!
Sold for $419,000
$419,000
105 Forest Ln, Chesapeake City, MD 21915
4beds
1,680sqft
Single Family Residence
Built in 2022
0.34 Acres Lot
$450,200 Zestimate®
$249/sqft
$3,045 Estimated rent
Home value
$450,200
$428,000 - $473,000
$3,045/mo
Zestimate® history
Owner options
List your home for rent
$3,045/mo
Rent Zestimate®
Find your next renter with Zillow Rental Manager. Plus, with online applications, you can quickly screen prospective tenants – for free.
$3,045/mo
Rent Zestimate®
Refinance and save
$2,537/mo
Est. payment
Refinancing to a lower rate could help reduce your monthly payments and save thousands over the life of the loan.
$2,537/mo
Est. payment
Explore your selling options
Work with a Zillow partner agent
Leverage their expertise and Zillow's premium Showcase listings to get your home seen by more buyers.
Get startedList with your own agent
Get your home in front of millions of buyers by listing it on Zillow.
Learn how to do itSell it yourself
Take full control of how buyers see your home on Zillow by listing For Sale by Owner (FSBO).
List your homeWhat's special
Zillow last checked:
Listing updated:
Listed by:
Kelly Clark 302-757-6041,
Crown Homes Real Estate
Bought with:
April Skinner, 5010411
Gregg Team Realty
Source: Bright MLS,MLS#: MDCC2012108
Facts & features
Interior
Bedrooms & bathrooms
- Bedrooms: 4
- Bathrooms: 4
- Full bathrooms: 3
- 1/2 bathrooms: 1
- Main level bathrooms: 1
Basement
- Area: 640
Heating
- Forced Air, Propane
Cooling
- Central Air, Electric
Appliances
- Included: Microwave, Dishwasher, Disposal, Dryer, Oven, Refrigerator, Stainless Steel Appliance(s), Washer, Water Heater, Oven/Range - Electric
- Laundry: Has Laundry, Upper Level
Features
- Breakfast Area, Ceiling Fan(s), Combination Kitchen/Dining, Open Floorplan, Eat-in Kitchen, Kitchen Island, Kitchen - Table Space, Dry Wall, 9'+ Ceilings
- Flooring: Engineered Wood, Carpet
- Basement: Full,Finished,Interior Entry,Exterior Entry,Concrete,Sump Pump,Walk-Out Access
- Has fireplace: No
Interior area
- Total structure area: 2,320
- Total interior livable area: 1,680 sqft
- Finished area above ground: 1,680
- Finished area below ground: 0
Property
Parking
- Total spaces: 6
- Parking features: Garage Faces Front, Garage Door Opener, Inside Entrance, Driveway, Attached
- Attached garage spaces: 2
- Uncovered spaces: 4
- Details: Garage Sqft: 400
Accessibility
- Accessibility features: None
Features
- Levels: Two
- Stories: 2
- Exterior features: Lighting, Rain Gutters
- Pool features: None
- Waterfront features: River
Lot
- Size: 0.34 Acres
- Features: Front Yard, Rear Yard, SideYard(s)
Details
- Additional structures: Above Grade, Below Grade
- Parcel number: 0802028263
- Zoning: RR
- Special conditions: Standard
Construction
Type & style
- Home type: SingleFamily
- Architectural style: Traditional
- Property subtype: Single Family Residence
Materials
- Stick Built, Vinyl Siding, Stone
- Foundation: Concrete Perimeter
- Roof: Shingle
Condition
- New construction: No
- Year built: 2022
Details
- Builder name: Gemcraft Homes
Utilities & green energy
- Sewer: Public Sewer
- Water: Public
- Utilities for property: Electricity Available, Propane, Sewer Available, Water Available
Community & HOA
Community
- Security: Smoke Detector(s)
- Subdivision: Harbor View
HOA
- Has HOA: Yes
- HOA fee: $10 monthly
Location
- Region: Chesapeake City
- Municipality: Unincorporated
Financial & listing details
- Price per square foot: $249/sqft
- Tax assessed value: $303,100
- Annual tax amount: $3,359
- Date on market: 3/8/2024
- Listing agreement: Exclusive Right To Sell
- Listing terms: Cash,Conventional,FHA,VA Loan
- Inclusions: Kitchen Appliances Sold As Is, Washer And Dryer Sold As Is.
- Ownership: Fee Simple
Price history
| Date | Event | Price |
|---|---|---|
| 6/25/2024 | Sold | $419,000$249/sqft |
Source:  Bright MLS #MDCC2012108 Report a problem Bright MLS #MDCC2012108 Report a problem | ||
| 5/23/2024 | Contingent | $419,000$249/sqft |
Source: Bright MLS #MDCC2012108 Report a problem | ||
| 5/15/2024 | Price change | $419,000-1.4%$249/sqft |
Source: Bright MLS #MDCC2012108 Report a problem | ||
| 4/22/2024 | Price change | $425,000-2.9%$253/sqft |
Source: Bright MLS #MDCC2012108 Report a problem | ||
| 4/11/2024 | Price change | $437,500-1.7%$260/sqft |
Source: Bright MLS #MDCC2012108 Report a problem | ||
| 4/5/2024 | Price change | $444,9800%$265/sqft |
Source: Bright MLS #MDCC2012108 Report a problem | ||
| 4/2/2024 | Price change | $444,9850%$265/sqft |
Source: Bright MLS #MDCC2012108 Report a problem | ||
| 3/28/2024 | Price change | $444,9900%$265/sqft |
Source: Bright MLS #MDCC2012108 Report a problem | ||
| 3/23/2024 | Price change | $444,9950%$265/sqft |
Source: Bright MLS #MDCC2012108 Report a problem | ||
| 3/18/2024 | Price change | $445,000-1.1%$265/sqft |
Source: Bright MLS #MDCC2012108 Report a problem | ||
| 3/8/2024 | Listed for sale | $450,000+400%$268/sqft |
Source: Bright MLS #MDCC2012108 Report a problem | ||
| 12/1/2020 | Sold | $90,000$54/sqft |
Source: Public Record Report a problem | ||
Public tax history
| Year | Property taxes | Tax assessment |
|---|---|---|
| 2025 | $3,703 +11.6% | $338,367 +11.6% |
| 2024 | $3,317 +0.5% | $303,100 +1.5% |
| 2023 | $3,299 +573.4% | $298,733 +586.7% |
| 2022 | $490 -37.7% | $43,500 -37% |
| 2021 | $787 +38.2% | $69,000 +39.9% |
| 2020 | $569 +66.3% | $49,333 -28.5% |
| 2019 | $342 +196.7% | $69,000 +590% |
| 2018 | $115 -34.2% | $10,000 |
| 2017 | $175 +58.9% | $10,000 |
| 2016 | $110 +0.1% | $10,000 |
| 2015 | $110 +6.7% | $10,000 |
| 2014 | $103 | $10,000 |
| 2013 | -- | $10,000 |
| 2012 | -- | $10,000 |
| 2011 | -- | $10,000 |
| 2010 | -- | $10,000 |
| 2009 | -- | $10,000 |
| 2008 | -- | $10,000 |
| 2007 | -- | $10,000 |
| 2006 | -- | $10,000 +20% |
| 2005 | -- | $8,332 +25% |
| 2004 | -- | $6,666 +33.3% |
| 2003 | -- | $5,000 |
| 2002 | -- | $5,000 |
| 2001 | -- | $5,000 |
Find assessor info on the county website
Neighborhood: 21915
Nearby homes
- $428,3004 bd4 ba1.8k sqft97 Forest Ln, Chesapeake City, MD 21915Off Market
- $267,900-- bd1 ba1.5k sqft115 Forest Ln, Chesapeake City, MD 21915Off Market
- $415,0003 bd2 ba2.3k sqft58 Woodside Dr, Chesapeake City, MD 21915Sold
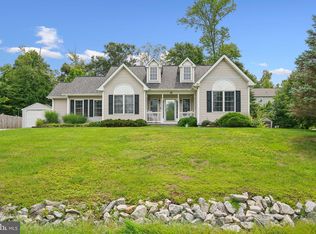
- $419,6003 bd3 ba1.5k sqft52 Woodside Dr, Chesapeake City, MD 21915Off Market
- $412,3004 bd2 ba2.3k sqft64 Woodside Dr, Chesapeake City, MD 21915Off Market
- $338,700-- bd1 ba1.4k sqft100 Forest Ln, Chesapeake City, MD 21915Off Market
- $419,9004 bd3 ba1.6k sqft89 Forest Ln, Chesapeake City, MD 21915Sold
- $69,000-- bd-- ba-- sqftForest Ln, Chesapeake city, MD 21915Off Market
Nearby schools
GreatSchools rating
- 6/10Chesapeake City Elementary SchoolGrades: PK-5Distance: 2.1 mi
- 6/10Bohemia Manor Middle SchoolGrades: 6-8Distance: 2.1 mi
- 7/10Bohemia Manor High SchoolGrades: 9-12Distance: 2 mi
Schools provided by the listing agent
- Elementary: Chesapeake City
- Middle: Bohemia Manor
- High: Bohemia Manor
- District: Cecil County Public Schools
Source: Bright MLS. This data may not be complete. We recommend contacting the local school district to confirm school assignments for this home.
Get a cash offer in 3 minutes
Find out how much your home could sell for in as little as 3 minutes with a no-obligation cash offer.
Estimated market value
$450,200
Get a cash offer in 3 minutes
Find out how much your home could sell for in as little as 3 minutes with a no-obligation cash offer.
Estimated market value
$450,200
- Maryland
- Cecil County
- Chesapeake City
- 21915
- 105 Forest Ln
Nearby cities
Nearby zip codes
Other Chesapeake City Topics
