Discover this charming three-bedroom, two-bath rancher perfect for comfortable living and modern convenience located in a water oriented community. The updated kitchen features granite countertops, sleek appliances, a bar and ample counter space, making it ideal for family meals and entertaining. Enjoy the ease of main-level laundry for added convenience. Step outside onto the brand-new large trex deck with pergola, perfect for outdoor gatherings and relaxing evenings. The property boasts a brand-new roof for peace of mind and includes two nice size storage sheds to keep your tools and outdoor equipment organized. The finished basement offers versatile space for a game room, home gym, or additional living area, while an unfinished section provides ample storage options for seasonal items and extra belongings. NEW ROOF IN 2024. Don't miss the opportunity to make this move-in-ready rancher your new home!
Sold for $415,000
$415,000
58 Woodside Dr, Chesapeake City, MD 21915
3beds
2,308sqft
Single Family Residence
Built in 2001
0.34 Acres Lot
$414,200 Zestimate®
$180/sqft
$2,648 Estimated rent
Home value
$414,200
$352,000 - $485,000
$2,648/mo
Zestimate® history
Owner options
List your home for rent
$2,648/mo
Rent Zestimate®
Find your next renter with Zillow Rental Manager. Plus, with online applications, you can quickly screen prospective tenants – for free.
$2,648/mo
Rent Zestimate®
Refinance and save
$2,563/mo
Est. payment
Refinancing to a lower rate could help reduce your monthly payments and save thousands over the life of the loan.
$2,563/mo
Est. payment
Explore your selling options
Work with a Zillow partner agent
Leverage their expertise and Zillow's premium Showcase listings to get your home seen by more buyers.
Get startedList with your own agent
Get your home in front of millions of buyers by listing it on Zillow.
Learn how to do itSell it yourself
Take full control of how buyers see your home on Zillow by listing For Sale by Owner (FSBO).
List your homeWhat's special
Finished basementGame roomVersatile spaceBrand-new roofSleek appliancesMain-level laundryGranite countertops
Zillow last checked:
Listing updated:
Listed by:
Annie Barker 443-309-5801,
Integrity Real Estate,
Co-Listing Agent: Neil Mauro Dematt Iv 443-553-7049,
Integrity Real Estate
Bought with:
Kristin Lewis, 620639
Integrity Real Estate
Source: Bright MLS,MLS#: MDCC2017082
Facts & features
Interior
Bedrooms & bathrooms
- Bedrooms: 3
- Bathrooms: 2
- Full bathrooms: 2
- Main level bathrooms: 2
- Main level bedrooms: 3
Rooms
- Room types: Living Room, Dining Room, Primary Bedroom, Bedroom 2, Bedroom 3, Kitchen, Basement
Primary bedroom
- Features: Ceiling Fan(s), Flooring - Carpet, Walk-In Closet(s), Window Treatments
- Level: Main
Bedroom 2
- Features: Ceiling Fan(s), Flooring - Carpet, Window Treatments
- Level: Main
Bedroom 3
- Features: Ceiling Fan(s), Window Treatments, Flooring - Carpet
- Level: Main
Basement
- Features: Flooring - Concrete, Basement - Partially Finished
- Level: Lower
Dining room
- Features: Cathedral/Vaulted Ceiling, Ceiling Fan(s), Flooring - Laminated, Window Treatments
- Level: Main
Kitchen
- Features: Double Sink, Kitchen - Electric Cooking, Window Treatments, Breakfast Bar, Flooring - Laminated
- Level: Main
Living room
- Features: Window Treatments, Ceiling Fan(s), Flooring - Laminated, Cathedral/Vaulted Ceiling
- Level: Main
Heating
- Forced Air, Humidity Control, Propane
Cooling
- Ceiling Fan(s), Central Air, Electric
Appliances
- Included: Dishwasher, Disposal, Dryer, Humidifier, Refrigerator, Cooktop, Washer, Water Conditioner - Owned, Water Treat System, Electric Water Heater
- Laundry: Main Level
Features
- Attic, Ceiling Fan(s), Dining Area, Entry Level Bedroom, Primary Bath(s), Walk-In Closet(s), Open Floorplan, Vaulted Ceiling(s)
- Flooring: Laminate, Carpet, Ceramic Tile
- Windows: Window Treatments
- Basement: Connecting Stairway,Full,Partially Finished,Concrete,Sump Pump,Windows
- Has fireplace: No
Interior area
- Total structure area: 2,666
- Total interior livable area: 2,308 sqft
- Finished area above ground: 1,333
- Finished area below ground: 975
Property
Parking
- Total spaces: 1
- Parking features: Covered, Garage Faces Front, Asphalt, Detached, Driveway, Off Street
- Garage spaces: 1
- Has uncovered spaces: Yes
Accessibility
- Accessibility features: None
Features
- Levels: Two
- Stories: 2
- Patio & porch: Deck, Porch
- Exterior features: Play Equipment
- Pool features: None
- Has spa: Yes
- Spa features: Bath
- Waterfront features: Canoe/Kayak, Private Access, Boat - Powered, River
- Body of water: Herring Creek / Elk River
Lot
- Size: 0.34 Acres
- Features: Backs to Trees
Details
- Additional structures: Above Grade, Below Grade, Outbuilding
- Parcel number: 0802028352
- Zoning: RR
- Special conditions: Standard
Construction
Type & style
- Home type: SingleFamily
- Architectural style: Ranch/Rambler
- Property subtype: Single Family Residence
Materials
- Concrete, Vinyl Siding
- Foundation: Concrete Perimeter
- Roof: Asphalt
Condition
- Excellent
- New construction: No
- Year built: 2001
Utilities & green energy
- Sewer: Public Sewer
- Water: Public, Conditioner, Filter
Community & HOA
Community
- Subdivision: Elk River Basin
HOA
- Has HOA: Yes
- Amenities included: Boat Ramp, Common Grounds, Picnic Area, Tot Lots/Playground, Water/Lake Privileges
- Services included: Common Area Maintenance, Recreation Facility
- HOA fee: $5 monthly
- HOA name: HARBOUR VIEW CIVIC ASSOCIATION, INC.
Location
- Region: Chesapeake City
Financial & listing details
- Price per square foot: $180/sqft
- Tax assessed value: $267,067
- Annual tax amount: $2,696
- Date on market: 5/28/2025
- Listing agreement: Exclusive Right To Sell
- Exclusions: Stove, Refrigerator, Washer And Dryer
- Ownership: Fee Simple
Price history
| Date | Event | Price |
|---|---|---|
| 6/30/2025 | Sold | $415,000+12.5%$180/sqft |
Source:  Bright MLS #MDCC2017082 Report a problem Bright MLS #MDCC2017082 Report a problem | ||
| 6/1/2025 | Pending sale | $369,000$160/sqft |
Source: Bright MLS #MDCC2017082 Report a problem | ||
| 5/31/2025 | Listing removed | $369,000$160/sqft |
Source: Bright MLS #MDCC2017082 Report a problem | ||
| 5/28/2025 | Listed for sale | $369,000+46.4%$160/sqft |
Source: Bright MLS #MDCC2017082 Report a problem | ||
| 10/16/2019 | Sold | $252,000-2.3%$109/sqft |
Source: Public Record Report a problem | ||
| 9/1/2019 | Pending sale | $258,000$112/sqft |
Source: Long & Foster Real Estate, Inc. #MDCC164350 Report a problem | ||
| 8/22/2019 | Price change | $258,000-4.1%$112/sqft |
Source: Long & Foster Real Estate, Inc. #MDCC164350 Report a problem | ||
| 5/25/2019 | Listed for sale | $269,000+43.9%$117/sqft |
Source: Long & Foster Real Estate, Inc. #MDCC164350 Report a problem | ||
| 1/31/2012 | Sold | $187,000-4.1%$81/sqft |
Source: Public Record Report a problem | ||
| 10/31/2011 | Price change | $195,000-6.7%$84/sqft |
Source: RE/MAX CHESAPEAKE #CC7593487 Report a problem | ||
| 9/18/2011 | Listed for sale | $209,000+10%$91/sqft |
Source: RE/MAX CHESAPEAKE #CC7593487 Report a problem | ||
| 12/29/2003 | Sold | $190,000+19.5%$82/sqft |
Source: Public Record Report a problem | ||
| 1/30/2002 | Sold | $159,000+389.2%$69/sqft |
Source: Public Record Report a problem | ||
| 4/16/2001 | Sold | $32,500$14/sqft |
Source: Public Record Report a problem | ||
Public tax history
| Year | Property taxes | Tax assessment |
|---|---|---|
| 2025 | $2,592 -1.7% | $267,067 +10.9% |
| 2024 | $2,636 +4.6% | $240,900 +5.6% |
| 2023 | $2,521 +3.8% | $228,233 -5.3% |
| 2022 | $2,428 +5% | $240,900 +18.7% |
| 2021 | $2,313 +4.4% | $202,900 +5.7% |
| 2020 | $2,215 +6% | $192,000 -5.4% |
| 2019 | $2,089 +6.4% | $202,900 +19.2% |
| 2018 | $1,963 -3% | $170,200 |
| 2017 | $2,023 +7.7% | $170,200 |
| 2016 | $1,878 -0.8% | $170,200 -0.8% |
| 2015 | $1,892 -6.7% | $171,600 |
| 2014 | $2,028 | $171,600 |
| 2013 | -- | $171,600 -12.6% |
| 2012 | -- | $196,300 |
| 2011 | -- | $196,300 |
| 2010 | -- | $196,300 -19.3% |
| 2009 | -- | $243,120 +14.3% |
| 2008 | -- | $212,622 +16.7% |
| 2007 | -- | $182,126 +20.1% |
| 2006 | -- | $151,630 +4.9% |
| 2005 | -- | $144,526 +5.2% |
| 2004 | -- | $137,423 +5.5% |
| 2003 | -- | $130,320 +2.7% |
| 2002 | -- | $126,880 +428.4% |
| 2001 | -- | $24,010 |
Find assessor info on the county website
Neighborhood: 21915
Nearby homes
- $406,5004 bd2 ba2.3k sqft64 Woodside Dr, Chesapeake City, MD 21915Off Market
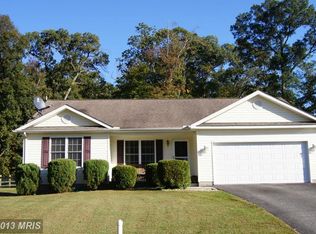
- $414,9003 bd3 ba1.5k sqft52 Woodside Dr, Chesapeake City, MD 21915Off Market
- $419,0004 bd4 ba1.6k sqft105 Forest Ln, Chesapeake City, MD 21915Sold

- $254,500-- bd1 ba1.5k sqft115 Forest Ln, Chesapeake City, MD 21915Off Market
- $427,1004 bd4 ba1.8k sqft97 Forest Ln, Chesapeake City, MD 21915Off Market
- $403,1003 bd2 ba2.5k sqft70 Woodside Dr, Chesapeake City, MD 21915Off Market
- $364,1003 bd2 ba1.5k sqft48 Woodside Dr, Chesapeake City, MD 21915Off Market
- $420,0003 bd2 ba1.8k sqft51 Woodside Dr, Chesapeake City, MD 21915Sold
Nearby schools
GreatSchools rating
- 6/10Chesapeake City Elementary SchoolGrades: PK-5Distance: 2.1 mi
- 6/10Bohemia Manor Middle SchoolGrades: 6-8Distance: 2.1 mi
- 7/10Bohemia Manor High SchoolGrades: 9-12Distance: 2 mi
Schools provided by the listing agent
- High: Bohemia Manor
- District: Cecil County Public Schools
Source: Bright MLS. This data may not be complete. We recommend contacting the local school district to confirm school assignments for this home.
Get a cash offer in 3 minutes
Find out how much your home could sell for in as little as 3 minutes with a no-obligation cash offer.
Estimated market value
$414,200
Get a cash offer in 3 minutes
Find out how much your home could sell for in as little as 3 minutes with a no-obligation cash offer.
Estimated market value
$414,200
- Maryland
- Cecil County
- Chesapeake City
- 21915
- 58 Woodside Dr
Nearby cities
Nearby zip codes
Other Chesapeake City Topics
