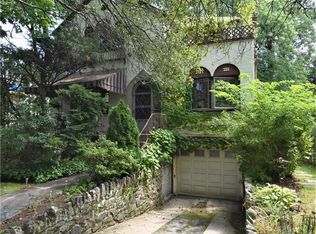
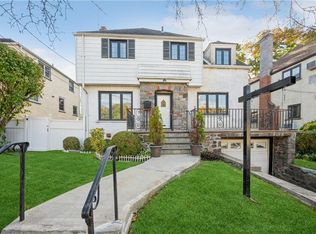
Welcome to 105 Frederick Place — a beautifully renovated three-level Tudor set on a corner lot that blends timeless charm with modern updates! Step through the stone pillar archway into a welcoming entry foyer that opens to the bright and spacious living room, complete with a wood-burning fireplace and recessed lighting. Just off the entry, you’ll also find a versatile space perfect for a home office. The formal dining room flows seamlessly into the newly updated eat-in kitchen, complete with quartz countertops, stainless steel appliances, and access to a massive wraparound deck — perfect for entertaining. A convenient powder room completes the main level. Upstairs, you’ll find 4 well-appointed bedrooms. The primary suite offers a full ensuite bath and walk-in closet, while another bedroom features a private balcony. A full hall bathroom serves the additional bedrooms. A massive attic provides excellent additional storage space, or additional living space if finished. Throughout the home, new flooring, custom molding, and built-in cabinetry add warmth and character. The finished basement includes a bonus room with a new washer and dryer — a versatile space for guests, extended family, or recreation. Outside, enjoy a 2-car garage plus a driveway that accommodates additional vehicles. Perfectly situated with direct access to the Cross County Parkway and just minutes from the Fleetwood Train Station, with a seamless 30-minute commute to NYC! This home has it all — Classic Tudor architecture, modern renovations, low maintenance outdoor space, and a prime location — a true move-in-ready gem waiting to be yours!
Sold for $780,000
Zillow last checked:
Listing updated:
Bought with:
Glenroy Samuels, 10401315445
YourHomeSold Guaranteed Realty
Source: OneKey® MLS as distributed by MLS GRID,MLS#: 919150
Price history
| Date | Event | Price |
|---|---|---|
| 1/6/2026 | Sold | $780,000+4.1%$269/sqft |
Source:  OneKey® MLS as distributed by MLS GRID #919150 Report a problem OneKey® MLS as distributed by MLS GRID #919150 Report a problem | ||
| 10/21/2025 | Pending sale | $749,000$258/sqft |
Source: OneKey® MLS as distributed by MLS GRID #919150 Report a problem | ||
| 10/4/2025 | Listed for sale | $749,000-6.3%$258/sqft |
Source: OneKey® MLS as distributed by MLS GRID #919150 Report a problem | ||
| 8/17/2022 | Listing removed | -- |
Source: OneKey® MLS as distributed by MLS GRID #H6160701 Report a problem | ||
| 2/12/2022 | Listed for sale | $799,000+59.8%$276/sqft |
Source: OneKey® MLS as distributed by MLS GRID #H6160701 Report a problem | ||
| 8/7/2020 | Sold | $500,000$172/sqft |
Source: Public Record Report a problem | ||
| 3/11/2020 | Sold | $500,000+0.2%$172/sqft |
Source: OneKey® MLS as distributed by MLS GRID #H4918321 Report a problem | ||
| 11/19/2019 | Listing removed | $499,000$172/sqft |
Source: Better Homes and Gardens Rand Realty #4918321 Report a problem | ||
| 11/18/2019 | Pending sale | $499,000$172/sqft |
Source: Better Homes and Gardens Rand Realty #4918321 Report a problem | ||
| 10/7/2019 | Listed for sale | $499,000-2.2%$172/sqft |
Source: Better Homes and Gardens Rand Realty #4918321 Report a problem | ||
| 9/16/2019 | Sold | $510,000-2.9%$176/sqft |
Source: Agent Provided Report a problem | ||
| 9/11/2019 | Price change | $525,000-4.4%$181/sqft |
Source: Better Homes and Gardens Rand Realty #4918321 Report a problem | ||
| 8/22/2019 | Price change | $549,000-6.9%$189/sqft |
Source: Better Homes and Gardens Rand Realty #4918321 Report a problem | ||
| 7/29/2019 | Price change | $589,999-1.7%$203/sqft |
Source: Better Homes and Gardens Rand Realty #4918321 Report a problem | ||
| 7/16/2019 | Price change | $599,999-4%$207/sqft |
Source: Better Homes and Gardens Rand Realty #4918321 Report a problem | ||
| 7/1/2019 | Price change | $624,999-3.7%$216/sqft |
Source: Better Homes and Gardens Rand Realty #4918321 Report a problem | ||
| 6/23/2019 | Price change | $649,000-3.8%$224/sqft |
Source: Better Homes and Gardens Rand Realty #4918321 Report a problem | ||
| 6/17/2019 | Price change | $674,900-3.6%$233/sqft |
Source: Better Homes and Gardens Rand Realty #4918321 Report a problem | ||
| 6/7/2019 | Price change | $699,999-4%$241/sqft |
Source: Better Homes and Gardens Rand Realty #4918321 Report a problem | ||
| 6/4/2019 | Listed for sale | $729,000+46.1%$251/sqft |
Source: Better Homes and Gardens Rand Realty #4918321 Report a problem | ||
| 10/3/2018 | Listing removed | $499,000$172/sqft |
Source: SCOPE REALTY #10534772 Report a problem | ||
| 9/16/2018 | Listed for sale | $499,000+58.4%$172/sqft |
Source: SCOPE REALTY #10534772 Report a problem | ||
| 9/4/2018 | Sold | $315,000-9.7%$109/sqft |
Source: OneKey® MLS as distributed by MLS GRID #H4733347 Report a problem | ||
| 6/19/2018 | Listed for sale | $349,000-30.4%$120/sqft |
Source: Rising Realty NY LLC #4733347 Report a problem | ||
| 7/18/2017 | Sold | $501,293+23.6%$173/sqft |
Source: Public Record Report a problem | ||
| 4/4/2017 | Listed for sale | $405,500-23.5%$140/sqft |
Source: Nardin Realty Group Inc. #68622 Report a problem | ||
| 1/17/2007 | Sold | $530,000$183/sqft |
Source: Public Record Report a problem | ||

Get a cash offer in 3 minutes
Find out how much your home could sell for in as little as 3 minutes with a no-obligation cash offer.
Estimated market value
$813,600
