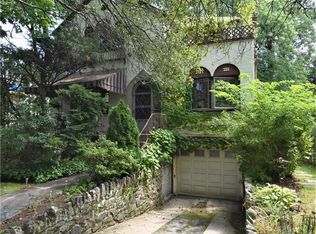
Move right in to this lovely center hall style tudor. As you enter, you are greeted by three archways and gleaming original hardwood floors. The left side is framed by the original wood beam ceiling and hosts a large inviting fireplace and open kitchen with peninsula seating. The right side offers a sun filled space which can be used as living or dining followed by a bonus family room and small office. As you head up the stairs you find three generous sized bedrooms plus the primary suite with a jetted tub and stand up shower. A well sized hall bath completes the upper level. The backyard offers a patio and private yard great for entertaining. There is a large garage with space for 2 cars, an unfinished walk up attic and unfinished walk out basement. Located with easy access to multiple highways and a 5 minute drive to the Fleetwood train station, this is a commuters dream! Basic STAR discount $1633.71 Additional Information: Amenities:Soaking Tub,Storage,ParkingFeatures:2 Car Attached,
Sold for $635,000
$635,000
154 Parkway S, Mount Vernon, NY 10552
4beds
2,100sqft
Single Family Residence, Residential
Built in 1929
3,920 Square Feet Lot
$776,400 Zestimate®
$302/sqft
$7,363 Estimated rent
Home value
$776,400
$730,000 - $823,000
$7,363/mo
Zestimate® history
Owner options
List your home for rent
$7,363/mo
Rent Zestimate®
Find your next renter with Zillow Rental Manager. Plus, with online applications, you can quickly screen prospective tenants – for free.
$7,363/mo
Rent Zestimate®
Refinance and save
$4,210/mo
Est. payment
Refinancing to a lower rate could help reduce your monthly payments and save thousands over the life of the loan.
$4,210/mo
Est. payment
Explore your selling options
Work with a Zillow partner agent
Leverage their expertise and Zillow's premium Showcase listings to get your home seen by more buyers.
Get startedList with your own agent
Get your home in front of millions of buyers by listing it on Zillow.
Learn how to do itSell it yourself
Take full control of how buyers see your home on Zillow by listing For Sale by Owner (FSBO).
List your homeWhat's special
Zillow last checked:
Listing updated:
Listed by:
Kevin Khani 914-343-6069,
Compass Greater NY, LLC 914-341-1561
Bought with:
Christian Poma Vasquez, 10401375118
Joseph Baratta Company Realty
Ginger M. Hanze-Espaillat, 10401375377
Joseph Baratta Company Realty
Source: OneKey® MLS as distributed by MLS GRID,MLS#: H6274916
Facts & features
Interior
Bedrooms & bathrooms
- Bedrooms: 4
- Bathrooms: 3
- Full bathrooms: 3
Bedroom 1
- Level: Second
Bedroom 2
- Level: Second
Bedroom 3
- Level: Second
Bathroom 1
- Description: En Suite Bathroom
- Level: Second
Bathroom 2
- Level: Second
Bathroom 3
- Level: First
Other
- Level: Second
Other
- Description: Full, Unfinished, Walk out/2 Car Garage
- Level: Basement
Other
- Description: Full Unfinished, Walk up attic/storage
- Level: Third
Dining room
- Level: First
Family room
- Level: First
Kitchen
- Level: First
Living room
- Level: First
Office
- Level: First
Heating
- Hot Water
Cooling
- Attic Fan, Wall/Window Unit(s)
Appliances
- Included: Convection Oven, Dishwasher, Dryer, Microwave, Refrigerator, Stainless Steel Appliance(s), Washer, Gas Water Heater
- Laundry: Inside
Features
- Ceiling Fan(s), Chandelier, Formal Dining, First Floor Full Bath, Granite Counters, Primary Bathroom, Open Kitchen
- Flooring: Hardwood
- Windows: Double Pane Windows
- Basement: Full,Unfinished,Walk-Out Access
- Attic: Full,Unfinished,Walkup
- Number of fireplaces: 1
Interior area
- Total structure area: 2,100
- Total interior livable area: 2,100 sqft
Property
Parking
- Total spaces: 2
- Parking features: Attached, Driveway, Garage Door Opener, On Street
- Has uncovered spaces: Yes
Features
- Levels: Three Or More
- Stories: 3
- Patio & porch: Patio
Lot
- Size: 3,920 Square Feet
- Features: Level, Near Public Transit, Near School, Near Shops
Details
- Parcel number: 0800165032022410000003
Construction
Type & style
- Home type: SingleFamily
- Architectural style: Colonial,Tudor
- Property subtype: Single Family Residence, Residential
Materials
- Aluminum Siding, Stucco
Condition
- Year built: 1929
Utilities & green energy
- Sewer: Public Sewer
- Water: Public
- Utilities for property: Trash Collection Public
Community & HOA
Community
- Features: Park
- Security: Security System
HOA
- Has HOA: No
- Amenities included: Park
Location
- Region: Mount Vernon
Financial & listing details
- Price per square foot: $302/sqft
- Tax assessed value: $9,500
- Annual tax amount: $15,377
- Date on market: 10/28/2023
- Listing agreement: Exclusive Right To Sell
- Inclusions: Light Fixtures, Oven/Range
Price history
| Date | Event | Price |
|---|---|---|
| 4/3/2024 | Sold | $635,000-2.3%$302/sqft |
Source:  OneKey® MLS as distributed by MLS GRID #H6274916 Report a problem OneKey® MLS as distributed by MLS GRID #H6274916 Report a problem | ||
| 1/4/2024 | Pending sale | $650,000$310/sqft |
Source: OneKey® MLS as distributed by MLS GRID #H6274916 Report a problem | ||
| 11/29/2023 | Price change | $650,000-1.5%$310/sqft |
Source: OneKey® MLS as distributed by MLS GRID #H6274916 Report a problem | ||
| 10/28/2023 | Listed for sale | $660,000+75.6%$314/sqft |
Source: OneKey® MLS as distributed by MLS GRID #H6274916 Report a problem | ||
| 9/30/2008 | Sold | $375,900+36.4%$179/sqft |
Source: Public Record Report a problem | ||
| 2/11/2008 | Sold | $275,613+19.8%$131/sqft |
Source: Public Record Report a problem | ||
| 4/18/2000 | Sold | $230,000$110/sqft |
Source: Public Record Report a problem | ||
Public tax history
| Year | Property taxes | Tax assessment |
|---|---|---|
| 2025 | -- | $9,500 |
| 2024 | -- | $9,500 |
| 2023 | -- | $9,500 |
| 2022 | -- | $9,500 |
| 2021 | -- | $9,500 |
| 2020 | -- | $9,500 |
| 2019 | -- | $9,500 |
| 2018 | -- | $9,500 |
| 2017 | -- | $9,500 |
| 2016 | -- | $9,500 |
| 2015 | -- | $9,500 |
| 2014 | -- | $9,500 |
| 2013 | -- | $9,500 |
| 2012 | -- | $9,500 -17.4% |
| 2011 | -- | $11,500 |
| 2010 | -- | $11,500 |
| 2009 | -- | $11,500 |
| 2008 | -- | $11,500 |
| 2007 | -- | $11,500 |
| 2006 | -- | $11,500 |
| 2005 | -- | $11,500 |
| 2004 | -- | $11,500 |
| 2003 | -- | $11,500 |
| 2002 | -- | $11,500 |
| 2001 | -- | $11,500 |
| 2000 | -- | $11,500 |
| 1999 | -- | $11,500 |
Find assessor info on the county website
Neighborhood: Fleetwood
Nearby homes
- $745,400-- bd-- ba-- sqft150 Parkway S, Mount Vernon, NY 10552Off Market

- $764,100-- bd-- ba-- sqft158 Parkway S, Mount Vernon, NY 10552Off Market
- $851,7004 bd3 ba-- sqft364 Hussey Rd, Mount Vernon, NY 10552Off Market
- $844,6004 bd3 ba2.3k sqft101 Frederick Pl, Mount Vernon, NY 10552Off Market
- $500-- bd-- ba-- sqft101 Frederick Pl, Mount Vernon, NY 10552Off Market
- $780,0004 bd3 ba2.9k sqft105 Frederick Pl, Mount Vernon, NY 10552Sold
- $759,600-- bd-- ba-- sqft368 Hussey Rd, Mount Vernon, NY 10552Off Market
- $915,500-- bd-- ba-- sqft362 Hussey Rd, Mount Vernon, NY 10552Off Market
Nearby schools
GreatSchools rating
- 4/10Pennington SchoolGrades: PK-8Distance: 0.3 mi
- 3/10Mount Vernon High SchoolGrades: 9-12Distance: 0.5 mi
Schools provided by the listing agent
- Elementary: Pennington
- Middle: Pennington
- High: Mt Vernon High School
Source: OneKey® MLS as distributed by MLS GRID. This data may not be complete. We recommend contacting the local school district to confirm school assignments for this home.
Get a cash offer in 3 minutes
Find out how much your home could sell for in as little as 3 minutes with a no-obligation cash offer.
Estimated market value
$776,400
Get a cash offer in 3 minutes
Find out how much your home could sell for in as little as 3 minutes with a no-obligation cash offer.
Estimated market value
$776,400
- New York
- Westchester County
- Mount Vernon
- 10552
- Fleetwood
- 154 Parkway S
Nearby cities
Nearby neighborhoods
Nearby zip codes
Other Mount Vernon Topics
