NEW SPACIOUS HOME PLAN WITH LARGER HOMESITE AND FRONT PORCH READY FOR NOVEMBER MOVE IN. BE HERE FOR THE HOLIDAYS!! BELOW MARKET INTEREST RATE AVAILABLE. ASK ABOUT CLOSING COST ASSISTANCE. FACES OPEN COMMUNITY PARK AREA. Features a 2 car garage with GROUND LEVEL BEDROOM AND FULL BATH, open living plan with Granite Kitchen Counters, White Cabinets, Stainless Steel Appliances and Walk-in Pantry. Upper floor offers an owner's suite with private bath and huge walk-in closet, two additional bedrooms, an additional bathroom with included double sinks, and a convenient bedroom level laundry room with WASHER AND DRYER INCLUDED. West Wind offers convenient access to I-81 and all major commute routes. Community features a playground, and large open park area. Featuring America's Smart Home, D.R. Horton keeps you close to the people and places you value most. Simplify your life with a dream home that features hands-free communication, remote keyless entry, SkyBell video doorbell, and so much more! It’s a home that adapts to your lifestyle. And with D.R. Horton's simple buying process and ten-year limited warranty, there's no reason to wait.
Sold for $474,990
$474,990
105 Fulham Way, Stephens City, VA 22655
4beds
2,261sqft
Single Family Residence
Built in 2023
8,446 Square Feet Lot
$490,400 Zestimate®
$210/sqft
$2,761 Estimated rent
Home value
$490,400
$466,000 - $515,000
$2,761/mo
Zestimate® history
Owner options
List your home for rent
$2,761/mo
Rent Zestimate®
Find your next renter with Zillow Rental Manager. Plus, with online applications, you can quickly screen prospective tenants – for free.
$2,761/mo
Rent Zestimate®
Refinance and save
$2,828/mo
Est. payment
Refinancing to a lower rate could help reduce your monthly payments and save thousands over the life of the loan.
$2,828/mo
Est. payment
Explore your selling options
Work with a Zillow partner agent
Leverage their expertise and Zillow's premium Showcase listings to get your home seen by more buyers.
Get startedList with your own agent
Get your home in front of millions of buyers by listing it on Zillow.
Learn how to do itSell it yourself
Take full control of how buyers see your home on Zillow by listing For Sale by Owner (FSBO).
List your homeWhat's special
Ground level bedroomPrivate bathLarge open park areaFront porchHuge walk-in closetDouble sinksLarger homesite
Zillow last checked:
Listing updated:
Listed by:
Kathleen Cassidy 667-500-2488,
D R Horton Realty of Virginia LLC
Bought with:
raj cheruku, 0226010004
Ikon Realty - Ashburn
Source: Bright MLS,MLS#: VAFV2014924
Facts & features
Interior
Bedrooms & bathrooms
- Bedrooms: 4
- Bathrooms: 3
- Full bathrooms: 3
- Main level bathrooms: 1
- Main level bedrooms: 1
Rooms
- Room types: Dining Room, Primary Bedroom, Bedroom 2, Bedroom 3, Bedroom 4, Kitchen, Foyer, Great Room, Laundry, Bathroom 2, Bathroom 3, Primary Bathroom
Heating
- Forced Air, Natural Gas
Cooling
- Central Air, Electric
Appliances
- Included: Microwave, Dishwasher, Disposal, Oven/Range - Gas, Refrigerator, Electric Water Heater
- Laundry: Upper Level, Laundry Room
Features
- Dining Area, Open Floorplan, Kitchen Island, Primary Bath(s), Recessed Lighting, Walk-In Closet(s), Dry Wall
- Flooring: Carpet, Vinyl
- Doors: Sliding Glass
- Windows: Double Pane Windows, Screens
- Has basement: No
- Has fireplace: No
Interior area
- Total structure area: 2,261
- Total interior livable area: 2,261 sqft
- Finished area above ground: 2,261
Property
Parking
- Total spaces: 2
- Parking features: Garage Faces Front, Garage Door Opener, Concrete, Attached
- Attached garage spaces: 2
- Has uncovered spaces: Yes
Accessibility
- Accessibility features: None
Features
- Levels: Two
- Stories: 2
- Pool features: None
Lot
- Size: 8,446 Square Feet
Details
- Additional structures: Above Grade
- Parcel number: NO TAX RECORD
- Zoning: RESIDENTIAL
- Special conditions: Standard
Construction
Type & style
- Home type: SingleFamily
- Architectural style: Traditional
- Property subtype: Single Family Residence
Materials
- Advanced Framing, Batts Insulation, Blown-In Insulation, Concrete, Vinyl Siding
- Foundation: Slab
- Roof: Architectural Shingle
Condition
- Excellent
- New construction: Yes
- Year built: 2023
Details
- Builder model: Ashton
- Builder name: D.R. Horton homes
Utilities & green energy
- Electric: 200+ Amp Service
- Sewer: Public Sewer
- Water: Public
- Utilities for property: Cable Available, Phone Available, Underground Utilities
Community & HOA
Community
- Subdivision: None Available
HOA
- Has HOA: Yes
- HOA fee: $63 monthly
Location
- Region: Stephens City
Financial & listing details
- Price per square foot: $210/sqft
- Tax assessed value: $518,290
- Date on market: 9/7/2023
- Listing agreement: Exclusive Right To Sell
- Listing terms: Cash,Contract,FHA,VA Loan
- Ownership: Fee Simple
Price history
| Date | Event | Price |
|---|---|---|
| 12/28/2023 | Sold | $474,990$210/sqft |
Source:  Bright MLS #VAFV2014924 Report a problem Bright MLS #VAFV2014924 Report a problem | ||
| 11/13/2023 | Pending sale | $474,990+0%$210/sqft |
Source:  DR Horton Report a problem DR Horton Report a problem | ||
| 10/17/2023 | Price change | $474,790-8.4%$210/sqft |
Source: Bright MLS #VAFV2014924 Report a problem | ||
| 9/7/2023 | Listed for sale | $518,290$229/sqft |
Source: Bright MLS #VAFV2014924 Report a problem | ||
Public tax history
Tax history is unavailable.
Neighborhood: 22655
Nearby homes
- $429,5003 bd2 ba2k sqft181 Schyrock Dr, Stephens City, VA 22655Off Market

- $502,9004 bd4 ba3.8k sqft1333 Fairfax St, Stephens City, VA 22655Off Market

- $499,9904 bd3 ba2.2k sqft101 Fulham Way, Stephens City, VA 22655Sold

- $411,1003 bd3 ba1.9k sqft1221 Fairfax St, Stephens City, VA 22655Off Market
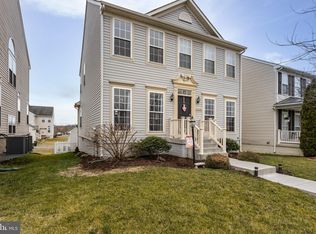
- $499,7004 bd4 ba3.8k sqft230 Shoe Buckle Ct, Stephens City, VA 22655Off Market
- $488,7004 bd3 ba2.6k sqft1209 Fairfax St, Stephens City, VA 22655Off Market
- $410,8003 bd2 ba1.9k sqft228 Shoe Buckle Ct, Stephens City, VA 22655Off Market
- $287,2002 bd1 ba1.1k sqft1207 Fairfax Pike, White Post, VA 22663Off Market
Nearby schools
GreatSchools rating
- 4/10Middletown Elementary SchoolGrades: PK-5Distance: 3.7 mi
- 4/10Robert E. Aylor Middle SchoolGrades: 6-8Distance: 3 mi
- 4/10Sherando High SchoolGrades: 9-12Distance: 1.9 mi
Schools provided by the listing agent
- Elementary: Middletown
- Middle: Robert E. Aylor
- High: Sherando
- District: Frederick County Public Schools
Source: Bright MLS. This data may not be complete. We recommend contacting the local school district to confirm school assignments for this home.
Get a cash offer in 3 minutes
Find out how much your home could sell for in as little as 3 minutes with a no-obligation cash offer.
Estimated market value
$490,400
Get a cash offer in 3 minutes
Find out how much your home could sell for in as little as 3 minutes with a no-obligation cash offer.
Estimated market value
$490,400
- Virginia
- Frederick County
- Stephens City
- 22655
- 105 Fulham Way
Nearby cities
Nearby zip codes
Other Stephens City Topics
