Skip main navigation
Sold for $499,990
  • $499,990

    101 Fulham Way, Stephens City, VA 22655

    4beds
    2,271sqft
    SingleFamily
    Built in 2023
    8,276 Square Feet Lot
    $520,100 Zestimate®
    $220/sqft
    $2,661 Estimated rent

    Home value

    $520,100

    $494,000 - $546,000

    $2,661/mo

    Zestimate® history
    Loading
    Loading...

    Owner options

    List your home for rent

    $2,661/mo

    Rent Zestimate®

    Find your next renter with Zillow Rental Manager. Plus, with online applications, you can quickly screen prospective tenants – for free.

    Learn more

    $2,661/mo

    Rent Zestimate®

    Refinance and save

    $2,827/mo

    Est. payment

    Refinancing to a lower rate could help reduce your monthly payments and save thousands over the life of the loan.

    See today's rates

    $2,827/mo

    Est. payment

    Explore your selling options

    Work with a Zillow partner agent

    Leverage their expertise and Zillow's premium Showcase listings to get your home seen by more buyers.

    Get started

    List with your own agent

    Get your home in front of millions of buyers by listing it on Zillow.

    Learn how to do it

    Sell it yourself

    Take full control of how buyers see your home on Zillow by listing For Sale by Owner (FSBO).

    List your home

    What's special

    Private bathOpen community park areaOpen living planLarger homesiteEspresso cabinetsFront porchNew spacious home plan
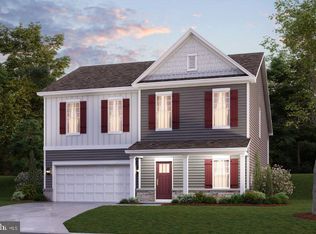
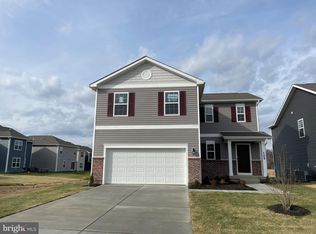
    NEW SPACIOUS HOME PLAN WITH LARGER HOMESITE AND FRONT PORCH. FACES OPEN COMMUNITY PARK AREA. Ask about closing cost assistance and below market rates through the use of our preferred lender! Features a 2 car garage with GROUND LEVEL BEDROOM AND FULL BATH, open living plan with Granite Kitchen Counters, Espresso Cabinets, Stainless Steel Appliances and Walk-in Pantry. Upper floor offers an owner's suite with private bath and walk-in closet, two additional bedrooms, an additional bathroom with included double sinks, and a convenient bedroom level laundry room with WASHER AND DRYER INCLUDED.West Wind offers convenient access to I-81 and all major commute routes. Community features a playground, and large open park area. Featuring America's Smart Home, D.R. Horton keeps you close to the people and places you value most. Simplify your life with a dream home that features hands-free communication, remote keyless entry, SkyBell video doorbell, and so much more! Its a home that adapts to your lifestyle. And with D.R. Horton's simple buying process and ten-year limited warranty, there's no reason to wait. **Photos are of a similar home.

    Facts & features

    Interior

    Bedrooms & bathrooms
    • Bedrooms: 4
    • Bathrooms: 3
    • Full bathrooms: 3
    Heating
    • Forced air
    Features
    • Flooring: Carpet, Linoleum / Vinyl
    • Basement: Partially finished
    Interior area
    • Total interior livable area: 2,271 sqft

    Property

    Parking
    • Total spaces: 2
    • Parking features: Garage - Attached, None
    Features
    • Exterior features: Other, Brick
    Lot
    • Size: 8,276 sqft
    Details
    • Parcel number: 74A014277

    Construction

    Type & style
    • Home type: SingleFamily
    Materials
    • Foundation: Concrete
    • Roof: Composition
    Condition
    • Year built: 2023

    Community & neighborhood

    Location
    • Region: Stephens City

    Price history

    DateEventPrice
    11/27/2023Sold$499,990$220/sqft
    Source: Public Record Report a problem
    9/1/2023Pending sale$499,990-0.6%$220/sqft
    Source: DR Horton Report a problem
    8/25/2023Listed for sale$502,990$221/sqft
    Source: DR Horton Report a problem

    Public tax history

    YearProperty taxesTax assessment
    2025$2,286 +29.2%$476,200 +37.2%
    2024$1,770 +1113.3%$347,000 +1113.3%
    2023$146 +83.9%$28,600 +10%
    2022$79 $26,000
    2021$79 -50%$26,000
    2020$159 -50%$26,000
    2019$317 +100%$26,000
    2018$159 +1.7%$26,000
    2017$156 $26,000
    2016$156 +105.1%$26,000
    2015$76 $26,000
    2014$76 $26,000
    2013-- $26,000
    2012-- $26,000
    2011-- $26,000

    Find assessor info on the county website

    Neighborhood: 22655

    Nearby schools

    GreatSchools rating
    Schools provided by the listing agent
    • Elementary: Middletown Elementary School
    • Middle: Robert E. Aylor Middle School
    • High: Sherando High School
    • District: Frederick County School District

    Source: The MLS. This data may not be complete. We recommend contacting the local school district to confirm school assignments for this home.

    Get a cash offer in 3 minutes
    Find out how much your home could sell for in as little as 3 minutes with a no-obligation cash offer.
    Estimated market value
    $520,100
    Get a cash offer in 3 minutes
    Find out how much your home could sell for in as little as 3 minutes with a no-obligation cash offer.
    Estimated market value
    $520,100