Welcome to 105 Gammon Point Ct - a elegant 4BR home nestled on quiet cul-de-sac & perfectly positioned along the 6th hole of Trump National. This meticulously maintained residence offers a blend of luxury, comfort & functionality in one of the area's most desirable neighborhoods. Upgraded Kitchen featuring granite countertops, SS appliances, oversized pantry & custom cabinetry – perfect for entertaining! Bonus Room + Exercise/Dance Studio. Elegant Design Details including coffered ceilings, plantation shutters & newly refinished hardwood floors. Outdoor Living at Its Best – Enjoy your morning coffee or evening wine on the screened porch. Luxurious Primary Suite including large walk-in closet and spa-like bath retreat with HUGE shower & jetted bathtub. Ample Storage w/ generously sized closets throughout, walk-in attic access, & central vacuum system for added convenience. New Carpet in Primary & Upstairs. New Paint. Roof replaced 2020. Rare Deeded Boat Slip to Convey. Enjoy Lake Norman
Closed
$1,550,000
105 Gammon Point Ct, Mooresville, NC 28117
4beds
5,199sqft
Single Family Residence
Built in 2000
1.12 Acres Lot
$1,530,800 Zestimate®
$298/sqft
$6,422 Estimated rent
Home value
$1,530,800
$1.41M - $1.67M
$6,422/mo
Zestimate® history
Owner options
List your home for rent
$6,422/mo
Rent Zestimate®
Find your next renter with Zillow Rental Manager. Plus, with online applications, you can quickly screen prospective tenants – for free.
$6,422/mo
Rent Zestimate®
Refinance and save
$10,267/mo
Est. payment
Refinancing to a lower rate could help reduce your monthly payments and save thousands over the life of the loan.
$10,267/mo
Est. payment
Explore your selling options
Work with a Zillow partner agent
Leverage their expertise and Zillow's premium Showcase listings to get your home seen by more buyers.
Get startedList with your own agent
Get your home in front of millions of buyers by listing it on Zillow.
Learn how to do itSell it yourself
Take full control of how buyers see your home on Zillow by listing For Sale by Owner (FSBO).
List your homeWhat's special
Zillow last checked:
Listing updated:
Listed by:
Cristina Grossu grossuc@gmail.com,
Realty ONE Group Select
Bought with:
Jim Bramhall
EXP Realty LLC Mooresville
Source: Canopy MLS as distributed by MLS GRID,MLS#: 4278553
Facts & features
Interior
Bedrooms & bathrooms
- Bedrooms: 4
- Bathrooms: 4
- Full bathrooms: 3
- 1/2 bathrooms: 1
- Main level bedrooms: 1
Primary bedroom
- Features: Ceiling Fan(s), Central Vacuum, En Suite Bathroom, Garden Tub, Vaulted Ceiling(s), Walk-In Closet(s)
- Level: Main
Bedroom s
- Features: Ceiling Fan(s), Central Vacuum, Walk-In Closet(s)
- Level: Upper
Bedroom s
- Features: Ceiling Fan(s), Central Vacuum, Walk-In Closet(s)
- Level: Upper
Bedroom s
- Features: Ceiling Fan(s), Central Vacuum, Walk-In Closet(s)
- Level: Upper
Bathroom full
- Features: Ceiling Fan(s), Central Vacuum, Garden Tub
- Level: Main
Bathroom half
- Level: Main
Bathroom full
- Level: Upper
Bathroom full
- Level: Upper
Bonus room
- Features: Attic Walk In, Ceiling Fan(s), Central Vacuum, Storage, Walk-In Closet(s)
- Level: Upper
Breakfast
- Features: Central Vacuum, Open Floorplan
- Level: Main
Dining room
- Features: Central Vacuum
- Level: Main
Exercise room
- Features: Attic Walk In
- Level: Upper
Family room
- Features: Central Vacuum, Open Floorplan
- Level: Main
Kitchen
- Features: Central Vacuum, Open Floorplan, Walk-In Pantry
- Level: Main
Laundry
- Features: Central Vacuum
- Level: Main
Living room
- Features: Central Vacuum, Coffered Ceiling(s)
- Level: Main
Office
- Features: Central Vacuum
- Level: Upper
Utility room
- Level: Main
Heating
- Central
Cooling
- Ceiling Fan(s), Central Air, Zoned
Appliances
- Included: Convection Oven, Dishwasher, Disposal, Double Oven, Dryer, Exhaust Fan, Freezer, Gas Cooktop, Gas Range, Ice Maker, Microwave, Oven, Plumbed For Ice Maker, Refrigerator with Ice Maker, Tankless Water Heater, Wall Oven, Washer/Dryer
- Laundry: Laundry Room, Main Level, Sink
Features
- Attic Other, Built-in Features, Soaking Tub, Kitchen Island, Open Floorplan, Pantry, Storage, Walk-In Closet(s), Walk-In Pantry
- Flooring: Carpet, Tile, Vinyl, Wood
- Doors: French Doors, Screen Door(s), Storm Door(s)
- Windows: Window Treatments
- Has basement: No
- Attic: Other,Walk-In
- Fireplace features: Gas Log, Living Room
Interior area
- Total structure area: 5,199
- Total interior livable area: 5,199 sqft
- Finished area above ground: 5,199
- Finished area below ground: 0
Property
Parking
- Total spaces: 3
- Parking features: Driveway, Attached Garage, Garage Door Opener, Garage Faces Side, Keypad Entry, Garage on Main Level
- Attached garage spaces: 3
- Has uncovered spaces: Yes
Features
- Levels: Two
- Stories: 2
- Entry location: Main
- Patio & porch: Patio, Rear Porch, Screened
- Exterior features: In-Ground Irrigation
- Pool features: Community
- Fencing: Invisible
- Has view: Yes
- View description: Golf Course
- Waterfront features: Boat Slip (Deed)
- Body of water: Lake Norman
Lot
- Size: 1.12 Acres
- Features: Cul-De-Sac, On Golf Course, Private, Wooded
Details
- Parcel number: 4625987875.000
- Zoning: R20
- Special conditions: Standard
- Other equipment: Network Ready, Surround Sound
Construction
Type & style
- Home type: SingleFamily
- Architectural style: Traditional
- Property subtype: Single Family Residence
Materials
- Brick Partial, Cedar Shake, Stone
- Foundation: Crawl Space
- Roof: Composition
Condition
- New construction: No
- Year built: 2000
Details
- Builder name: Augusta Homes
Utilities & green energy
- Sewer: Septic Installed
- Water: Community Well
- Utilities for property: Cable Connected, Electricity Connected, Underground Power Lines, Wired Internet Available
Community & HOA
Community
- Features: Cabana, Clubhouse, Fitness Center, Game Court, Golf, Lake Access, Picnic Area, Playground, Pond, Putting Green, Recreation Area, Street Lights, Tennis Court(s), Walking Trails
- Security: Carbon Monoxide Detector(s), Security System, Smoke Detector(s)
- Subdivision: The Point
HOA
- Has HOA: Yes
- HOA fee: $1,008 semi-annually
- HOA name: Hawthorne Management
- HOA phone: 704-377-0114
- Second HOA fee: $275 annually
Location
- Region: Mooresville
- Elevation: 1000 Feet
Financial & listing details
- Price per square foot: $298/sqft
- Tax assessed value: $1,181,690
- Annual tax amount: $7,032
- Date on market: 7/11/2025
- Cumulative days on market: 20 days
- Listing terms: Cash,Conventional
- Electric utility on property: Yes
- Road surface type: Concrete, Paved
Price history
| Date | Event | Price |
|---|---|---|
| 10/15/2025 | Sold | $1,550,000-7.6%$298/sqft |
Source:  Canopy MLS as distributed by MLS GRID #4278553 Report a problem Canopy MLS as distributed by MLS GRID #4278553 Report a problem | ||
| 7/11/2025 | Listed for sale | $1,678,000+122.3%$323/sqft |
Source: Canopy MLS as distributed by MLS GRID #4278553 Report a problem | ||
| 7/28/2010 | Sold | $755,000-14.7%$145/sqft |
Source: Public Record Report a problem | ||
| 4/24/2010 | Listing removed | $885,000$170/sqft |
Source: Keller Williams Realty Lake Norman #890091 Report a problem | ||
| 8/20/2009 | Price change | $885,000-6.8%$170/sqft |
Source: Allen Tate Company #846856 Report a problem | ||
| 3/24/2009 | Listed for sale | $950,000+13.8%$183/sqft |
Source: Listhub #846856 Report a problem | ||
| 8/1/2005 | Sold | $835,000+0.4%$161/sqft |
Source: Public Record Report a problem | ||
| 3/30/2001 | Sold | $832,000$160/sqft |
Source: Public Record Report a problem | ||
Public tax history
| Year | Property taxes | Tax assessment |
|---|---|---|
| 2025 | $7,032 | $1,181,690 |
| 2024 | $7,032 | $1,181,690 |
| 2023 | $7,032 +50.4% | $1,181,690 +60.6% |
| 2022 | $4,677 +0.1% | $735,740 |
| 2021 | $4,673 +1.7% | $735,740 +1.7% |
| 2020 | $4,595 +1.6% | $723,340 |
| 2019 | $4,523 +1.8% | $723,340 -1.6% |
| 2018 | $4,444 | $735,080 |
| 2017 | $4,444 | $735,080 |
| 2016 | $4,444 | $735,080 |
| 2015 | $4,444 +10% | $735,080 +2.3% |
| 2014 | $4,039 | $718,450 |
| 2013 | -- | $718,450 |
| 2012 | -- | $718,450 |
| 2011 | -- | $718,450 |
Find assessor info on the county website
Neighborhood: 28117
Nearby homes
- $1,860,0004 bd4 ba4.5k sqft106 Gammon Point Ct, Mooresville, NC 28117Sold
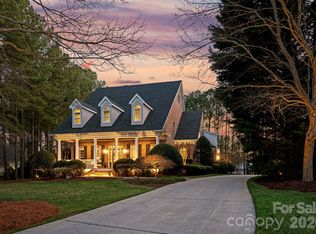
- $1,826,7004 bd5 ba4.5k sqft103 Gammon Point Ct, Mooresville, NC 28117Off Market
- $2,235,9004 bd6 ba5.2k sqft1739 Brawley School Rd, Mooresville, NC 28117Off Market
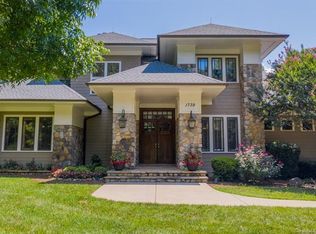
- $1,850,0004 bd4 ba4.8k sqft104 Gammon Point Ct, Mooresville, NC 28117Sold
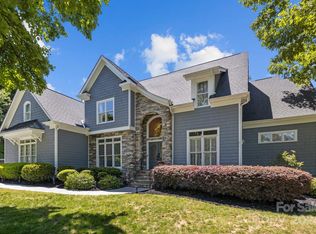
- $1,939,8004 bd4 ba4.8k sqft1731 Brawley School Rd, Mooresville, NC 28117Off Market
- $--0.87 Acres1731 Brawley School Rd #236, Mooresville, NC 28117Off Market
- $2,206,9004 bd6 ba-- sqft1745 Brawley School Road, mooresville, NC 28117Off Market
- $1,771,8004 bd3 ba4.6k sqft120 Cliff Loop, Mooresville, NC 28117Off Market
Nearby schools
GreatSchools rating
- 7/10Woodland Heights Elementary SchoolGrades: PK-5Distance: 1.7 mi
- 6/10Woodland Heights MiddleGrades: 6-8Distance: 1.7 mi
- 7/10Lake Norman High SchoolGrades: 9-12Distance: 3.6 mi
Schools provided by the listing agent
- Elementary: Woodland Heights
- Middle: Woodland Heights
- High: Lake Norman
Source: Canopy MLS as distributed by MLS GRID. This data may not be complete. We recommend contacting the local school district to confirm school assignments for this home.
Get a cash offer in 3 minutes
Find out how much your home could sell for in as little as 3 minutes with a no-obligation cash offer.
Estimated market value
$1,530,800
Get a cash offer in 3 minutes
Find out how much your home could sell for in as little as 3 minutes with a no-obligation cash offer.
Estimated market value
$1,530,800
- North Carolina
- Iredell County
- Mooresville
- 28117
- 105 Gammon Point Ct
Nearby cities
Nearby zip codes
Other Mooresville Topics
