Timeless Southern charm meets lake living! Situated on a large, private 0.97-acre level lot, this exceptional home features a welcoming front porch and a deeded boat slip just around the corner making it a true must-see. The resort-style pool and spa with tanning ledge, expansive tree-lined yard, and inviting porches create a private retreat ideal for both everyday living and entertaining. Inside, an open floor plan offers seamless flow between the living, dining, office, and kitchen spaces. The main-level primary suite is a serene escape, highlighted by a stunning, fully renovated primary bathroom. Upstairs, you’ll find three bedrooms, two bathrooms, and two versatile bonus rooms, perfect for guests, work, or play. Step outside to enjoy relaxing afternoons on the swing porch overlooking the beautiful 2023 custom pool and spa, along with the expansive, flat backyard. Additional updates include a new roof (2020), HVAC units, water filtration system, primary bathroom renovation, new front porch, and updated exterior lighting. Enjoy world-class golf, dining, swimming, pickleball tennis and social amenities at Trump National Golf Club. Don’t miss this incredible opportunity in The Point!
Closed
$1,860,000
106 Gammon Point Ct, Mooresville, NC 28117
4beds
4,571sqft
Single Family Residence
Built in 1999
0.97 Acres Lot
$1,853,200 Zestimate®
$407/sqft
$6,460 Estimated rent
Home value
$1,853,200
$1.70M - $2.00M
$6,460/mo
Zestimate® history
Owner options
List your home for rent
$6,460/mo
Rent Zestimate®
Find your next renter with Zillow Rental Manager. Plus, with online applications, you can quickly screen prospective tenants – for free.
$6,460/mo
Rent Zestimate®
Refinance and save
$12,147/mo
Est. payment
Refinancing to a lower rate could help reduce your monthly payments and save thousands over the life of the loan.
$12,147/mo
Est. payment
Explore your selling options
Work with a Zillow partner agent
Leverage their expertise and Zillow's premium Showcase listings to get your home seen by more buyers.
Get startedList with your own agent
Get your home in front of millions of buyers by listing it on Zillow.
Learn how to do itSell it yourself
Take full control of how buyers see your home on Zillow by listing For Sale by Owner (FSBO).
List your homeWhat's special
Welcoming front porchInviting porchesDeeded boat slipUpdated exterior lightingExpansive tree-lined yardExpansive flat backyard
Zillow last checked:
Listing updated:
Listed by:
Micaela Brewer micaela.brewer@trumpintlrealty.com,
Trump International Realty Charlotte
Bought with:
Jessica Babington
Trump International Realty Charlotte
Source: Canopy MLS as distributed by MLS GRID,MLS#: 4338755
Facts & features
Interior
Bedrooms & bathrooms
- Bedrooms: 4
- Bathrooms: 4
- Full bathrooms: 3
- 1/2 bathrooms: 1
- Main level bedrooms: 1
Primary bedroom
- Level: Main
Bedroom s
- Level: Upper
Bedroom s
- Level: Upper
Bathroom full
- Level: Main
Bathroom half
- Level: Main
Bathroom full
- Level: Upper
Bathroom full
- Level: Upper
Bonus room
- Level: Upper
Breakfast
- Level: Main
Dining area
- Level: Main
Dining room
- Level: Main
Flex space
- Level: Upper
Kitchen
- Level: Main
Laundry
- Level: Main
Living room
- Level: Main
Office
- Level: Main
Heating
- Natural Gas, Zoned
Cooling
- Ceiling Fan(s), Central Air, Zoned
Appliances
- Included: Dishwasher, Disposal, Double Oven, Dryer, Gas Range, Gas Water Heater, Microwave, Oven, Refrigerator, Washer/Dryer
- Laundry: Laundry Room, Main Level
Features
- Built-in Features, Hot Tub, Kitchen Island, Open Floorplan, Pantry, Storage, Walk-In Closet(s), Walk-In Pantry
- Flooring: Carpet, Tile, Wood
- Doors: French Doors
- Windows: Window Treatments
- Has basement: No
- Attic: Pull Down Stairs
- Fireplace features: Family Room, Gas
Interior area
- Total structure area: 4,571
- Total interior livable area: 4,571 sqft
- Finished area above ground: 4,571
- Finished area below ground: 0
Property
Parking
- Total spaces: 3
- Parking features: Driveway, Garage Faces Side, Garage on Main Level
- Garage spaces: 3
- Has uncovered spaces: Yes
Features
- Levels: Two
- Stories: 2
- Patio & porch: Covered, Front Porch, Patio, Rear Porch
- Exterior features: Gas Grill
- Pool features: Community, Heated, In Ground, Salt Water
- Has spa: Yes
- Spa features: Interior Hot Tub
- Fencing: Back Yard,Fenced
- Waterfront features: Boat Slip – Community, Boat Slip (Deed), Pier - Community
- Body of water: Lake Norman
Lot
- Size: 0.97 Acres
- Features: Cleared, Cul-De-Sac, Level, Paved, Private, Wooded, Views
Details
- Parcel number: 4625986817.000
- Zoning: R20
- Special conditions: Standard
- Other equipment: Network Ready, Surround Sound
Construction
Type & style
- Home type: SingleFamily
- Architectural style: Colonial,Traditional
- Property subtype: Single Family Residence
Materials
- Brick Full
- Foundation: Crawl Space
Condition
- New construction: No
- Year built: 1999
Utilities & green energy
- Sewer: Septic Installed
- Water: Community Well
- Utilities for property: Cable Available, Cable Connected, Electricity Connected, Fiber Optics, Underground Power Lines, Underground Utilities, Wired Internet Available
Community & HOA
Community
- Features: Business Center, Clubhouse, Fitness Center, Golf, Lake Access, Picnic Area, Playground, Sidewalks, Sport Court, Street Lights, Tennis Court(s), Walking Trails
- Security: Carbon Monoxide Detector(s), Smoke Detector(s)
- Subdivision: The Point
HOA
- Has HOA: Yes
- HOA fee: $1,035 semi-annually
- HOA name: Hawthorne Management
- Second HOA fee: $600 annually
- Second HOA name: Boat Slip - Hawthorne Management
Location
- Region: Mooresville
Financial & listing details
- Price per square foot: $407/sqft
- Tax assessed value: $1,386,020
- Annual tax amount: $8,238
- Date on market: 1/29/2026
- Cumulative days on market: 14 days
- Listing terms: Cash,Conventional
- Exclusions: Elevator life will be removed by the sellers with carpet credit. Murphy bed does not convey.
- Electric utility on property: Yes
- Road surface type: Concrete, Paved
Price history
| Date | Event | Price |
|---|---|---|
| 4/30/2026 | Sold | $1,860,000-1.6%$407/sqft |
Source:  Canopy MLS as distributed by MLS GRID #4338755 Report a problem Canopy MLS as distributed by MLS GRID #4338755 Report a problem | ||
| 1/29/2026 | Listed for sale | $1,890,000+160.7%$413/sqft |
Source: Canopy MLS as distributed by MLS GRID #4338755 Report a problem | ||
| 6/27/2014 | Sold | $725,000-2.7%$159/sqft |
Source: Canopy MLS as distributed by MLS GRID #2197173 Report a problem | ||
| 11/19/2007 | Sold | $745,000+8.1%$163/sqft |
Source: Public Record Report a problem | ||
| 2/1/2005 | Sold | $689,000+3.6%$151/sqft |
Source: Public Record Report a problem | ||
| 8/16/2001 | Sold | $665,000$145/sqft |
Source: Public Record Report a problem | ||
Public tax history
| Year | Property taxes | Tax assessment |
|---|---|---|
| 2025 | $8,238 | $1,386,020 |
| 2024 | $8,238 | $1,386,020 |
| 2023 | $8,238 +57.3% | $1,386,020 +68% |
| 2022 | $5,237 +0.1% | $825,040 |
| 2021 | $5,233 | $825,040 |
| 2020 | $5,233 +2.5% | $825,040 +0.9% |
| 2019 | $5,107 +16.5% | $818,010 +12.8% |
| 2018 | $4,385 | $725,180 |
| 2017 | $4,385 +1.8% | $725,180 +1.8% |
| 2016 | $4,309 | $712,450 |
| 2015 | $4,309 | $712,450 |
Find assessor info on the county website
Neighborhood: 28117
Nearby homes
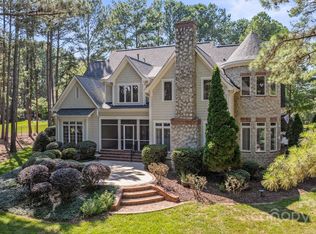
- $1,550,0004 bd4 ba5.1k sqft105 Gammon Point Ct, Mooresville, NC 28117Sold
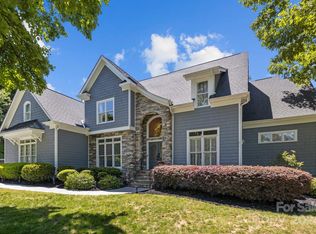
- $1,850,0004 bd4 ba4.8k sqft104 Gammon Point Ct, Mooresville, NC 28117Sold
- $1,939,8004 bd4 ba4.8k sqft1731 Brawley School Rd, Mooresville, NC 28117Off Market
- $--0.87 Acres1731 Brawley School Rd #236, Mooresville, NC 28117Off Market

- $1,826,7004 bd5 ba4.5k sqft103 Gammon Point Ct, Mooresville, NC 28117Off Market
- $2,235,9004 bd6 ba5.2k sqft1739 Brawley School Rd, Mooresville, NC 28117Off Market
- $1,350,0004 bd4 ba4.2k sqft1717 Brawley School Rd, Mooresville, NC 28117Sold
- $1,476,2004 bd3 ba3.6k sqft108 Cliff Loop, Mooresville, NC 28117Off Market
Nearby schools
GreatSchools rating
- 7/10Woodland Heights Elementary SchoolGrades: PK-5Distance: 1.7 mi
- 6/10Woodland Heights MiddleGrades: 6-8Distance: 1.7 mi
- 7/10Lake Norman High SchoolGrades: 9-12Distance: 3.6 mi
Schools provided by the listing agent
- Elementary: Woodland Heights
- Middle: Woodland Heights
- High: Lake Norman
Source: Canopy MLS as distributed by MLS GRID. This data may not be complete. We recommend contacting the local school district to confirm school assignments for this home.
Get a cash offer in 3 minutes
Find out how much your home could sell for in as little as 3 minutes with a no-obligation cash offer.
Estimated market value
$1,853,200
Get a cash offer in 3 minutes
Find out how much your home could sell for in as little as 3 minutes with a no-obligation cash offer.
Estimated market value
$1,853,200
- North Carolina
- Iredell County
- Mooresville
- 28117
- 106 Gammon Point Ct
Nearby cities
Nearby zip codes
Other Mooresville Topics
