Skip main navigation
Closed
  • $1,350,000

    1717 Brawley School Rd, Mooresville, NC 28117

    4beds
    4,288sqft
    Single Family Residence
    Built in 2005
    0.83 Acres Lot
    $1,337,700 Zestimate®
    $315/sqft
    $5,736 Estimated rent

    Home value

    $1,337,700

    $1.23M - $1.46M

    $5,736/mo

    Zestimate® history
    Loading
    Loading...

    Owner options

    List your home for rent

    $5,736/mo

    Rent Zestimate®

    Find your next renter with Zillow Rental Manager. Plus, with online applications, you can quickly screen prospective tenants – for free.

    Learn more

    $5,736/mo

    Rent Zestimate®

    Refinance and save

    $8,924/mo

    Est. payment

    Refinancing to a lower rate could help reduce your monthly payments and save thousands over the life of the loan.

    See today's rates

    $8,924/mo

    Est. payment

    Explore your selling options

    Work with a Zillow partner agent

    Leverage their expertise and Zillow's premium Showcase listings to get your home seen by more buyers.

    Get started

    List with your own agent

    Get your home in front of millions of buyers by listing it on Zillow.

    Learn how to do it

    Sell it yourself

    Take full control of how buyers see your home on Zillow by listing For Sale by Owner (FSBO).

    List your home

    What's special

    Gas fireplaceStylish tileworkWhite oak shelvingPull-out drawersAppliance garagesExceptional kitchenGenerous bonus room
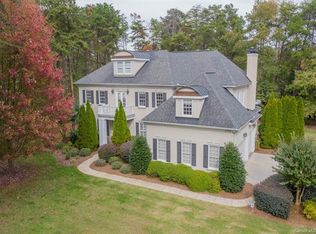
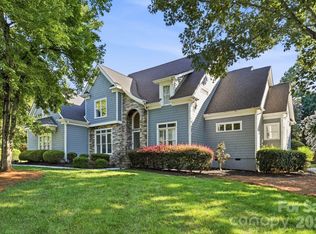
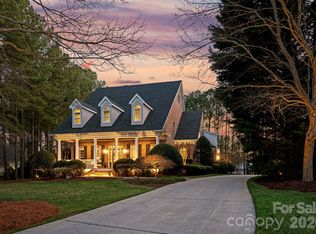
    An exceptional kitchen anchors the heart of this home, showcasing leathered quartzite countertops & full-height backsplash, a striking waterfall-edge island, & custom inset cabinetry that stretches from floor to ceiling. Thoughtful touches include appliance garages, pull-out drawers, & a Wolf Induction Cook Top. The open floor plan seamlessly connects the kitchen to a stunning great room, where a gas fireplace is accented with stylish tilework, elegant wainscoting, white oak shelving, and on-trend sconces. Outdoors, the gunite pebble tec heated saltwater pool & spa—constructed in 2021—stands as a true showpiece, even featured in the builder’s advertising portfolio. This stunning brick home is designed with every detail today’s discerning buyer desires: a boat slip w/ lift, a three-car garage, screened-in porch, expansive Travertine patio, fire pit, a home office w/ coffered ceiling, a billiard room, a generous bonus room, three large guest bedrooms and a main-level owner’s suite.

    Zillow last checked:

    Listing updated:

    Listing Provided by:

    Susan Jakubowski susanj@ivesterjackson.com,

    Ivester Jackson Christie's

    Bought with:

    Nicole Leininger

    Ivester Jackson Christie's

    Source: Canopy MLS as distributed by MLS GRID,MLS#: 4244922MLS Logo

    Facts & features

    Interior

    Bedrooms & bathrooms
    • Bedrooms: 4
    • Bathrooms: 4
    • Full bathrooms: 3
    • 1/2 bathrooms: 1
    • Main level bedrooms: 1
    Primary bedroom
    • Level: Main
    Bedroom s
    • Level: Upper
    Bedroom s
    • Level: Upper
    Bedroom s
    • Level: Upper
    Bathroom full
    • Level: Main
    Bathroom half
    • Level: Main
    Bathroom full
    • Level: Upper
    Bathroom full
    • Level: Upper
    Other
    • Level: Upper
    Bonus room
    • Level: Upper
    Breakfast
    • Level: Main
    Dining room
    • Level: Main
    Great room
    • Level: Main
    Kitchen
    • Level: Main
    Laundry
    • Level: Main
    Office
    • Level: Main
    Heating
    • Forced Air, Natural Gas, Zoned
    Cooling
    • Ceiling Fan(s), Central Air, Zoned
    Appliances
    • Included: Dishwasher, Disposal, Double Oven, Gas Cooktop, Gas Water Heater, Microwave
    • Laundry: Laundry Room, Main Level
    Features
    • Breakfast Bar, Built-in Features, Kitchen Island, Pantry, Storage, Walk-In Closet(s)
    • Flooring: Carpet, Tile, Wood
    • Doors: French Doors
    • Has basement: No
    • Attic: Pull Down Stairs,Walk-In
    • Fireplace features: Gas, Gas Log, Great Room
    Interior area
    • Total structure area: 4,288
    • Total interior livable area: 4,288 sqft
    • Finished area above ground: 4,288
    • Finished area below ground: 0

    Property

    Parking
    • Total spaces: 3
    • Parking features: Attached Garage, Garage Faces Side, Garage on Main Level
    • Attached garage spaces: 3
    Features
    • Levels: Two
    • Stories: 2
    • Patio & porch: Patio, Rear Porch, Screened
    • Exterior features: In-Ground Irrigation
    • Has private pool: Yes
    • Pool features: Community, Fenced, Heated, In Ground, Outdoor Pool, Pool/Spa Combo, Salt Water
    • Fencing: Back Yard
    • Waterfront features: Boat Slip (Deed)
    • Body of water: Lake Norman
    Lot
    • Size: 0.83 Acres
    • Features: Level, Wooded
    Details
    • Parcel number: 4625983921.000
    • Zoning: R20
    • Special conditions: Standard

    Construction

    Type & style
    • Home type: SingleFamily
    • Architectural style: Transitional
    • Property subtype: Single Family Residence
    Materials
    • Brick Full
    • Foundation: Crawl Space
    • Roof: Shingle
    Condition
    • New construction: No
    • Year built: 2005
    Details
    • Builder name: David Dibble Custom Homes

    Utilities & green energy

    • Sewer: Septic Installed
    • Water: Community Well
    • Utilities for property: Underground Power Lines, Underground Utilities

    Community & neighborhood

    Community
    • Community features: Clubhouse, Fitness Center, Golf, Lake Access, Playground, Sport Court, Street Lights, Tennis Court(s), Walking Trails
    Location
    • Region: Mooresville
    • Subdivision: The Point

    HOA & financial

    HOA
    • Has HOA: Yes
    • HOA fee: $1,008 semi-annually
    • Association name: Hawthorne Management
    • Association phone: 704-377-0114
    • Second HOA fee: $500 annually
    • Second association name: BoatSlip - Hawthorne Management
    • Second association phone: 704-377-0114

    Other

    Other facts
    • Listing terms: Cash,Conventional
    • Road surface type: Concrete, Paved

    Price history

    DateEventPrice
    7/25/2025Sold$1,350,000-8.2%$315/sqft
    Source: Canopy MLS as distributed by MLS GRID #4244922 Report a problem
    6/5/2025Price change$1,470,000-1.7%$343/sqft
    Source: Canopy MLS as distributed by MLS GRID #4244922 Report a problem
    5/7/2025Price change$1,495,000-6.5%$349/sqft
    Source: Canopy MLS as distributed by MLS GRID #4244922 Report a problem
    4/18/2025Price change$1,599,000-5.9%$373/sqft
    Source: Canopy MLS as distributed by MLS GRID #4244922 Report a problem
    4/13/2025Listed for sale$1,699,000+99.9%$396/sqft
    Source: Canopy MLS as distributed by MLS GRID #4244922 Report a problem
    3/26/2021Sold$850,000$198/sqft
    Source: Canopy MLS as distributed by MLS GRID #3700856 Report a problem
    2/9/2021Contingent$850,000$198/sqft
    Source: Canopy MLS as distributed by MLS GRID #3700856 Report a problem
    2/6/2021Listed for sale$850,000+38.2%$198/sqft
    Source: Canopy MLS as distributed by MLS GRID #3700856 Report a problem
    8/24/2016Sold$615,000$143/sqft
    Source: Canopy MLS as distributed by MLS GRID #3141923 Report a problem

    Public tax history

    YearProperty taxesTax assessment
    2025$7,393 $1,242,870
    2024$7,393 $1,242,870
    2023$7,393 +45.8%$1,242,870 +55.6%
    2022$5,071 +7.4%$798,550 +7.4%
    2021$4,721 $743,490
    2020$4,721 +1.6%$743,490
    2019$4,647 +15.9%$743,490 +12.2%
    2018$4,010 $662,470
    2017$4,010 $662,470
    2016$4,010 $662,470
    2015$4,010 $662,470 +583%
    2004-- $97,000 +14.1%
    2003-- $85,000 +13.3%
    2002-- $75,000
    2001-- $75,000
    2000-- $75,000

    Find assessor info on the county website

    Neighborhood: 28117

    Nearby schools

    GreatSchools rating
    Schools provided by the listing agent
    • Elementary: Woodland Heights
    • Middle: Woodland Heights
    • High: Lake Norman

    Source: Canopy MLS as distributed by MLS GRID. This data may not be complete. We recommend contacting the local school district to confirm school assignments for this home.

    Get a cash offer in 3 minutes
    Find out how much your home could sell for in as little as 3 minutes with a no-obligation cash offer.
    Estimated market value
    $1,337,700
    Get a cash offer in 3 minutes
    Find out how much your home could sell for in as little as 3 minutes with a no-obligation cash offer.
    Estimated market value
    $1,337,700