Enjoy small-town living in this ranch home with a walk-out basement, located in the heart of Missouri in a quiet Missouri River town rich with history and community pride. The home offers approximately 1,120 square feet on the main floor, plus a full basement for additional living space. The main level features three bedrooms, two bathrooms, a kitchen and dining area, and access to a partially covered deck which is perfect for relaxing outdoors or entertaining guests. The walk-out basement expands the home’s flexibility with one additional bedroom, a living area, and a bathroom, making it a great option for guests, extended family, hobbies, or recreation space. Additional features include kitchen appliances, tankless water heater for convenient hot water on demand, an attached garage, carport, and chain link fenced in backyard. With practical space and a welcoming location, this Glasgow home is ready for its next chapter.
Pending
$217,000
105 Glen Eden Dr, Glasgow, MO 65254
4beds
1,520sqft
:
Get pre-qualified$1,449/mo
Single Family Residence
Built in 1967
10,001 Square Feet Lot
$-- Zestimate®
$143/sqft
$-- HOA
What's special
Attached garageTwo bathroomsThree bedroomsKitchen and dining areaKitchen appliances
- 29 days |
- 43 |
- 2 |
Zillow last checked:
Listing updated:
Listed by:
Victoria A Kottman 660-473-6516,
Preferred Properties 660-827-3550
Source: WCAR MO,MLS#: 103566
Facts & features
Interior
Bedrooms & bathrooms
- Bedrooms: 4
- Bathrooms: 3
- Full bathrooms: 3
Primary bedroom
- Level: Main
Bedroom 2
- Level: Main
Bedroom 3
- Level: Main
Bedroom 4
- Level: Lower
Dining room
- Level: Main
Family room
- Level: Lower
Kitchen
- Features: Cabinets Wood
- Level: Main
Living room
- Level: Main
Heating
- Forced Air, Electric, Natural Gas
Cooling
- Central Air, Electric
Appliances
- Included: Dishwasher, Microwave, Electric Oven/Range, Refrigerator, Electric Water Heater
- Laundry: Lower Level
Features
- Tub Regular
- Flooring: Carpet
- Windows: Drapes/Curtains/Rods: Some Stay
- Basement: Full
- Has fireplace: No
Interior area
- Total structure area: 2,200
- Total interior livable area: 1,520 sqft
- Finished area above ground: 1,100
Property
Parking
- Total spaces: 2
- Parking features: Multiple
- Garage spaces: 2
Features
- Patio & porch: Deck
- Exterior features: Mailbox
- Fencing: Chain Link,Full
Lot
- Size: 10,001 Square Feet
- Dimensions: 100 x 100
Details
- Parcel number: 063008004000028000
- Special conditions: Standard
Construction
Type & style
- Home type: SingleFamily
- Architectural style: Ranch
- Property subtype: Single Family Residence
Materials
- Foundation: Concrete Perimeter
- Roof: Composition
Condition
- Year built: 1967
Utilities & green energy
- Electric: 220 Volts
- Gas: City Gas
- Sewer: Public Sewer
- Water: Public
Green energy
- Energy efficient items: Ceiling Fans
Community & HOA
Community
- Security: Smoke Detector(s)
- Subdivision: See S, T, R
HOA
- Has HOA: No
Location
- Region: Glasgow
Financial & listing details
- Price per square foot: $143/sqft
- Tax assessed value: $62,480
- Price range: $217K - $217K
- Date on market: 7/4/2026
- Road surface type: Asphalt
Estimated market value
Not available
Estimated sales range
Not available
Not available
Price history
| Date | Event | Price |
|---|---|---|
| 7/4/2026 | Pending sale | $217,000$143/sqft |
Source:  WCAR MO #103566 Report a problem WCAR MO #103566 Report a problem | ||
| 7/4/2026 | Listed for sale | $217,000+63.8%$143/sqft |
Source: WCAR MO #103566 Report a problem | ||
| 10/23/2017 | Listing removed | $132,500$87/sqft |
Source: United Country Report a problem | ||
| 4/29/2017 | Listed for sale | $132,500$87/sqft |
Source: United Country Report a problem | ||
Public tax history
| Year | Property taxes | Tax assessment |
|---|---|---|
| 2025 | -- | $11,870 |
| 2024 | $970 -0.5% | $11,870 |
| 2023 | $975 +6.5% | $11,870 |
| 2022 | $915 -0.1% | $11,870 +1.9% |
| 2021 | $917 | $11,650 |
| 2020 | -- | $11,650 |
| 2019 | -- | $11,650 |
| 2018 | -- | $11,650 |
| 2017 | -- | $11,650 |
| 2016 | -- | $11,650 |
| 2015 | -- | $11,650 |
| 2014 | -- | $11,650 -0.1% |
| 2013 | -- | $11,660 |
| 2012 | -- | $11,660 |
| 2011 | -- | $11,660 |
Find assessor info on the county website
Monthly payment
Est. payment
Payment breakdown
Explore the cost of this home by adjusting the details. Changes won't be saved.Climate risks
Neighborhood: 65254
Nearby schools
GreatSchools rating
- 8/10Glasgow ElementaryGrades: PK-5Distance: 0.6 mi
- 6/10Glasgow High SchoolGrades: 6-12Distance: 0.6 mi
- $169,0003 bd-- ba1k sqft201 Glen Eden Dr, Glasgow, MO 65254Off Market
- $186,4003 bd-- ba1.1k sqft101 Glen Eden Dr, Glasgow, MO 65254Off Market
- $173,1003 bd-- ba1.1k sqft102 Glen Eden Dr, Glasgow, MO 65254Off Market
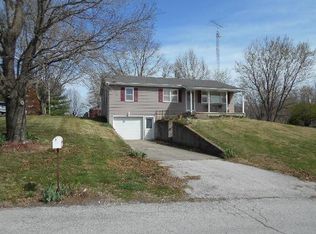
- $161,3003 bd-- ba1k sqft203 Glen Eden Dr, Glasgow, MO 65254Off Market
- $174,7003 bd-- ba1.2k sqft100 Glen Eden Dr, Glasgow, MO 65254Off Market
- $214,9003 bd-- ba1.3k sqft200 Glen Eden Dr, Glasgow, MO 65254Off Market
- $183,400-- bd-- ba-- sqft107 Orchard Dr, Glasgow, MO 65254Off Market
- $198,1003 bd1 ba1k sqft102 Terrace Dr, Glasgow, MO 65254Off Market
A local agent can set up tours, give advice and negotiate with sellers.
Similar homes
- $270,0004 bd2 ba1.9k sqft101 Lakeview Dr, Glasgow, MO 65254For Sale
 MLS ID #434717, Christy Ames, Advantage Real Estate. CBORMLS
 - $195,0004 bd2 ba2k sqft164 Hwy #5 & 240, Fayette, MO 65248For Sale
 MLS ID #434988, Cody Thurman, Green Acre Land Group LLC. CBORMLS
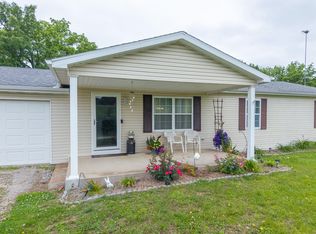
 - $205,0003 bd2 ba1.5k sqft185 Highway 124, Fayette, MO 65248For Sale
 MLS ID #434808, Dara Williams, Weichert, Realtors - House of Brokers. CBORMLS
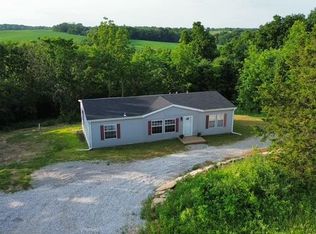
 - $195,0003 bd2 ba1.2k sqft2281 County Road J, Franklin, MO 65250For Sale
 MLS ID #434404, Lindsay McGuire, 1st Choice Realty Inc.. CBORMLS
 - $224,9003 bd3 ba2.1k sqft202 S Cleveland St, Fayette, MO 65248For SaleMLS ID #434534, Cale Childers, For Sale by Cale LLC, Century 21 Access. CBORMLS
- $195,0003 bd2 ba1.2k sqft2281 State Route J, Franklin, MO 65250For Sale
 MLS ID #26-179, LINDSAY MCGUIRE, 1ST CHOICE REALTY, INC.. Central Missouri BOR
 - $164,9003 bd1 ba1.3k sqft113 Melody Ln, Salisbury, MO 65281For SaleMLS ID #11897950, Clayton Enyeart, Enyeart Auction & Realty. NY State MLS
- $214,9995 bd2 ba2k sqft205 N Church St, Fayette, MO 65248For SaleMLS ID #432769, Phebe Tutt, ProMO Real Estate. CBORMLS
- $269,0004 bd3 ba2.1k sqft2227 State Highway J, Franklin, MO 65250For SaleMLS ID #435191, Anthony Pascucci, Boulevard Realty. CBORMLS
- $250,0002 bd2 ba1.3k sqft100 E Burton St, Higbee, MO 65257For SaleMLS ID #434265, Mariah Carmichael, Show Me Real Estate Group LLC. CBORMLS
- $290,0004 bd1 ba1.4k sqft37872 230th Rd, Marshall, MO 65340For SaleMLS ID #434805, Jacob Phillips, Waypoint Property Group. CBORMLS
- $164,9003 bd2 ba1.2k sqft218 Dulaney St, Slater, MO 65349For SaleMLS ID #26-115, Amelia May Lanmon, Tower Realty LLC. Central Missouri BOR
- $159,9003 bd2 ba1.4k sqft106 McCulley St, New Franklin, MO 65274For SaleMLS ID #26-161, NATHAN N. CHIPLEY, Chipley and Company Real Estate. Central Missouri BOR
- $249,0002 bd2 ba1.3k sqft702 High St, Arrow Rock, MO 65320For SaleMLS ID #434455, Paul Ratcliffe, ReeceNichols Mid Missouri. CBORMLS
- $123,4563 bd1 ba1.1k sqft310 W 4th St, Salisbury, MO 65281AuctionMLS ID #11855591, Clayton Enyeart, Enyeart Auction & Realty. NY State MLS
- $190,0003 bd2 ba1.6k sqft100 S Park Ave, Fayette, MO 65248For SaleMLS ID #434697, Ryan Martin, Real Broker LLC. CBORMLS
- $249,0002 bd2 ba1.3k sqft418 Main St, Arrow Rock, MO 65320For SaleMLS ID #433316, Jacob Phillips, Waypoint Property Group. CBORMLS
- $168,0003 bd1 ba1.2k sqft1025 Taylor Dr, Boonville, MO 65233For SaleMLS ID #26-263, Mitch Leonard, Central Realty. Central Missouri BOR
- $323,0003 bd2 ba1.6k sqft2917 County Road 2860, Higbee, MO 65257For SaleMLS ID #46319, Luke Shoemaker, Macon Realty Company. Northeast Central AOR
- $134,0003 bd2 ba1.1k sqft607 W Elm St, Fayette, MO 65248For SaleMLS ID #435037, Mariah Carmichael, Show Me Real Estate Group LLC. CBORMLS
