Welcome to 164 Hwy 5 & 240, Fayette, MO -- a spacious home in a prime location directly across from the golf course! This 4-bedroom home (including 1 non-conforming bedroom) offers flexibility, space, and excellent potential for large families, rental income, or multi-generational living.
Enjoy the convenience of kitchens on both levels, creating endless possibilities for separate living quarters, rental potential, or a spacious setup for entertaining and family gatherings. Recent updates include a new roof in 2016, updated kitchen cabinets, newer wood flooring on the main level, newer tile flooring in the kitchen, and an updated main-level bathroom featuring a newer shower, sink, and flooring.
Step outside and enjoy the private backyard featuring a large back deck with new composite decking, perfect for relaxing or entertaining. Situated on a double lot with highway frontage for an easy commute, this property also offers a spacious backyard and two outbuildings for storage.
With a great location directly across from the golf course, flexible living space, and numerous updates throughout, this Fayette property offers comfort, convenience, and endless possibilities!
For sale
Price cut: $5K (6/19)
$195,000
164 Hwy #5 & 240, Fayette, MO 65248
4beds
2,000sqft
:
Get pre-qualified$1,302/mo
Single Family Residence
Built in 1957
0.55 Acres Lot
$185,700 Zestimate®
$98/sqft
$-- HOA
What's special
Private backyardSpacious backyardDouble lotSpacious homeTwo outbuildings for storageKitchens on both levelsUpdated kitchen cabinets
- 53 days |
- 452 |
- 18 |
Zillow last checked:
Listing updated:
Listed by:
Cody Thurman 660-537-6285,
Green Acre Land Group LLC 660-537-6285
Source: CBORMLS,MLS#: 434988
Facts & features
Interior
Bedrooms & bathrooms
- Bedrooms: 4
- Bathrooms: 2
- Full bathrooms: 1
- 1/2 bathrooms: 1
Primary bedroom
- Level: Main
- Area: 144
- Dimensions: 12 x 12
Other
- Level: Lower
- Area: 120
- Dimensions: 15 x 8
Bedroom 2
- Level: Main
- Area: 108
- Dimensions: 12 x 9
Bedroom 3
- Level: Lower
- Area: 195
- Dimensions: 15 x 13
Full bathroom
- Level: Main
- Area: 40
- Dimensions: 5 x 8
Half bathroom
- Level: Lower
Kitchen
- Level: Main
- Area: 108
- Dimensions: 12 x 9
Kitchen
- Level: Lower
- Area: 345
- Dimensions: 23 x 15
Living room
- Level: Main
- Area: 384
- Dimensions: 24 x 16
Office
- Level: Main
- Area: 120
- Dimensions: 12 x 10
Utility room
- Level: Lower
- Area: 123.75
- Dimensions: 16.5 x 7.5
Heating
- Natural Gas
Cooling
- Central Electric
Appliances
- Included: Refrigerator, Dishwasher
- Laundry: Washer/Dryer Hookup
Features
- Formal Dining
- Flooring: Wood, Carpet, Ceramic Tile
- Basement: Sump Pump
- Has fireplace: No
Interior area
- Total structure area: 2,000
- Total interior livable area: 2,000 sqft
- Finished area below ground: 1,000
Property
Parking
- Total spaces: 1
- Parking features: Attached, Paved
- Attached garage spaces: 1
Features
- Patio & porch: Front, Concrete, Deck
Lot
- Size: 0.55 Acres
- Dimensions: 24162
Details
- Parcel number: 121002000000030000
- Zoning description: R-S Single Family Residential
Construction
Type & style
- Home type: SingleFamily
- Property subtype: Single Family Residence
Materials
- Foundation: Concrete Perimeter
- Roof: Metal
Condition
- Year built: 1957
Utilities & green energy
- Utilities for property: Trash-City
Community & HOA
Community
- Subdivision: Fayette
HOA
- Has HOA: No
Location
- Region: Fayette
Financial & listing details
- Price per square foot: $98/sqft
- Tax assessed value: $80,735
- Date on market: 7/23/2026
- Road surface type: Paved, Gravel
Estimated market value
$185,700
$176,000 - $195,000
$1,840/mo
Price history
| Date | Event | Price |
|---|---|---|
| 7/23/2026 | Listed for sale | $195,000$98/sqft |
Source:  CBORMLS #434988 Report a problem CBORMLS #434988 Report a problem | ||
| 7/12/2026 | Pending sale | $195,000$98/sqft |
Source: CBORMLS #434988 Report a problem | ||
| 6/19/2026 | Price change | $195,000-2.5%$98/sqft |
Source: CBORMLS #434988 Report a problem | ||
| 6/1/2026 | Listed for sale | $200,000+170.3%$100/sqft |
Source: CBORMLS #434988 Report a problem | ||
| 7/15/2016 | Sold | -- |
Source:  Central Missouri BOR #16-359 Report a problem Central Missouri BOR #16-359 Report a problem | ||
| 6/15/2016 | Pending sale | $74,000$37/sqft |
Source: Central Realty #16-359 Report a problem | ||
| 6/1/2016 | Listed for sale | $74,000$37/sqft |
Source: Central Realty #16-359 Report a problem | ||
Public tax history
| Year | Property taxes | Tax assessment |
|---|---|---|
| 2025 | -- | $15,340 |
| 2024 | $1,059 +0.1% | $15,340 |
| 2023 | $1,058 +0.2% | $15,340 |
| 2022 | $1,056 +3.1% | $15,340 |
| 2021 | $1,025 | $15,340 |
| 2020 | -- | $15,340 |
| 2019 | -- | $15,340 -0.1% |
| 2018 | -- | $15,350 |
| 2017 | -- | $15,350 |
| 2016 | -- | $15,350 |
| 2015 | -- | $15,350 |
| 2014 | -- | $15,350 |
| 2013 | -- | $15,350 |
| 2012 | -- | $15,350 |
| 2011 | -- | $15,350 |
Find assessor info on the county website
Monthly payment
Est. payment
Payment breakdown
Explore the cost of this home by adjusting the details. Changes won't be saved.Climate risks
Neighborhood: 65248
Nearby schools
GreatSchools rating
- 3/10Laurence J. Daly Elementary SchoolGrades: PK-5Distance: 0.8 mi
- 2/10Wm. N. Clark Middle SchoolGrades: 6-8Distance: 0.7 mi
- 6/10Fayette High SchoolGrades: 9-12Distance: 0.6 mi
Schools provided by the listing agent
- Elementary: Fayette
- Middle: Fayette
- High: Fayette
Source: CBORMLS. This data may not be complete. We recommend contacting the local school district to confirm school assignments for this home.
- $15,690-- bd-- ba-- sqft162 Highway 5 And 240, Fayette, MO 65248Off Market
- $511,9003 bd3 ba2.8k sqft110 Johnmeyer St, Fayette, MO 65248Off Market
- $4,412-- bd-- ba-- sqft110 Johnmeyer St, Fayette, MO 65248Off Market
- $33,8103 bd-- ba1.6k sqft103 Johnmeyer St, Fayette, MO 65248Off Market
- $32,1753 bd-- ba1.1k sqft102 Johnmeyer St, Fayette, MO 65248Off Market
- $676,10016 bd-- ba6.6k sqft200 Groce St, Fayette, MO 65248Off Market
- $2,147-- bd-- ba-- sqftGroce St, Fayette, MO 65248Off Market
- $196,6003 bd-- ba1.3k sqft102 Givens Rd, Fayette, MO 65248Off Market
A local agent can set up tours, give advice and negotiate with sellers.
A local lender can help you make sure your offer is ready when you are.
Similar homes
- $205,0003 bd2 ba1.5k sqft185 Highway 124, Fayette, MO 65248For Sale
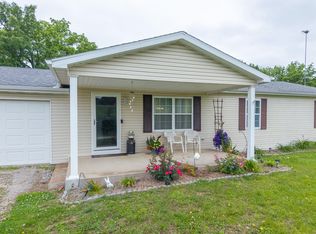 MLS ID #434808, Dara Williams, Weichert, Realtors - House of Brokers. CBORMLS
 - $190,0003 bd2 ba1.6k sqft100 S Park Ave, Fayette, MO 65248For Sale
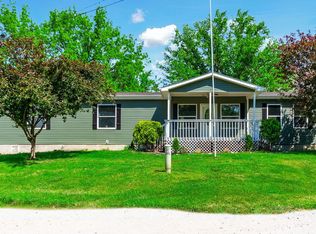 MLS ID #434697, Ryan Martin, Real Broker LLC. CBORMLS
 - $224,9003 bd3 ba2.1k sqft202 S Cleveland St, Fayette, MO 65248For Sale
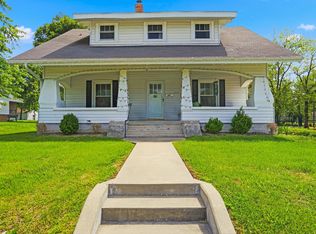 MLS ID #434534, Cale Childers, For Sale by Cale LLC, Century 21 Access. CBORMLS
 - $275,0004 bd2 ba2.6k sqft910 W Davis St, Fayette, MO 65248For Sale
 MLS ID #435845, Sean Moore, REMAX Boone Realty. CBORMLS
 - $214,9995 bd2 ba2k sqft205 N Church St, Fayette, MO 65248For SaleMLS ID #432769, Phebe Tutt, ProMO Real Estate. CBORMLS
- $134,0003 bd2 ba1.1k sqft607 W Elm St, Fayette, MO 65248For SaleMLS ID #435037, Mariah Carmichael, Show Me Real Estate Group LLC. CBORMLS
- $175,0004 bd2 ba1.6k sqft311 Vine St, Boonville, MO 65233For Sale
 MLS ID #26-283, Ani D Wiemholt, Chipley and Company Real Estate. Central Missouri BOR
 - $164,9003 bd1 ba1.3k sqft113 Melody Ln, Salisbury, MO 65281For SaleMLS ID #11897950, Clayton Enyeart, Enyeart Auction & Realty. NY State MLS
- $195,0003 bd2 ba1.2k sqft2281 County Road J, Franklin, MO 65250For SaleMLS ID #434404, Lindsay McGuire, 1st Choice Realty Inc.. CBORMLS
- $265,0004 bd3 ba1.8k sqft1017 Santa Fe Trl, Boonville, MO 65233For SaleMLS ID #434663, Jessie Coggins, Iron Gate Real Estate. CBORMLS
- $225,0004 bd2 ba1.7k sqft709 Pendleton Ave, Boonville, MO 65233For SaleMLS ID #10073607, Matthew Ryan Chick. JCMLS
- $195,0003 bd2 ba1.2k sqft2281 State Route J, Franklin, MO 65250For SaleMLS ID #26-179, LINDSAY MCGUIRE, 1ST CHOICE REALTY, INC.. Central Missouri BOR
- $270,0004 bd2 ba1.9k sqft101 Lakeview Dr, Glasgow, MO 65254For SaleMLS ID #434717, Christy Ames, Advantage Real Estate. CBORMLS
- $159,9003 bd2 ba1.4k sqft106 McCulley St, New Franklin, MO 65274For SaleMLS ID #26-161, NATHAN N. CHIPLEY, Chipley and Company Real Estate. Central Missouri BOR
- $159,9003 bd1 ba1k sqft1211 4th St, Boonville, MO 65233For SaleMLS ID #435411, Trey Landes, Century 21 Community. CBORMLS
- $269,0004 bd3 ba2.1k sqft2227 State Highway J, Franklin, MO 65250For SaleMLS ID #435191, Anthony Pascucci, Boulevard Realty. CBORMLS
- $290,0004 bd1 ba1.4k sqft37872 230th Rd, Marshall, MO 65340For SaleMLS ID #434805, Jacob Phillips, Waypoint Property Group. CBORMLS
- $274,9003 bd3 ba2.2k sqft1112 Krohn St, Boonville, MO 65233For SaleMLS ID #435440, Megan Walters, EXP Realty LLC. CBORMLS
- $250,0002 bd2 ba1.3k sqft100 E Burton St, Higbee, MO 65257For SaleMLS ID #434265, Mariah Carmichael, Show Me Real Estate Group LLC. CBORMLS
- $285,0003 bd2 ba1.4k sqft7750 W Hughes Rd, Harrisburg, MO 65256For SaleMLS ID #434488, Dustin March, EXP Realty LLC. CBORMLS
