Skip main navigation
Sold for $625,000
  • $625,000

    105 Gleneagles Ct, Simpsonville, SC 29681

    4beds
    3,727sqft
    Single Family Residence, Residential
    Built in 1986
    0.56 Acres Lot
    $625,000 Zestimate®
    $168/sqft
    $3,254 Estimated rent

    Home value

    $625,000

    $594,000 - $656,000

    $3,254/mo

    Zestimate® history
    Loading
    Loading...

    Owner options

    List your home for rent

    $3,254/mo

    Rent Zestimate®

    Find your next renter with Zillow Rental Manager. Plus, with online applications, you can quickly screen prospective tenants – for free.

    Learn more

    $3,254/mo

    Rent Zestimate®

    Refinance and save

    $3,595/mo

    Est. payment

    Refinancing to a lower rate could help reduce your monthly payments and save thousands over the life of the loan.

    See today's rates

    $3,595/mo

    Est. payment

    Explore your selling options

    Work with a Zillow partner agent

    Leverage their expertise and Zillow's premium Showcase listings to get your home seen by more buyers.

    Get started

    List with your own agent

    Get your home in front of millions of buyers by listing it on Zillow.

    Learn how to do it

    Sell it yourself

    Take full control of how buyers see your home on Zillow by listing For Sale by Owner (FSBO).

    List your home

    What's special

    Partially finished walk-out basementFunctional kitchenClassic full-brick veneer homeQuiet cul-de-sacSpacious dining roomDedicated breakfast roomLush backyard
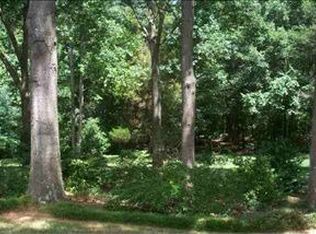
    Nestled on a quiet cul-de-sac in the highly sought-after Holly Tree Plantation community, this classic full-brick veneer home at 105 Gleneagles Court offers the perfect blend of traditional elegance and functional living. Situated on a spacious 0.56-acre sloped lot with mature trees, this property provides a serene retreat while remaining minutes away from the heart of Simpsonville. Enjoy a formal living room and a spacious dining room, perfect for hosting. The cozy den features a masonry fireplace creating a warm focal point for family gatherings. The heart of the home includes a functional kitchen with a dedicated breakfast room and a pantry closet, overlooking the lush backyard. Located on the second level, the expansive primary bedroom (18x14) boasts a private sitting room, 14x14 with fireplace, his and hers closets, and an ensuite with a garden tub and separate shower. The partially finished walk-out basement adds incredible value and versatility, featuring: A large Bonus/Rec Room (21x16) ideal for a home theater, play area or secluded office space. Ample storage including a dedicated mechanical room and a massive 31x22 garage/workshop area located at the basement level along with a separate entrance, providing potential for secondary living quarters including a bedroom and bath set up and plenty of room to add kitchenette if needed. Experience the best of South Carolina weather with exceptional outdoor amenities: Relax on the 20x12 screened-in porch or on the matching 20x12 patio. The large, wooded lot offers privacy and space for gardening or play. Kids enjoy the wooded lot with ziplines, trampoline and playsets all negotiable with home. Wanting to make the home your own? You can do so without worrying about the big stuff. Upgrades since purchase are: Roof 2025, Windows 2024, Water Heater 2025, Flooring 2023, Appliances 2023, Upstairs AC 2026. WOW! Fireplace gas logs have never been used so the seller makes no representation as to their condition. Sold without warranty. Living in Holly Tree Plantation means access to premier amenities (with no mandatory membership), including: Golf course and Clubhouse, Community pool and Tennis courts as optional amenities for your family. Full memberships or partial available. Details available upon request. Zoned for top-rated schools: Bethel Elementary, Hillcrest Middle, and Mauldin High. Schedule your private showing today to experience the timeless charm and community lifestyle of 105 Gleneagles Court.

    Zillow last checked:

    Listing updated:

    Listed by:

    Sheila Smalley 864-449-2878,

    BHHS C Dan Joyner - Woodruff Rd

    Bought with:

    Will Sawyer

    Keller Williams Grv Upst

    Source: Greater Greenville AOR,MLS#: 1591918MLS Logo

    Facts & features

    Interior

    Bedrooms & bathrooms
    • Bedrooms: 4
    • Bathrooms: 4
    • Full bathrooms: 3
    • 1/2 bathrooms: 1
    Rooms
    • Room types: Other/See Remarks, Bonus Room/Rec Room
    Primary bedroom
    • Area: 252
    • Dimensions: 18 x 14
    Bedroom 2
    • Area: 168
    • Dimensions: 14 x 12
    Bedroom 3
    • Area: 182
    • Dimensions: 14 x 13
    Bedroom 4
    • Area: 182
    • Dimensions: 14 x 13
    Primary bathroom
    • Features: Full Bath, Shower-Separate, Tub-Garden, Walk-In Closet(s), Fireplace, Multiple Closets, Other
    • Level: Second
    Dining room
    • Area: 210
    • Dimensions: 15 x 14
    Kitchen
    • Area: 80
    • Dimensions: 8 x 10
    Living room
    • Area: 304
    • Dimensions: 19 x 16
    Office
    • Area: 336
    • Dimensions: 21 x 16
    Bonus room
    • Area: 336
    • Dimensions: 21 x 16
    Den
    • Area: 336
    • Dimensions: 21 x 16
    Heating
    • Forced Air, Natural Gas
    Cooling
    • Central Air, Electric
    Appliances
    • Included: Dishwasher, Disposal, Refrigerator, Free-Standing Electric Range, Range, Gas Water Heater
    • Laundry: 1st Floor, Laundry Closet
    Features
    • Ceiling Fan(s), Ceiling Blown, Soaking Tub, Walk-In Closet(s), Laminate Counters, Pantry, Attic Fan, Other
    • Flooring: Carpet, Ceramic Tile, Wood, Vinyl
    • Windows: Window Treatments
    • Basement: Partially Finished,Sump Pump,Walk-Out Access,Interior Entry,Other
    • Attic: Storage
    • Number of fireplaces: 2
    • Fireplace features: Gas Log, Wood Burning, Masonry
    Interior area
    • Total structure area: 2,880
    • Total interior livable area: 3,727 sqft

    Property

    Parking
    • Total spaces: 4
    • Parking features: Attached, Basement, Garage Door Opener, Assigned, Covered, Other, Driveway, Concrete
    • Attached garage spaces: 4
    • Has uncovered spaces: Yes
    Features
    • Levels: 2+Basement
    • Stories: 2
    • Patio & porch: Patio, Screened
    • Exterior features: Other
    Lot
    • Size: 0.56 Acres
    • Dimensions: 62 x 197 x 213 x 167
    • Features: Cul-De-Sac, Sloped, Few Trees, 1/2 - Acre
    Details
    • Parcel number: 0548030100600

    Construction

    Type & style
    • Home type: SingleFamily
    • Architectural style: Traditional
    • Property subtype: Single Family Residence, Residential
    Materials
    • Brick Veneer
    • Foundation: Basement, Other
    • Roof: Architectural
    Condition
    • Year built: 1986

    Utilities & green energy

    • Sewer: Public Sewer
    • Water: Public
    • Utilities for property: Cable Available

    Community & HOA

    Community
    • Features: Clubhouse, Common Areas, Golf, Street Lights, Pool, Tennis Court(s), Other
    • Subdivision: Holly Tree Plantation
    HOA
    • Has HOA: Yes
    • Services included: Street Lights, Other/See Remarks, Restrictive Covenants
    Location
    • Region: Simpsonville

    Financial & listing details

    • Price per square foot: $168/sqft
    • Tax assessed value: $492,000
    • Annual tax amount: $3,080
    • Date on market: 5/15/2026

    Price history

    DateEventPrice
    7/7/2026Sold$625,000$168/sqft
    Source: Greater Greenville AOR #1591918 Report a problem
    6/1/2026Contingent$625,000$168/sqft
    Source: Greater Greenville AOR #1591918 Report a problem
    5/15/2026Listed for sale$625,000+26.3%$168/sqft
    Source: Greater Greenville AOR #1591918 Report a problem
    3/15/2023Sold$495,000-2.9%$133/sqft
    Source: Greater Greenville AOR #1491594 Report a problem
    2/14/2023Pending sale$510,000$137/sqft
    Source: Greater Greenville AOR #1491594 Report a problem
    2/13/2023Listed for sale$510,000$137/sqft
    Source: Greater Greenville AOR #1491594 Report a problem

    Public tax history

    YearProperty taxesTax assessment
    2024$3,080 +59.4%$492,000 +63.2%
    2023$1,932 -64.4%$301,490
    2022$5,433 +251%$301,490
    2021$1,548 +4.5%$301,490 +8.1%
    2020$1,481 -0.1%$278,990
    2019$1,482 -3.4%$278,990
    2018$1,535 $278,990 +2399.9%
    2017$1,535 -0.1%$11,160 -96%
    2016$1,537 +3.7%$278,990
    2015$1,481 -0.7%$278,990 -5%
    2014$1,492 -0.3%$293,671
    2013$1,497 +2.3%$293,671
    2012$1,463 --
    2011$1,463 -0.4%--
    2010$1,469 --
    2009-- --
    2008-- --
    2007-- --
    2006-- --
    2005-- --
    2004-- --
    2003-- --
    2002-- --
    2001-- --
    2000-- --
    Find assessor info on the county website

    Neighborhood: 29681

    Nearby schools

    GreatSchools rating
    Schools provided by the listing agent
    • Elementary: Bethel
    • Middle: Hillcrest
    • High: Mauldin

    Source: Greater Greenville AOR. This data may not be complete. We recommend contacting the local school district to confirm school assignments for this home.

    Get a cash offer in 3 minutes
    Find out how much your home could sell for in as little as 3 minutes with a no-obligation cash offer.
    Estimated market value
    $625,000
    Get a cash offer in 3 minutes
    Find out how much your home could sell for in as little as 3 minutes with a no-obligation cash offer.
    Estimated market value
    $625,000