Welcome to this stunning colonial home located in historic Washington Crossing PA. Offering four bedrooms and 2.5 baths with approximately 2636 square feet of thoughtfully updated living space, this house blends classic charm with modern convenience. The home provides separate areas for a more traditional feel and a potential work from home situation, while at the same time the kitchen, living space and sunroom offer more of an open concept making it perfect for every day living, entertaining. The half finished basement is additional space for a workout, extra storage and recreation. The beautiful glass sunroom is ideal for year round relaxation and entertainment. Step just outside to the expansive back deck and enjoy outdoor gatherings. Additional highlights include a two car, side entry garage with new flooring, a new water heater, new heat pump, all with proximity to local amenities and the scenic Delaware River and minutes from major highways.
Sold for $816,000
$816,000
105 Glenwood Dr, Washington Crossing, PA 18977
4beds
2,308sqft
Single Family Residence
Built in 1973
0.68 Acres Lot
$849,100 Zestimate®
$354/sqft
$4,878 Estimated rent
Home value
$849,100
$790,000 - $917,000
$4,878/mo
Zestimate® history
Owner options
List your home for rent
$4,878/mo
Rent Zestimate®
Find your next renter with Zillow Rental Manager. Plus, with online applications, you can quickly screen prospective tenants – for free.
$4,878/mo
Rent Zestimate®
Refinance and save
$4,232/mo
Est. payment
Refinancing to a lower rate could help reduce your monthly payments and save thousands over the life of the loan.
$4,232/mo
Est. payment
Explore your selling options
Work with a Zillow partner agent
Leverage their expertise and Zillow's premium Showcase listings to get your home seen by more buyers.
Get startedList with your own agent
Get your home in front of millions of buyers by listing it on Zillow.
Learn how to do itSell it yourself
Take full control of how buyers see your home on Zillow by listing For Sale by Owner (FSBO).
List your homeWhat's special
Half finished basementExpansive back deckBeautiful glass sunroomSeparate areasThoughtfully updated living spaceWork from home situationFour bedrooms
Zillow last checked:
Listing updated:
Listed by:
Madeline Jones 215-680-1311,
BHHS Fox & Roach -Yardley/Newtown
Bought with:
Sandy Sinn, RS358939
Class-Harlan Real Estate, LLC
Source: Bright MLS,MLS#: PABU2095096
Facts & features
Interior
Bedrooms & bathrooms
- Bedrooms: 4
- Bathrooms: 3
- Full bathrooms: 2
- 1/2 bathrooms: 1
- Main level bathrooms: 1
Basement
- Area: 0
Heating
- Hot Water, Oil, Other
Cooling
- Central Air, Electric
Appliances
- Included: Electric Water Heater
- Laundry: Main Level
Features
- Breakfast Area, Built-in Features, Ceiling Fan(s), Combination Kitchen/Living, Floor Plan - Traditional, Eat-in Kitchen, Recessed Lighting
- Basement: Combination
- Number of fireplaces: 1
- Fireplace features: Wood Burning
Interior area
- Total structure area: 2,308
- Total interior livable area: 2,308 sqft
- Finished area above ground: 2,308
- Finished area below ground: 0
Property
Parking
- Total spaces: 7
- Parking features: Garage Faces Side, Attached, Driveway, On Street
- Attached garage spaces: 2
- Uncovered spaces: 5
Accessibility
- Accessibility features: None
Features
- Levels: Two
- Stories: 2
- Patio & porch: Deck
- Pool features: None
Lot
- Size: 0.68 Acres
- Dimensions: 148.00 x 199.00
Details
- Additional structures: Above Grade, Below Grade
- Parcel number: 47027042
- Zoning: CR1
- Zoning description: Residential
- Special conditions: Standard
Construction
Type & style
- Home type: SingleFamily
- Architectural style: Colonial
- Property subtype: Single Family Residence
Materials
- Frame
- Foundation: Block
Condition
- New construction: No
- Year built: 1973
Utilities & green energy
- Sewer: On Site Septic
- Water: Well
Community & HOA
Community
- Subdivision: Mount Eyre Manor
HOA
- Has HOA: No
Location
- Region: Washington Crossing
- Municipality: UPPER MAKEFIELD TWP
Financial & listing details
- Price per square foot: $354/sqft
- Tax assessed value: $42,800
- Annual tax amount: $7,390
- Date on market: 5/17/2025
- Listing agreement: Exclusive Agency
- Listing terms: Cash,Conventional
- Inclusions: Washer, Dryer And Refrigerator In "as Is" Condition With No Monetary Value.
- Ownership: Fee Simple
Price history
| Date | Event | Price |
|---|---|---|
| 7/18/2025 | Sold | $816,000-6.7%$354/sqft |
Source:  Bright MLS #PABU2095096 Report a problem Bright MLS #PABU2095096 Report a problem | ||
| 6/24/2025 | Pending sale | $875,000$379/sqft |
Source: Bright MLS #PABU2095096 Report a problem | ||
| 6/10/2025 | Contingent | $875,000$379/sqft |
Source: Bright MLS #PABU2095096 Report a problem | ||
| 6/5/2025 | Listed for sale | $875,000$379/sqft |
Source: Bright MLS #PABU2095096 Report a problem | ||
| 5/28/2025 | Contingent | $875,000$379/sqft |
Source: Bright MLS #PABU2095096 Report a problem | ||
| 5/17/2025 | Listed for sale | $875,000-2.8%$379/sqft |
Source: Bright MLS #PABU2095096 Report a problem | ||
| 2/12/2025 | Listing removed | $900,000$390/sqft |
Source: Bright MLS #PABU2086164 Report a problem | ||
| 2/9/2025 | Contingent | $900,000$390/sqft |
Source: Bright MLS #PABU2086164 Report a problem | ||
| 1/24/2025 | Listed for sale | $900,000+2.9%$390/sqft |
Source: Bright MLS #PABU2086164 Report a problem | ||
| 6/17/2022 | Sold | $875,000+21.5%$379/sqft |
Source: Bright MLS #PABU2026600 Report a problem | ||
| 5/17/2022 | Pending sale | $720,000$312/sqft |
Source: Bright MLS #PABU2026600 Report a problem | ||
| 5/13/2022 | Listed for sale | $720,000+54%$312/sqft |
Source: Bright MLS #PABU2026600 Report a problem | ||
| 5/1/2012 | Sold | $467,500-4.4%$203/sqft |
Source: Public Record Report a problem | ||
| 2/14/2012 | Listed for sale | $489,000+28.3%$212/sqft |
Source: Coldwell Banker Hearthside #6004916 Report a problem | ||
| 4/23/2002 | Sold | $381,250$165/sqft |
Source: Public Record Report a problem | ||
| 9/21/2001 | Sold | $381,250+5.9%$165/sqft |
Source: Agent Provided Report a problem | ||
| 9/18/2000 | Sold | $360,000+9.4%$156/sqft |
Source: Public Record Report a problem | ||
| 9/2/1999 | Sold | $329,000$143/sqft |
Source: Public Record Report a problem | ||
Public tax history
| Year | Property taxes | Tax assessment |
|---|---|---|
| 2025 | $7,476 | $42,800 |
| 2024 | $7,476 +5% | $42,800 |
| 2023 | $7,121 +0.5% | $42,800 |
| 2022 | $7,084 +1.4% | $42,800 |
| 2021 | $6,988 +2.5% | $42,800 |
| 2020 | $6,820 +4.3% | $42,800 |
| 2018 | $6,538 +1.3% | $42,800 |
| 2017 | $6,455 | $42,800 |
| 2016 | $6,455 | $42,800 |
| 2015 | -- | $42,800 |
| 2014 | -- | $42,800 |
| 2013 | -- | $42,800 |
| 2012 | -- | $42,800 |
| 2011 | -- | $42,800 |
| 2010 | -- | $42,800 |
| 2009 | -- | $42,800 |
| 2008 | -- | $42,800 |
| 2007 | -- | $42,800 |
| 2006 | -- | $42,800 |
| 2005 | -- | $42,800 +300% |
| 2004 | -- | $10,700 |
| 2003 | -- | $10,700 |
| 2002 | -- | $10,700 |
| 2000 | -- | $10,700 |
Find assessor info on the county website
Neighborhood: 18977
Nearby homes
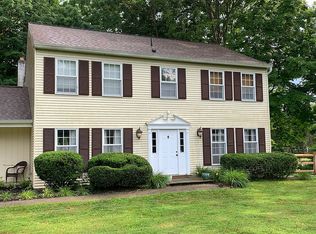
- $918,3004 bd3 ba2.4k sqft107 Glenwood Dr, Washington Crossing, PA 18977Off Market
- $796,9004 bd3 ba2.9k sqft103 Glenwood Dr, Washington Crossing, PA 18977Off Market
- $807,3004 bd2 ba2.3k sqft117 Bruce Rd, Washington Crossing, PA 18977Off Market
- $975,9004 bd2 ba4.1k sqft115 Bruce Rd, Washington Crossing, PA 18977Off Market
- $704,1004 bd2 ba2.4k sqft119 Bruce Rd, Washington Crossing, PA 18977Off Market
- $817,6003 bd3 ba1.9k sqft108 Glenwood Dr, Washington Crossing, PA 18977Off Market
- $765,6004 bd2 ba2.2k sqft106 Glenwood Dr, Washington Crossing, PA 18977Off Market
- $943,0004 bd3 ba2.8k sqft109 Glenwood Dr, Washington Crossing, PA 18977Off Market
Nearby schools
GreatSchools rating
- 9/10Sol Feinstone El SchoolGrades: K-6Distance: 3.7 mi
- 9/10Newtown Middle SchoolGrades: 7-8Distance: 5.2 mi
- 10/10Council Rock High School NorthGrades: 9-12Distance: 4.6 mi
Schools provided by the listing agent
- District: Council Rock
Source: Bright MLS. This data may not be complete. We recommend contacting the local school district to confirm school assignments for this home.
Get a cash offer in 3 minutes
Find out how much your home could sell for in as little as 3 minutes with a no-obligation cash offer.
Estimated market value
$849,100
Get a cash offer in 3 minutes
Find out how much your home could sell for in as little as 3 minutes with a no-obligation cash offer.
Estimated market value
$849,100
- Pennsylvania
- Bucks County
- Washington Crossing
- 18977
- 105 Glenwood Dr
Nearby cities
Nearby zip codes
Other Washington Crossing Topics
- Apartments for Rent in 18977
- Houses for Sale in 18977
- Houses for Rent in 18977
- 18977 Real Estate
- Washington Crossing Condos
- Houses for Sale in Washington Crossing
- Newest Listings in Washington Crossing
- Washington Crossing Home Values
- Washington Crossing Real Estate Agents
- Washington Crossing Refinance
- Washington Crossing Mortgage Rates
