Welcome to this charming newly built home in the desirable Biltmore community! Designed with comfort and functionality in mind, this home features an open-concept floor plan with a soaring vaulted ceiling that creates a bright and spacious living area. The main level offers a well-lit kitchen with all brand-new appliances, luxury vinyl plank flooring throughout, a convenient laundry room, and a full bathroom. Upstairs, the versatile loft provides the perfect space for a home office, guest room, or potential second bedroom. Enjoy relaxing on the large covered front porch overlooking the corner lot, while the drive-under one-car garage offers additional storage and convenience. Whether you're looking to downsize, purchase your first home, invest in a second home, or find the perfect weekend getaway, this low-maintenance new construction is one you won't want to miss! All info gathered from 3rd party sources. Buyer/buyer's agent to verify.
Sold for $195,000
$195,000
105 Grandview Cir, Elizabethton, TN 37643
1beds
704sqft
Single Family Residence, Residential
Built in 2024
9,583 Square Feet Lot
$195,100 Zestimate®
$277/sqft
$1,225 Estimated rent
Home value
$195,100
$185,000 - $205,000
$1,225/mo
Zestimate® history
Owner options
List your home for rent
$1,225/mo
Rent Zestimate®
Find your next renter with Zillow Rental Manager. Plus, with online applications, you can quickly screen prospective tenants – for free.
$1,225/mo
Rent Zestimate®
Refinance and save
$1,265/mo
Est. payment
Refinancing to a lower rate could help reduce your monthly payments and save thousands over the life of the loan.
$1,265/mo
Est. payment
Explore your selling options
Work with a Zillow partner agent
Leverage their expertise and Zillow's premium Showcase listings to get your home seen by more buyers.
Get startedList with your own agent
Get your home in front of millions of buyers by listing it on Zillow.
Learn how to do itSell it yourself
Take full control of how buyers see your home on Zillow by listing For Sale by Owner (FSBO).
List your homeWhat's special
Drive-under one-car garageVersatile loftLarge covered front porchOpen-concept floor planWell-lit kitchenConvenient laundry roomSoaring vaulted ceiling
Zillow last checked:
Listing updated:
Listed by:
Brie Kite 423-741-4846,
The Addington Agency Bristol
Bought with:
Allie Stidhams, 361070
Hurd Realty, LLC
Source: TVRMLS,MLS#: 9998002
Facts & features
Interior
Bedrooms & bathrooms
- Bedrooms: 1
- Bathrooms: 1
- Full bathrooms: 1
Primary bedroom
- Level: Lower
Heating
- Heat Pump
Cooling
- Ceiling Fan(s), Heat Pump
Appliances
- Included: Electric Range, Microwave, Refrigerator
- Laundry: Electric Dryer Hookup, Washer Hookup
Features
- Master Downstairs, Eat-in Kitchen
- Flooring: Luxury Vinyl
- Doors: ENERGY STAR Qualified Doors
- Windows: Single Pane Windows
Interior area
- Total structure area: 704
- Total interior livable area: 704 sqft
Property
Parking
- Total spaces: 1
- Parking features: Driveway, Asphalt, Attached, Garage Door Opener
- Attached garage spaces: 1
- Has uncovered spaces: Yes
Features
- Levels: One and One Half
- Stories: 1.5
- Patio & porch: Covered, Front Porch
- Exterior features: Balcony
Lot
- Size: 9,583 Square Feet
- Topography: Sloped
Details
- Parcel number: 034i D 00300 000
- Zoning: Residential
Construction
Type & style
- Home type: SingleFamily
- Architectural style: Cabin
- Property subtype: Single Family Residence, Residential
Materials
- HardiPlank Type
- Foundation: Block
- Roof: Composition
Condition
- Average
- New construction: No
- Year built: 2024
Utilities & green energy
- Sewer: Public Sewer
- Water: Public
- Utilities for property: Cable Available, Electricity Connected, Phone Available, Sewer Connected, Water Connected
Community & HOA
Community
- Subdivision: Biltmore Addition
HOA
- Has HOA: No
Location
- Region: Elizabethton
Financial & listing details
- Price per square foot: $277/sqft
- Tax assessed value: $98,600
- Annual tax amount: $537
- Date on market: 7/10/2026
- Listing terms: Cash,Conventional,FHA,THDA,USDA Loan,VA Loan
- Electric utility on property: Yes
Price history
| Date | Event | Price |
|---|---|---|
| 8/28/2026 | Sold | $195,000-2%$277/sqft |
Source: TVRMLS #9998002 Report a problem | ||
| 7/28/2026 | Pending sale | $199,000$283/sqft |
Source: TVRMLS #9998002 Report a problem | ||
| 7/10/2026 | Listed for sale | $199,000+2111.1%$283/sqft |
Source: TVRMLS #9998002 Report a problem | ||
| 8/7/2018 | Sold | $9,000$13/sqft |
Source: Public Record Report a problem | ||
Public tax history
| Year | Property taxes | Tax assessment |
|---|---|---|
| 2025 | $537 | $24,650 |
| 2024 | $537 | $24,650 |
| 2023 | $537 +596.6% | $24,650 +548.7% |
| 2022 | $77 | $3,800 |
| 2021 | -- | $3,800 +26.7% |
| 2020 | $74 | $3,000 |
| 2019 | $74 | $3,000 |
| 2018 | $74 +0.1% | $3,000 |
| 2017 | $74 | $3,000 |
| 2016 | $74 +0.7% | $3,000 |
| 2015 | $74 | $3,000 |
| 2014 | $74 +5.4% | $3,000 +0.2% |
| 2013 | $70 +8.4% | $2,994 |
| 2012 | $64 -0.1% | $2,994 |
| 2011 | $64 -5.6% | $2,994 |
| 2010 | $68 +30.3% | $2,994 +30.3% |
| 2009 | $52 +2.7% | $2,298 |
| 2008 | $51 +5.7% | $2,298 |
| 2007 | $48 | $2,298 |
| 2006 | $48 -18% | $2,298 |
| 2005 | $59 +37.1% | $2,298 +37.1% |
| 2004 | $43 +15.3% | $1,676 |
| 2002 | $37 | $1,676 |
| 2001 | -- | $1,676 -75% |
| 2000 | -- | $6,704 |
Find assessor info on the county website
Neighborhood: Biltmore
Nearby homes
- $258,100-- bd1 ba1.5k sqft104 Terrace St, Elizabethton, TN 37643Off Market
- $260,5002 bd2 ba1.1k sqft109 Grandview Cricle, Elizabethton, TN 37643Off Market
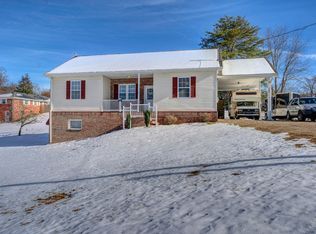
- $260,6002 bd2 ba1.1k sqft109 Grandview Cir, Elizabethton, TN 37643Off Market
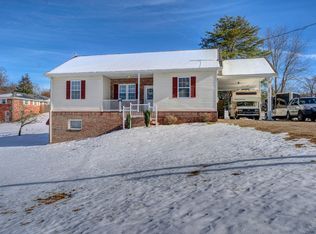
- $253,700-- bd1 ba1.2k sqft108 Terrace St, Elizabethton, TN 37643Off Market
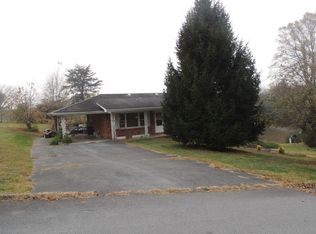
- $93,500-- bd1 ba544 sqft229-3 Taylor Ave, Elizabethton, TN 37643Sold
- $485,900-- bd2 ba1.3k sqft193 Taylor Ave, Elizabethton, TN 37643Off Market
- $288,4003 bd2 ba1.9k sqft112 Grandview Cir, Elizabethton, TN 37643Off Market
- $229,0003 bd1 ba1k sqft185 Taylor Ave, Elizabethton, TN 37643Off Market
Nearby schools
GreatSchools rating
- 5/10Central Elementary SchoolGrades: PK-8Distance: 3.6 mi
- 4/10Hampton High SchoolGrades: 9-12Distance: 1.2 mi
- 4/10Hunter Elementary SchoolGrades: K-8Distance: 4.1 mi
Schools provided by the listing agent
- Elementary: Keenburg
- Middle: Keenburg
- High: Happy Valley
Source: TVRMLS. This data may not be complete. We recommend contacting the local school district to confirm school assignments for this home.


Get pre-qualified for a loan
At Zillow Home Loans, we can pre-qualify you in as little as 5 minutes with no impact to your credit score.An equal housing lender. NMLS #10287.
- Tennessee
- Carter County
- Elizabethton
- 37643
- Biltmore
- 105 Grandview Cir
