Skip main navigation
For sale
  • Price cut: $30K (8/24)
    $519,900

    193 Taylor Ave, Elizabethton, TN 37643

    3beds
    2,644sqft
    : 
    $3,224/mo
    Get pre-qualified
    Single Family Residence, Residential
    Built in 1971
    0.82 Acres Lot
    $500,300 Zestimate®
    $197/sqft
    $-- HOA

    What's special

    Cozy propane fireplaceTranquil water featurePrivate patio with pergolaBeautifully maintained groundsSpacious family roomRv hookup capabilityStainless steel appliances
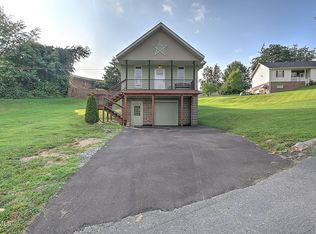
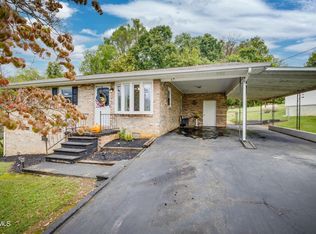
    Welcome to this exquisite, beautifully updated home where exceptional craftsmanship and timeless elegance are evident from the moment you arrive. The professionally landscaped yard, circular paved driveway, and inviting slate tile front porch create outstanding curb appeal. Inside, you'll find a light-filled, open living space with abundant windows, engineered hardwood floors, plantation shutters, and custom crown molding throughout. The spacious family room flows into a stunning kitchen featuring custom cabinetry, stainless steel appliances, exotic granite countertops, and a convenient grilling porch--perfect for everyday living and entertaining. The luxurious bathrooms showcase custom cabinetry, granite countertops, ceramic tile, and handcrafted mirror surrounds, creating a spa-inspired feel. The versatile lower level offers incredible flexibility with a large den featuring custom built-ins, fluted columns, tray ceiling, and French doors, plus a spacious office with a cozy propane fireplace, custom mantel, built-in cabinetry, and French doors opening to a private patio with pergola and tranquil water feature. The oversized laundry room is already equipped with custom cabinetry, sink, refrigerator, and washer/dryer connections, making it ideal for conversion into a second kitchen. With its separate living areas, the lower level is perfectly suited for a private in-law suite, multigenerational living, guest quarters, or teenager retreat. Outside, enjoy beautifully maintained grounds with a stone walking path, irrigation system, and multiple outdoor living spaces designed for relaxing or entertaining. The oversized detached garage offers more than 850 square feet of space--ideal for vehicles, a workshop, hobbies, storage, or recreational equipment. Every detail of this exceptional home reflects quality, thoughtful design, and pride of ownership. This home has RV hookup capability as well. Combining luxury finishes, flexible living space, abundant storage, and outstanding curb appeal, this is a rare opportunity that today's discerning buyers won't want to miss. Buyer and buyer's agent to verify all information. R# 2076
    28 days
    |
    947
    |
    68
    |

    Zillow last checked:

    Listing updated:

    Listed by:

    Jay Crockett 423-341-6884,

    REMAX Checkmate, Inc. Realtors 423-282-0432,

    Shonna Weddle 423-946-2068,

    REMAX Checkmate, Inc. Realtors

    Source: TVRMLS,MLS#: 9998884

      Facts & features

      Interior

      Bedrooms & bathrooms
      • Bedrooms: 3
      • Bathrooms: 2
      • Full bathrooms: 2
      Bathroom 1
      • Level: Basement
      Bathroom 2
      • Level: First
      Dining room
      • Level: First
      Living room
      • Level: First
      Heating
      • Fireplace(s), Heat Pump
      Cooling
      • Central Air
      Appliances
      • Included: Electric Range, Microwave, Refrigerator
      • Laundry: Electric Dryer Hookup, Washer Hookup
      Features
      • Built-in Features, Granite Counters, Kitchen/Dining Combo
      • Flooring: Ceramic Tile, Hardwood, Luxury Vinyl
      • Doors: French Doors
      • Windows: Double Pane Windows, Insulated Windows, Window Treatments
      • Basement: Finished,Full
      • Number of fireplaces: 1
      • Fireplace features: Den, Gas Log
      Interior area
      • Total structure area: 2,644
      • Total interior livable area: 2,644 sqft
      • Finished area below ground: 1,322

      Property

      Parking
      • Total spaces: 4
      • Parking features: Asphalt, Attached, Circular Driveway
      • Attached garage spaces: 2
      • Carport spaces: 2
      • Covered spaces: 4
      • Has uncovered spaces: Yes
      Features
      • Levels: Two
      • Stories: 2
      • Patio & porch: Covered, Deck, Front Porch, Rear Patio, Side Porch
      • Exterior features: Sprinkler System
      Lot
      • Size: 0.82 Acres
      • Dimensions: 232 x 222 IRR
      • Topography: Level, Rolling Slope, Sloped
      Details
      • Parcel number: 034i B 004.00
      • Zoning: Residential

      Construction

      Type & style
      • Home type: SingleFamily
      • Architectural style: Raised Ranch,Traditional
      • Property subtype: Single Family Residence, Residential
      Materials
      • Stone, Vinyl Siding, Wood Siding
      • Foundation: Block
      • Roof: Asphalt
      Condition
      • Above Average
      • New construction: No
      • Year built: 1971

      Utilities & green energy

      • Sewer: Septic Tank
      • Water: Public
      • Utilities for property: Electricity Connected, Water Connected, Cable Connected

      Community & HOA

      Community
      • Security: Security System, Smoke Detector(s)
      • Subdivision: Grandview Terrace
      HOA
      • Has HOA: No
      • Amenities included: Landscaping
      Location
      • Region: Elizabethton

      Financial & listing details

      • Price per square foot: $197/sqft
      • Tax assessed value: $213,800
      • Annual tax amount: $1,165
      • Date on market: 8/24/2026
      • Listing terms: Cash,Conventional,FHA
      • Electric utility on property: Yes

        Estimated market value

        $500,300

        $475,000 - $525,000

        $1,937/mo

        Price history

        DateEventPrice
        8/24/2026Price change$519,900-5.5%$197/sqft
        Source: TVRMLS #9998884 Report a problem
        8/1/2026Pending sale$549,900$208/sqft
        Source: TVRMLS #9998884 Report a problem
        7/30/2026Listed for sale$549,900+115.7%$208/sqft
        Source: TVRMLS #9998884 Report a problem
        3/24/2021Listing removed--
        Source: Owner Report a problem
        7/17/2018Listing removed$254,900$96/sqft
        Source: Owner Report a problem
        7/14/2018Price change$254,900-1.9%$96/sqft
        Source: Owner Report a problem
        7/10/2018Price change$259,900-2.1%$98/sqft
        Source: Owner Report a problem
        7/3/2018Price change$265,500-1.5%$100/sqft
        Source: Owner Report a problem
        6/26/2018Price change$269,500-0.1%$102/sqft
        Source: Owner Report a problem
        6/23/2018Listed for sale$269,900+45.9%$102/sqft
        Source: Owner Report a problem
        12/30/2011Sold$185,000+1133.3%$70/sqft
        Source: Public Record Report a problem
        8/7/2000Sold$15,000$6/sqft
        Source: Public Record Report a problem

        Public tax history

        YearProperty taxesTax assessment
        2025$1,165 $53,450
        2024$1,165 $53,450
        2023$1,165 +7.4%$53,450
        2022$1,085 $53,450 +0.8%
        2021-- $53,050 +41.8%
        2020$924 $37,425
        2019$924 $37,425
        2018$924 +0%$37,425 +5.7%
        2017$924 +7.6%$35,400 +1%
        2016$859 +0%$35,050
        2015$859 -1.7%$35,050 -1.7%
        2014$873 +5.2%$35,650 +0%
        2013$830 +8.4%$35,642
        2012$766 -0.1%$35,642
        2011$767 -5.6%$35,642
        2010$813 +19.7%$35,642 +19.7%
        2009$679 +2.7%$29,782
        2008$661 +5.7%$29,782
        2007$625 $29,782
        2006$625 -18%$29,782
        2005$762 +50.8%$29,782 +50.8%
        2004$506 +15.3%$19,750
        2002$438 $19,750
        2001-- $19,750 -75%
        2000-- $78,998
        Find assessor info on the county website

        Monthly payment

        Est. payment

        Payment breakdown

        Explore the cost of this home by adjusting the details. Changes won't be saved.
        All calculations are estimates and provided by Zillow, Inc. for informational purposes only. Actual amounts may vary.
        HOA fees may include property taxes on listings classified as Co-Ops. Contact the listing agent and/or owner for fee details.
        See how much you could borrow to make a competitive offer.

        Climate risks

        Neighborhood: Biltmore

        Getting around

        3 / 100
        Car-Dependent
        3 / 100
        Somewhat Bikeable

        Nearby schools

        GreatSchools rating
        Schools provided by the listing agent
        • Elementary: Hunter
        • Middle: Hunter
        • High: Elizabethton

        Source: TVRMLS. This data may not be complete. We recommend contacting the local school district to confirm school assignments for this home.

        A local agent can set up tours, give advice and negotiate with sellers.

        A local lender can help you make sure your offer is ready when you are.

        Browse local experts

        Similar homes