Skip main navigation
Sold for $325,000
  • $325,000

    105 Greenmont Ln, Cary, NC 27511

    3beds
    1,338sqft
    Townhouse
    Built in 1986
    1,742 Square Feet Lot
    $325,000 Zestimate®
    $243/sqft
    $1,743 Estimated rent

    Home value

    $325,000

    $309,000 - $341,000

    $1,743/mo

    Zestimate® history
    Loading
    Loading...

    Owner options

    List your home for rent

    $1,743/mo

    Rent Zestimate®

    Find your next renter with Zillow Rental Manager. Plus, with online applications, you can quickly screen prospective tenants – for free.

    Learn more

    $1,743/mo

    Rent Zestimate®

    Refinance and save

    $2,170/mo

    Est. payment

    Refinancing to a lower rate could help reduce your monthly payments and save thousands over the life of the loan.

    See today's rates

    $2,170/mo

    Est. payment

    Explore your selling options

    Work with a Zillow partner agent

    Leverage their expertise and Zillow's premium Showcase listings to get your home seen by more buyers.

    Get started

    List with your own agent

    Get your home in front of millions of buyers by listing it on Zillow.

    Learn how to do it

    Sell it yourself

    Take full control of how buyers see your home on Zillow by listing For Sale by Owner (FSBO).

    List your home

    What's special

    Abundant natural lightStainless appliancesTile backsplashAdditional outdoor storage
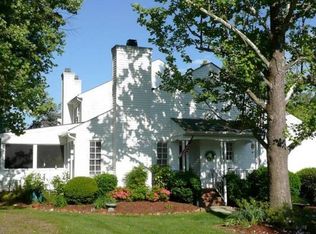
    The most charming townhome in Paxton at Kildaire Farms. Freshly painted and move-in ready, engineered hardwoods run throughout the main level, LVP stairs, and all bedrooms (no carpet!). The kitchen is bright and spacious with stainless appliances, tile backsplash, and abundant natural light. There's room for a breakfast nook plus a separate dining area, giving you flexibility and entertaining. The living room features a fireplace and a comfortable, open feel. Upstairs, you'll find three bedrooms, including the spacious primary with an ensuite bath and wood shelving in the closet. Two additional bedrooms share a full bath, with one offering built-in shelves, perfect for a home office. Out back, enjoy the surprisingly private deck overlooking mature trees, the kind of setting that's hard to find. Additional outdoor storage! KF neighborhood is known for its lush landscaping, mature trees, and extensive greenway trails. Plus, optional membership to the Kildaire Farms Racquet & Swim Club! Some of the BEST shopping and dining moments away, including Trader Joes, Fenton, Waverly Place, and Saltbox Village! Just minutes to Downtown Cary, US-1, I-40, and Hwy 64, with easy access to RTP, RDU Airport, and WakeMed Cary.

    Zillow last checked:

    Listing updated:

    Listed by:

    Kathleen Carlton 919-623-8624,

    Keller Williams Legacy

    Bought with:

    Pashupati Dhakal, 357932

    Aimee Anderson & Associates

    Source: Doorify MLS,MLS#: 10157274MLS Logo

    Facts & features

    Interior

    Bedrooms & bathrooms
    • Bedrooms: 3
    • Bathrooms: 3
    • Full bathrooms: 2
    • 1/2 bathrooms: 1
    Primary bedroom
    • Level: Second
    • Dimensions: 146 x 1,010
    Bedroom 2
    • Level: Second
    • Area: 9416 Square Feet
    • Dimensions: 88 x 107
    Bedroom 3
    • Level: Second
    • Area: 86777 Square Feet
    • Dimensions: 811 x 107
    Primary bathroom
    • Level: Second
    • Area: 33620 Square Feet
    • Dimensions: 410 x 82
    Bathroom 2
    • Level: Main
    • Area: 28616 Square Feet
    • Dimensions: 511 x 56
    Bathroom 3
    • Level: Second
    • Area: 3796 Square Feet
    • Dimensions: 52 x 73
    Dining room
    • Level: Main
    • Area: 15827 Square Feet
    • Dimensions: 119 x 133
    Kitchen
    • Level: Main
    • Area: 1635 Square Feet
    • Dimensions: 109 x 15
    Laundry
    • Level: Main
    • Area: 15841 Square Feet
    • Dimensions: 511 x 31
    Living room
    • Level: Main
    • Dimensions: 1,711 x 13
    Heating
    • Electric, Fireplace(s), Forced Air, Natural Gas
    Cooling
    • Central Air, Electric
    Appliances
    • Included: Disposal, Dishwasher, Electric Range, Gas Water Heater, Microwave, Oven, Refrigerator, Stainless Steel Appliance(s), Water Heater
    • Laundry: Main Level
    Features
    • Built-in Features, Bookcases, Ceiling Fan(s), Chandelier, Entrance Foyer, Eat-in Kitchen, Pantry, Storage, Walk-In Closet(s), Living/Dining Room Combination, Bathtub/Shower Combination, Smooth Ceilings
    • Flooring: Luxury Vinyl, Tile
    • Windows: Blinds
    • Number of fireplaces: 1
    • Fireplace features: Family Room, Gas Log
    • Common walls with other units/homes: 2+ Common Walls
    Interior area
    • Total structure area: 1,338
    • Total interior livable area: 1,338 sqft
    • Finished area above ground: 1,338
    • Finished area below ground: 0

    Property

    Parking
    • Total spaces: 2
    • Parking features: Asphalt, Additional Parking, Outside, Parking Lot
    Features
    • Levels: Two
    • Stories: 2
    • Patio & porch: Covered, Patio
    • Exterior features: Private Yard, Rain Gutters, Storage
    • Pool features: Swimming Pool Com/Fee
    Lot
    • Size: 1,742 Square Feet
    • Features: Many Trees, Private
    Details
    • Parcel number: 076313038831000 0153987
    • Zoning: RMFP
    • Special conditions: Standard

    Construction

    Type & style
    • Home type: Townhouse
    • Architectural style: Traditional
    • Property subtype: Townhouse
    Materials
    • Vinyl Siding
    • Foundation: Crawlspace
    • Roof: Shingle
    Condition
    • New construction: No
    • Year built: 1986

    Utilities & green energy

    • Sewer: Public Sewer
    • Water: Public

    Community & HOA

    Community
    • Features: Clubhouse, Pool, Racquetball, Tennis Court(s)
    • Security: Smoke Detector(s)
    • Subdivision: Paxton
    HOA
    • Has HOA: Yes
    • Amenities included: Jogging Path, Landscaping, Maintenance Grounds, Parking
    • Services included: Maintenance Grounds, Maintenance Structure
    • HOA fee: $205 monthly
    • HOA name: Paxton Townhome Association
    • HOA phone: 919-461-0102
    • Second HOA name: KF HOA II
    • Additional fee info: Second HOA Fee $227.51 Annually
    Location
    • Region: Cary

    Financial & listing details

    • Price per square foot: $243/sqft
    • Tax assessed value: $336,871
    • Annual tax amount: $2,907
    • Date on market: 4/2/2026
    • Listing agreement: Exclusive Right To Sell
    • Listing terms: Cash,Conventional,FHA,VA Loan
    • Ownership type: Townhouse

    Price history

    DateEventPrice
    8/20/2026Sold$325,000-3.8%$243/sqft
    Source: Doorify MLS #10157274 Report a problem
    6/29/2026Pending sale$338,000$253/sqft
    Source: Doorify MLS #10157274 Report a problem
    5/8/2026Price change$338,000-2%$253/sqft
    Source: Doorify MLS #10157274 Report a problem
    4/2/2026Listed for sale$345,000+48.4%$258/sqft
    Source: Doorify MLS #10157274 Report a problem
    7/30/2020Sold$232,500$174/sqft
    Source: Doorify MLS #2326568 Report a problem
    6/27/2020Pending sale$232,500$174/sqft
    Source: Carolina's Choice Real Estate #2326568 Report a problem
    6/23/2020Listed for sale$232,500+55%$174/sqft
    Source: Carolina's Choice Real Estate #2326568 Report a problem
    6/29/2015Sold$150,000+9.5%$112/sqft
    Source: Public Record Report a problem
    5/15/2009Sold$137,000+15.1%$102/sqft
    Source: Public Record Report a problem
    10/15/1999Sold$119,000+11.7%$89/sqft
    Source: Public Record Report a problem
    10/27/1997Sold$106,500$80/sqft
    Source: Public Record Report a problem

    Public tax history

    YearProperty taxesTax assessment
    2025$2,907 +2.2%$336,871
    2024$2,845 +37.6%$336,871 +64.8%
    2023$2,068 +3.8%$204,376
    2022$1,991 +2%$204,376
    2021$1,951 -0.5%$204,376
    2020$1,962 $204,376 +40.3%
    2019-- $145,647
    2018-- $145,647
    2017-- $145,647
    2016-- $145,647 +7.8%
    2015-- $135,152
    2014$1,274 $135,152
    2013-- $135,152
    2012-- $135,152
    2011-- $135,152
    2010-- $135,152
    2009-- $135,152
    2008-- --
    2007-- --
    2006-- --
    2005-- --
    2004-- --
    2003-- --
    2002-- --
    2001-- --
    Find assessor info on the county website

    Neighborhood: Kildaire Farms

    Nearby schools

    GreatSchools rating
    Schools provided by the listing agent
    • Elementary: Wake - Briarcliff Elementary
    • Middle: Wake - East Cary Middle
    • High: Wake - Cary High

    Source: Doorify MLS. This data may not be complete. We recommend contacting the local school district to confirm school assignments for this home.

    Get a cash offer in 3 minutes
    Find out how much your home could sell for in as little as 3 minutes with a no-obligation cash offer.
    Estimated market value
    $325,000
    Get a cash offer in 3 minutes
    Find out how much your home could sell for in as little as 3 minutes with a no-obligation cash offer.
    Estimated market value
    $325,000