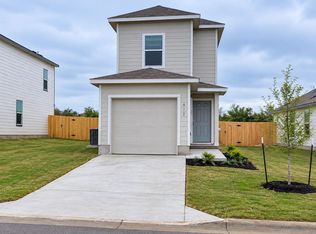
Adorable charmer, hardly looks lived in. Located on a quiet, kid-friendy cul de sac where the only traffic is from the neighbors. Spacious open living-dining-kitchen with luxury vinyl flooring. Versatile open floorplan where guests can mingle with the cook and family communication flows easily. Mother-in-law layout with bedroom 2 and bedroom 3 plus shared bath located in the separate minor bedroom wing off the front of the house. The master suite with separate garden tub, glass enclosed shower amd large walk-in closet is located on the opposite side of the house off the back yard giving it privacy from the minor bedrooms. Sun lit corner kitchen with refrigerator and pantry has white silestone counters and subway tile backspash and overlooks the back yard. Large silestone center island has convenient breakfast bar for grabbing a quick breakfast taco before heading off to work or school. Separate laundry room with washer and dryer conveniently located off the master. Privacy fenced backyard for kid play or room for Fido to roam. This home is tru gem . Community pool and playscape.
House for rent
Singlefamily
Available now
Dogs OK
Air conditioner, central air, electric
Electric dryer hookup laundry
4 Attached garage spaces parking
Central, electric
What's special
Luxury vinyl flooringVersatile open floorplanLarge walk-in closetPrivacy fenced backyardSun lit corner kitchenSpacious open living-dining-kitchen
- 28 days |
- -- |
- -- |
Zillow last checked:
Listing updated:
Travel times

Let’s turn your rent into credit progress
Build credit history with every on-time payment and get credit for the payment you’re already making.
Facts & features
Interior
Bedrooms & bathrooms
- Bedrooms: 3
- Bathrooms: 2
- Full bathrooms: 2
Heating
- Central, Electric
Cooling
- Air Conditioner, Central Air, Electric
Appliances
- Included: Dishwasher, Electric Range, Exhaust Fan, Free-Standing Electric Range, Microwave Oven, Refrigerator, Vented Exhaust Fan, Washer Dryer Hookups
- Laundry: Electric Dryer Hookup, Hookups, Laundry Room, Washer Hookup
Features
- Bar, Breakfast Bar, Ceiling Fan(s), Ceiling Fan(s), Double Vanity, Electric Dryer Hookup, Exhaust Fan, Kitchen Island, Open Floorplan, Pantry, Pantry, Primary Bedroom on Main, Soaking Tub, Stone Counters, Walk In Closet, Walk-In Closet(s), Washer Hookup
- Flooring: Carpet, Tile, Vinyl
Interior area
- Total interior livable area: 1,578 sqft
Video & virtual tour
Property
Parking
- Total spaces: 4
- Parking features: Attached, Garage
- Has attached garage: Yes
- Details: Contact manager
Features
- Stories: 1
- Exterior features: Cluster Mailbox, No Exterior Steps, Playground, Primary Bedroom On Main, Private Yard, Trees-Small (under 20 Ft)
- Has private pool: Yes
- Pool features: Contact manager
- Has view: Yes
- View description: Neighborhood
Lot
- Features: City Lot, Cul-De-Sac, Front Yard, Sprinklers In Rear
Details
- Additional structures: Garage(s)
- Parcel number: R111310040D0034
Construction
Type & style
- Home type: SingleFamily
- Property subtype: SingleFamily
Materials
- Roof: Composition
Condition
- Year built: 2020
Community & HOA
Community
- Features: Clubhouse, Playground, Pool
HOA
- Amenities included: Clubhouse
Location
- Region: Jarrell
Financial & listing details
- Lease term: 12 Months
Nearby apartments for rent


Price history
| Date | Event | Price |
|---|---|---|
| 10/5/2026 | Price change | $1,700-5.6%$1/sqft |
Source: Unlock MLS #6067070 Report a problem | ||
| 9/14/2026 | Listed for rent | $1,800$1/sqft |
Source: Unlock MLS #6067070 Report a problem | ||
| 9/10/2026 | Listing removed | $245,000$155/sqft |
Source:  Unlock MLS #3398981 Report a problem Unlock MLS #3398981 Report a problem | ||
| 9/1/2026 | Pending sale | $245,000$155/sqft |
Source: Unlock MLS #3398981 Report a problem | ||
| 8/18/2026 | Contingent | $245,000$155/sqft |
Source: Unlock MLS #3398981 Report a problem | ||
| 7/26/2026 | Price change | $245,000-0.8%$155/sqft |
Source: Unlock MLS #3398981 Report a problem | ||
| 6/12/2026 | Price change | $247,099-1%$157/sqft |
Source: Unlock MLS #3398981 Report a problem | ||
| 5/22/2026 | Listed for sale | $249,599$158/sqft |
Source: Unlock MLS #3398981 Report a problem | ||