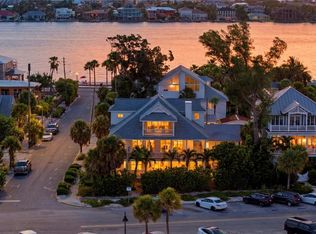
One or more photo(s) has been virtually staged. THIS ELEGANT HOME BOASTS DIRECT GULF OF MEXICO VIEWS ON PASS-A-GRILLE. It was constructed as a custom home in 2004 and now has been completely remodeled and updated, with the addition of a third bedroom and third full bath. Perfectly located in a delightful, quiet area near the southern end of Pass-A-Grille, you'll appreciate the lush new landscaping and fabulous deck that introduce this wonderful home. Step up to stately columns, exquisite exterior treatments and a wide covered front porch that enjoys sweeping views of sugary white powder sands and the tranquil, azure waters of the Gulf of Mexico. Inside, discover a huge great room with superb new hardwood floors, splendidly detailed woodwork, tall ceilings and a stunning wall of windows overlooking the Gulf. A fine, understated and modern entertainment center is exceptional. Sumptuous and extensively remodeled coastal-theme gourmet kitchen boasts elegant cabinetry, Subzero/Thermador/Bosch appliances, striking new Cambria quartz counters, a passthrough to the formal dining area and a terrific new desk area and laundry room right off the kitchen. Gorgeous wainscoting and 3-stop elevator connect all levels of the home. Dazzling Gulf front owner's suite includes a grand bedroom, brilliant closet system, 16ft-high vaulted ceiling and a surprisingly large reading room/office with beautiful built-ins and gorgeous water views. Step out to the private, covered, 27 ft-wide owner's balcony and take in unforgettable sunsets and gentle summer breezes that will take your breath away. Luxurious owner's bath offers lavish dual vanities, microjet spa tub encased in marble, an impressive marble shower and spacious private water closet. All bedrooms are sizable, and all baths are richly finished with quartz, subway tile and marble surfaces. The lower level features a huge 1032 sq ft open area ideal for gaming/fitness or multi-media. Out back, you'll love the covered balcony and rare secluded Zen garden. The ground floor exterior has an outside shower and has been recently wired for a hot tub, television hookup and an outside entertainment area. Located in one of Tampa Bay's most highly sought-after beach communities, this is a uniquely graceful and sophisticated beach home that offers an elegant lifestyle with a timeless and enduring coastal feel.
Sold for $4,200,000
$4,200,000
105 Gulf Way, St Pete Beach, FL 33706
3beds
3,158sqft
Single Family Residence
Built in 2004
4,578 Square Feet Lot
$4,020,400 Zestimate®
$1,330/sqft
$-- Estimated rent
Home value
$4,020,400
$3.62M - $4.46M
Not available
Zestimate® history
Owner options
List your home for rent
Find your next renter with Zillow Rental Manager. Plus, with online applications, you can quickly screen prospective tenants – for free.
Refinance and save
$29,932/mo
Est. payment
Refinancing to a lower rate could help reduce your monthly payments and save thousands over the life of the loan.
$29,932/mo
Est. payment
Explore your selling options
Work with a Zillow partner agent
Leverage their expertise and Zillow's premium Showcase listings to get your home seen by more buyers.
Get startedList with your own agent
Get your home in front of millions of buyers by listing it on Zillow.
Learn how to do itSell it yourself
Take full control of how buyers see your home on Zillow by listing For Sale by Owner (FSBO).
List your homeWhat's special
Originating MLS: Pinellas Suncoast
Facts & features
Interior
Bedrooms & bathrooms
- Bedrooms: 3
- Bathrooms: 3
- Full bathrooms: 3
Heating
- Forced air, Electric
Cooling
- Central
Appliances
- Included: Dishwasher, Dryer, Garbage disposal, Microwave, Refrigerator, Washer
- Laundry: Inside, Laundry Room
Features
- Ceiling Fans(s), Eating Space In Kitchen, High Ceiling(s), Open Floorplan, Split Bedroom, Stone Counters, Walk-In Closet(s), Crown Molding, Solid Wood Cabinets, Thermostat, Kitchen/Family Room Combo, Elevator, Solid Surface Counters, Built in Features, Window Treatments, Cathedral Ceiling(s), Central Vaccum, Vaulted Ceiling(s)
- Flooring: Tile, Hardwood
- Windows: Insulated Windows, Blinds, Thermal Windows, Shades
- Has fireplace: Yes
Interior area
- Structure area source: Public Records
- Total interior livable area: 3,158 sqft
Property
Parking
- Total spaces: 2
- Parking features: Garage - Attached
Features
- Levels: Three Or More
- Patio & porch: Deck, Patio, Porch, Covered, Front Porch, Rear Porch
- Exterior features: Wood
- Fencing: Wood, Other, Vinyl
- Has view: Yes
- View description: Water
- Has water view: Yes
- Water view: Water
- Waterfront features: Beach - Public
- Body of water: GULF OF MEXICO
Lot
- Size: 4,578 Square Feet
- Dimensions: 42x106
- Features: In City Limits, Near Public Transit, In County, Sidewalk, Street Paved, FloodZone, Flood Insurance Required
- Residential vegetation: Mature Landscaping, Trees/Landscaped
Details
- Additional structures: Other
- Parcel number: 193216589320110100
- Zoning: SFR
- Other equipment: Irrigation Equipment
Construction
Type & style
- Home type: SingleFamily
- Architectural style: Custom, Elevated
- Property subtype: Single Family Residence
Materials
- Frame
- Foundation: Wood
- Roof: Metal
Condition
- Year built: 2004
Utilities & green energy
- Sewer: Public Sewer
- Water: Public
- Utilities for property: Electricity Connected, Phone Available, Sewer Connected, BB/HS Internet Available, Cable Available, Street Lights, Underground Utilities, Cable Connected, Electricity Available, Water Available, Fire Hydrant, Sprinkler Recycled, Sewer Available, Water Connected
Green energy
- Water conservation: Irrigation-Reclaimed Water
Community & HOA
Community
- Security: Smoke Detector(s), Security System, Security System Owned, Security Lights
- Subdivision: MOREY BEACH
Location
- Region: St Pete Beach
Financial & listing details
- Price per square foot: $1,330/sqft
- Tax assessed value: $4,137,040
- Annual tax amount: $40,328
- Listing terms: Cash, Conventional
- Ownership: Fee Simple
Price history
| Date | Event | Price |
|---|---|---|
| 3/17/2025 | Sold | $4,200,000+52.7%$1,330/sqft |
Source: Public Record Report a problem | ||
| 9/28/2020 | Sold | $2,750,000-1.8%$871/sqft |
Source: Public Record Report a problem | ||
| 8/18/2020 | Pending sale | $2,799,999$887/sqft |
Source: CENTURY 21 JIM WHITE & ASSOC #U8091977 Report a problem | ||
| 8/13/2020 | Price change | $2,799,999-1.8%$887/sqft |
Source: CENTURY 21 JIM WHITE & ASSOC #U8091977 Report a problem | ||
| 7/24/2020 | Listed for sale | $2,850,000+14.2%$902/sqft |
Source: CENTURY 21 JIM WHITE & ASSOC #U8091977 Report a problem | ||
| 10/8/2019 | Listing removed | $2,495,000$790/sqft |
Source: CENTURY 21 Jim White & Associates #U8059811 Report a problem | ||
| 9/23/2019 | Listed for sale | $2,495,000+25.4%$790/sqft |
Source: CENTURY 21 Jim White & Associates #U8059811 Report a problem | ||
| 6/3/2019 | Sold | $1,990,000-7.4%$630/sqft |
Source: Public Record Report a problem | ||
| 4/23/2019 | Pending sale | $2,150,000$681/sqft |
Source: CENTURY 21 Jim White & Associates #U8041253 Report a problem | ||
| 4/23/2019 | Listed for sale | $2,150,000+877.3%$681/sqft |
Source: CENTURY 21 Jim White & Associates #U8041253 Report a problem | ||
| 4/8/1994 | Sold | $220,000$70/sqft |
Source: Public Record Report a problem | ||
Public tax history
| Year | Property taxes | Tax assessment |
|---|---|---|
| 2025 | $40,328 +5.7% | $2,581,713 +2.9% |
| 2024 | $38,170 +0.8% | $2,508,953 +3% |
| 2023 | $37,868 +1.9% | $2,435,877 +3% |
| 2022 | $37,157 -2.2% | $2,364,929 +3% |
| 2021 | $38,000 +106.3% | $2,296,048 +106.5% |
| 2020 | $18,422 +1% | $1,111,967 +1.9% |
| 2019 | $18,244 | $1,091,364 +1.9% |
| 2018 | $18,244 +1.1% | $1,071,015 +2.1% |
| 2017 | $18,046 +1% | $1,048,986 +2.1% |
| 2016 | $17,871 -1.7% | $1,027,410 +0.7% |
| 2015 | $18,188 +0.5% | $1,020,268 +0.8% |
| 2014 | $18,105 +1.8% | $1,012,171 +1.5% |
| 2013 | $17,778 -5.5% | $997,213 -2.9% |
| 2012 | $18,813 | $1,026,591 -6.2% |
| 2011 | -- | $1,094,125 -3.6% |
| 2010 | -- | $1,135,370 -9% |
| 2009 | -- | $1,248,189 -9% |
| 2008 | $23,349 | $1,371,600 -2.2% |
| 2007 | -- | $1,401,800 +17.5% |
| 2005 | -- | $1,192,600 +85.8% |
| 2004 | $12,563 +28.5% | $641,800 +29.4% |
| 2003 | $9,776 +46.3% | $496,100 +7.9% |
| 2002 | $6,684 | $459,600 +36.7% |
| 2001 | $6,684 +20.4% | $336,200 +19.9% |
| 2000 | $5,550 | $280,500 |
Find assessor info on the county website
Neighborhood: 33706
Nearby homes
- $---- bd-- ba-- sqft105 Gulf Way, Saint Petersburg, FL 33706Off Market
- $2,377,5003 bd2 ba1.3k sqft101 Gulf Way, St Pete Beach, FL 33706Off Market
- $6,999,0005 bd6 ba4.7k sqft106 2nd Ave, Saint Pete Beach, FL 33706For Sale
- $1,561,800-- bd-- ba-- sqftGulf Way, Saint pete beach, FL 33706Off Market
- $1,801,2682 bd3 ba1.9k sqft275 1st Ave #3303, Saint Petersburg, FL 33701Sold
- $995,1003 bd2 ba1k sqft104 2nd Ave, Saint Pete Beach, FL 33706Off Market
- $--2 bd1 ba500 sqft105 1st Ave, St Pete Beach, FL 33706Off Market
- $1,775,0008,398 sqft103 & 105 1st Ave LOT 13-14, Saint Petersburg, FL 33706Lot/Land
Nearby schools
GreatSchools rating
- 6/10Azalea Elementary SchoolGrades: PK-5Distance: 7.2 mi
- 4/10Bay Point Middle SchoolGrades: 6-8Distance: 5.1 mi
- 4/10Boca Ciega High SchoolGrades: 9-12Distance: 5.6 mi
Get a cash offer in 3 minutes
Find out how much your home could sell for in as little as 3 minutes with a no-obligation cash offer.
Estimated market value
$4,020,400
Get a cash offer in 3 minutes
Find out how much your home could sell for in as little as 3 minutes with a no-obligation cash offer.
Estimated market value
$4,020,400
- Florida
- Pinellas County
- Saint Pete Beach
- 33706
- 105 Gulf Way
Nearby cities
Nearby zip codes
Other Saint Pete Beach Topics
- Apartments for Rent in 33706
- Houses for Sale in 33706
- Houses for Rent in 33706
- 33706 Real Estate
- Saint Pete Beach Condos
- Houses for Sale in Saint Pete Beach
- Newest Listings in Saint Pete Beach
- Saint Pete Beach Home Values
- Saint Pete Beach Real Estate Agents
- Saint Pete Beach Refinance
- Saint Pete Beach Mortgage Rates
