Nestled at the quiet southern tip of historic Pass-a-Grille Beach in St. Pete Beach, one of Florida's most treasured Gulf Coast communities, this magnificent Gulf-front estate offers the ultimate coastal lifestyle. Originally built during Florida's celebrated 1927 land boom and thoughtfully reimagined in 1999, this extraordinary residence blends historic character with modern luxury and includes an elevator serving all three levels. Positioned on a rare double corner Gulf-front lot (Lots 8 & 9) along iconic Gulf Way, the home captures breathtaking Gulf of America views from nearly every room. Three expansive covered decks provide the perfect setting for spectacular sunsets and refreshing sea breezes. Offering 4,724 heated square feet and nearly 7,800 square feet under roof, this five-bedroom, five-and-a-half-bath estate is designed for both grand entertaining and multigenerational living. The private ground level features its own entrance and can be locked off as a two-bedroom, two-bath guest suite complete with a full kitchen, spacious family room, and dedicated laundry, creating an ideal retreat for guests, extended family, or future rental opportunities. A transferable vacation rental/business license adds exceptional flexibility, although the current owners have enjoyed the property exclusively as a private family retreat. The main living level showcases a light-filled chef's kitchen appointed with two dishwashers, pot filler, built-in oven and microwave, ice maker, trash compactor, beverage refrigerator, walk-in pantry, and an adjoining butler's pantry with a second refrigerator, sink, washer and dryer, built-in desk, abundant cabinetry, and additional storage. Rich hardwood floors, volume ceilings, a fireplace, half bath, built-in flex space, and inviting gathering areas complete this level. The top floor is dedicated to a luxurious Gulf-front primary suite featuring two oversized walk-in closets, a private office, spa-inspired bath with separate water closets, and a large covered waterfront deck overlooking the Gulf. Outdoor amenities include a private shuffleboard court, outdoor shower, detached two-car garage, and an approximately 800-square-foot carport with ample space for vehicles, golf carts, beach equipment, and an RV hookup. Just moments from the boutiques, restaurants, and waterfront charm of historic 8th Avenue, this remarkable residence offers a rare opportunity to own an iconic Gulf-front estate in Pass-a-Grille. A timeless legacy property where history, luxury, and unforgettable beachfront living come together. Additional details include a new roof, new porcelain tile wood look flooring and remodeled baths and kitchen on the firs floor, new hurricane sliding doors on the first floor, new appliances in the guest suite and so much more!
For sale
$6,999,000
106 2ND AVENUE, ST PETE BEACH, FL 33706
5beds
4,724sqft
:
Get pre-qualified$48,229/mo
Single Family Residence
Built in 1927
10,393 Square Feet Lot
$-- Zestimate®
$1,482/sqft
$-- HOA
What's special
Detached two-car garageRv hookupPrivate officeNew roofPrivate shuffleboard courtBuilt-in flex spaceSpacious family room
- 12 days |
- 1,354 |
- 48 |
Likely to sell faster than
Zillow last checked:
Listing updated:
Listed by:
Tammy Campbell McNelis PA 727-455-2351,
COMPASS FLORIDA LLC 727-380-2067
Source: Stellar MLS,MLS#: TB8426239 Originating MLS: Suncoast Tampa
Originating MLS: Suncoast Tampa
Facts & features
Interior
Bedrooms & bathrooms
- Bedrooms: 5
- Bathrooms: 6
- Full bathrooms: 5
- 1/2 bathrooms: 1
Rooms
- Room types: Den/Library/Office, Family Room, Great Room, Utility Room
Primary bedroom
- Features: En Suite Bathroom, Walk-In Closet(s)
- Level: Upper
- Area: 345.71 Square Feet
- Dimensions: 18.1x19.1
Bedroom 2
- Features: En Suite Bathroom, Walk-In Closet(s)
- Level: First
- Area: 167.14 Square Feet
- Dimensions: 13.7x12.2
Bedroom 3
- Features: Built-in Closet
- Level: First
- Area: 143.32 Square Feet
- Dimensions: 12.9x11.11
Bedroom 4
- Features: En Suite Bathroom, Built-in Closet
- Level: First
- Area: 137.76 Square Feet
- Dimensions: 12.4x11.11
Bedroom 5
- Features: En Suite Bathroom, No Closet
- Level: First
- Area: 122.21 Square Feet
- Dimensions: 11x11.11
Primary bathroom
- Features: Dual Sinks, Shower No Tub, Split Vanities, Water Closet/Priv Toilet, Window/Skylight in Bath
- Level: Upper
- Area: 152 Square Feet
- Dimensions: 9.5x16
Dinette
- Level: Second
- Area: 214.06 Square Feet
- Dimensions: 13.9x15.4
Dining room
- Level: First
- Area: 75.6 Square Feet
- Dimensions: 10.5x7.2
Dining room
- Level: Second
- Area: 116.78 Square Feet
- Dimensions: 14.4x8.11
Kitchen
- Features: Breakfast Bar, Kitchen Island, Pantry
- Level: Second
- Area: 462.21 Square Feet
- Dimensions: 21.3x21.7
Kitchen
- Features: Breakfast Bar
- Level: First
- Area: 73.94 Square Feet
- Dimensions: 10.4x7.11
Laundry
- Level: First
- Area: 26.66 Square Feet
- Dimensions: 6.2x4.3
Laundry
- Features: En Suite Bathroom
- Level: Second
- Area: 169.36 Square Feet
- Dimensions: 14.6x11.6
Living room
- Level: First
- Area: 92.22 Square Feet
- Dimensions: 8.7x10.6
Living room
- Level: Second
- Area: 628.32 Square Feet
- Dimensions: 37.4x16.8
Heating
- Electric
Cooling
- Central Air, Zoned
Appliances
- Included: Oven, Dishwasher, Disposal, Dryer, Electric Water Heater, Ice Maker, Microwave, Range, Range Hood, Refrigerator, Trash Compactor, Washer
- Laundry: Inside, Laundry Chute, Laundry Closet, Laundry Room
Features
- Ceiling Fan(s), Elevator, High Ceilings, Open Floorplan, PrimaryBedroom Upstairs, Split Bedroom, Walk-In Closet(s), In-Law Floorplan
- Flooring: Porcelain Tile, Hardwood
- Doors: Outdoor Shower, Sliding Doors
- Windows: Skylight(s), Window Treatments
- Basement: Crawl Space
- Has fireplace: No
- Fireplace features: Family Room, Wood Burning
Interior area
- Total structure area: 7,793
- Total interior livable area: 4,724 sqft
Video & virtual tour
Property
Parking
- Total spaces: 6
- Parking features: Alley Access, Driveway, Garage Faces Side, Parking Pad, RV Access/Parking
- Garage spaces: 2
- Carport spaces: 4
- Covered spaces: 6
- Has uncovered spaces: Yes
Features
- Levels: Three Or More
- Stories: 3
- Patio & porch: Covered, Deck, Front Porch, Patio, Rear Porch, Wrap Around
- Exterior features: Balcony, Lighting, Outdoor Shower, Private Mailbox, Private Yard, Rain Gutters, Sidewalk
- Fencing: Vinyl
- Has view: Yes
- View description: Water, Beach, Gulf/Ocean - Full
- Has water view: Yes
- Water view: Water,Beach,Gulf/Ocean - Full
- Waterfront features: Gulf/Ocean Front, Beach, Gulf/Ocean, Beach Access, Gulf/Ocean Access
- Body of water: GULF OF AMERICA
Lot
- Size: 10,393 Square Feet
- Dimensions: 84 x 123
- Features: Corner Lot, Flood Insurance Required, FloodZone, Historic District, City Lot, Landscaped, Oversized Lot, Sidewalk
- Residential vegetation: Mature Landscaping, Trees/Landscaped
Details
- Additional structures: Other
- Parcel number: 193216589320110080
- Special conditions: None
Construction
Type & style
- Home type: SingleFamily
- Architectural style: Coastal
- Property subtype: Single Family Residence
Materials
- Other, Wood Frame, Wood Siding
- Foundation: Pillar/Post/Pier
- Roof: Shingle
Condition
- Completed
- New construction: No
- Year built: 1927
Utilities & green energy
- Sewer: Public Sewer
- Water: Public
- Utilities for property: Cable Connected, Electricity Connected, Natural Gas Available, Public, Sewer Connected, Sprinkler Recycled, Street Lights, Water Connected
Green energy
- Water conservation: Irrigation-Reclaimed Water
Community & HOA
Community
- Features: Gulf/Ocean Front, Dog Park, Irrigation-Reclaimed Water, Park, Playground, Sidewalks, Tennis Court(s)
- Pet fee: $0 monthly
- Subdivision: MOREY BEACH
HOA
- Has HOA: No
Location
- Region: Saint Pete Beach
Financial & listing details
- Price per square foot: $1,482/sqft
- Tax assessed value: $4,335,134
- Annual tax amount: $61,157
- Date on market: 7/15/2026
- Cumulative days on market: 13 days
- Listing terms: Cash,Conventional
- Ownership: Fee Simple
- Total actual rent: 0
- Electric utility on property: Yes
- Road surface type: Paved, Asphalt
Estimated market value
Not available
Estimated sales range
Not available
Not available
Price history
| Date | Event | Price |
|---|---|---|
| 7/15/2026 | Listed for sale | $6,999,000+2121.9%$1,482/sqft |
Source:  Stellar MLS #TB8426239 Report a problem Stellar MLS #TB8426239 Report a problem | ||
| 1/1/1993 | Sold | $315,000$67/sqft |
Source: Agent Provided Report a problem | ||
Public tax history
| Year | Property taxes | Tax assessment |
|---|---|---|
| 2024 | $59,865 +7.5% | $3,588,408 +10% |
| 2023 | $55,713 +7.7% | $3,262,189 +10% |
| 2022 | $51,706 +6.7% | $2,965,626 +10% |
| 2021 | $48,445 +12.9% | $2,696,024 +10% |
| 2020 | $42,891 +10.8% | $2,450,931 +10% |
| 2019 | $38,716 | $2,228,119 +6.4% |
| 2018 | $38,716 +8.2% | $2,093,622 +13.7% |
| 2017 | $35,784 +0.4% | $1,841,421 -9.8% |
| 2016 | $35,641 +2.8% | $2,041,427 +8.9% |
| 2015 | $34,665 +30.4% | $1,874,022 +27.5% |
| 2014 | $26,592 +1.8% | $1,470,341 +1.5% |
| 2013 | $26,114 -1.1% | $1,448,612 +1.7% |
| 2012 | $26,404 | $1,424,397 -14.1% |
| 2011 | -- | $1,658,666 -0.9% |
| 2010 | -- | $1,674,055 +2.7% |
| 2009 | -- | $1,630,044 +0.1% |
| 2008 | $27,847 | $1,628,416 +3% |
| 2007 | -- | $1,580,986 -28.7% |
| 2005 | -- | $2,218,100 +25.5% |
| 2004 | $27,969 +1.2% | $1,766,900 +23.8% |
| 2003 | $27,624 +42.5% | $1,426,800 +10.3% |
| 2002 | $19,391 | $1,294,100 +32.7% |
| 2001 | $19,391 +81.9% | $975,300 +81% |
| 2000 | $10,659 | $538,700 |
Find assessor info on the county website
Monthly payment
Est. payment
Payment breakdown
Explore the cost of this home by adjusting the details. Changes won't be saved.Climate risks
Neighborhood: 33706
Nearby schools
GreatSchools rating
- 6/10Azalea Elementary SchoolGrades: PK-5Distance: 7.2 mi
- 4/10Bay Point Middle SchoolGrades: 6-8Distance: 5.1 mi
- 4/10Boca Ciega High SchoolGrades: 9-12Distance: 5.6 mi
- $4,200,0003 bd3 ba3.1k sqft105 Gulf Way, St Pete Beach, FL 33706Sold
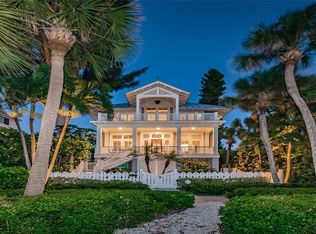
- $---- bd-- ba-- sqft105 Gulf Way, Saint Petersburg, FL 33706Off Market
- $1,016,2003 bd2 ba1k sqft104 2nd Ave, Saint Pete Beach, FL 33706Off Market

- $1,917,7003 bd2 ba1.3k sqft101 Gulf Way, St Pete Beach, FL 33706Off Market
- $1,782,6002 bd3 ba1.6k sqft201 Gulf Way, St Pete Beach, FL 33706Off Market
- $1,733,9003 bd2 ba3k sqft102 2nd Ave, Saint Pete Beach, FL 33706Off Market
- $1,801,2682 bd3 ba1.9k sqft275 1st Ave #3303, Saint Petersburg, FL 33701Sold
- $1,388,700-- bd-- ba-- sqftGulf Way, Saint pete beach, FL 33706Off Market
A local agent can set up tours, give advice and negotiate with sellers.
A local lender can help you make sure your offer is ready when you are.
Similar homes
- $6,150,0005 bd6 ba4.5k sqft4545 Plaza Way, St Pete Beach, FL 33706For Sale By Owner
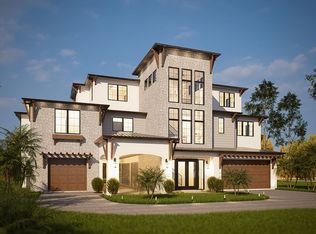
- $8,950,0005 bd6 ba5.4k sqft1801 PASS A GRILLE WAY, ST PETE BEACH, FL 33706For Sale

 MLS ID #TB8481141, Abigail Kotchman, ROCK REAL ESTATE. Stellar MLS
 - $7,850,0005 bd5 ba4.3k sqft964 MONTE CRISTO BOULEVARD, TIERRA VERDE, FL 33715For Sale
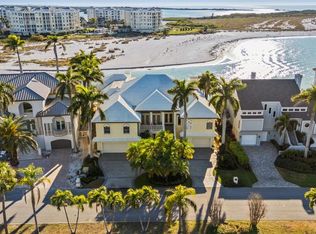 MLS ID #TB8476319, Tia Hockensmith, SMITH & ASSOCIATES REAL ESTATE. Stellar MLS
 - $5,299,0005 bd6 ba4.6k sqft5408 PALI WAY, ST PETE BEACH, FL 33706For Sale
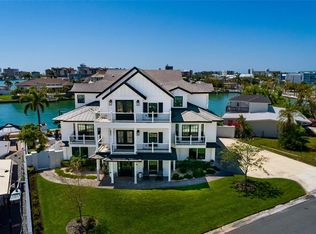 MLS ID #TB8495421, Bonnie Strickland, REALTY ONE GROUP INNOVATION. Stellar MLS
 - $5,420,0695 bd6 ba5.2k sqft5405 LEILANI DRIVE, ST PETE BEACH, FL 33706For SaleMLS ID #TB8418141, Richard Fallon, GLOBAL LIFESTYLE LLC. Stellar MLS
- $6,500,0005 bd5 ba7k sqft611 1ST AVENUE S, TIERRA VERDE, FL 33715For SaleMLS ID #TB8504393, Blanka Prusova White, COASTAL PROPERTIES GROUP. Stellar MLS
- $5,750,0005 bd7 ba4.6k sqft43 DOLPHIN DRIVE, TREASURE ISLAND, FL 33706New ConstructionMLS ID #TB8532144, Kevin Gallagher, COLDWELL BANKER REALTY. Stellar MLS
- $5,950,0005 bd6 ba4.6k sqft4539 Plaza Way, St Pete Beach, FL 33706For Sale By Owner
- $3,599,0006 bd6 ba5.2k sqft482 HERMOSITA DRIVE, ST PETE BEACH, FL 33706For SaleMLS ID #TB8465360, Brandon Tecklenburg, EXP REALTY. Stellar MLS
- $6,999,0004 bd6 ba5.5k sqft105 9TH STREET E, TIERRA VERDE, FL 33715For SaleMLS ID #TB8399186, John LaRocca, FUTURE HOME REALTY INC. Stellar MLS
- $3,600,0004 bd4 ba3.4k sqft2906 PASS A GRILLE WAY, ST PETE BEACH, FL 33706For SaleMLS ID #TB8476633, Andrew Salamone, COMPASS FLORIDA LLC. Stellar MLS
- $4,995,0005 bd5 ba4.9k sqft9550 W GULF BOULEVARD, TREASURE ISLAND, FL 33706For SaleMLS ID #TB8527790, Dania Perry, CENTURY 21 JIM WHITE & ASSOC. Stellar MLS
- $3,650,0004 bd5 ba3.2k sqft3313 W MARITANA DRIVE, ST PETE BEACH, FL 33706For SaleMLS ID #TB8509163, Brooke Iarossi, COMPASS FLORIDA LLC. Stellar MLS
- $3,500,0004 bd5 ba3.5k sqft500 BELLE POINT DRIVE, ST PETE BEACH, FL 33706New ConstructionMLS ID #TB8430544, Keith Slater, COASTAL HOME ADVISORS RE. Stellar MLS
- $3,925,0005 bd7 ba6.5k sqft841 PONCE DE LEON DRIVE, ST PETERSBURG, FL 33715For SaleMLS ID #TB8392286, Karen Wilson, COMPASS FLORIDA LLC. Stellar MLS
- $3,910,0003 bd3 ba2.9k sqft2503 PASS A GRILLE WAY, ST PETE BEACH, FL 33706For SaleMLS ID #TB8481462, Heather Lauter, COMPASS FLORIDA LLC. Stellar MLS
- $5,700,0004 bd5 ba5.2k sqft6224 PASADENA POINT BOULEVARD, GULFPORT, FL 33707For SaleMLS ID #TB8513065, Dania Perry, CENTURY 21 JIM WHITE & ASSOC. Stellar MLS
- $5,500,0005 bd6 ba5.8k sqft6755 30TH STREET S, ST PETERSBURG, FL 33712For SaleMLS ID #TB8489791, Andrew Salamone, COMPASS FLORIDA LLC. Stellar MLS
- $8,950,0004 bd6 ba5.4k sqft500 BARCELONA DRIVE, TIERRA VERDE, FL 33715New ConstructionMLS ID #TB8482779, Jennifer Zales, COLDWELL BANKER REALTY. Stellar MLS
- $7,600,0004 bd5 ba4.5k sqft5237 61ST AVENUE S, ST PETERSBURG, FL 33715For SaleMLS ID #TB8432616, Julie Larsen, MICHAEL SAUNDERS & COMPANY. Stellar MLS
