Welcome home! This beautifully updated 3 Bedroom, 2 Full Bath gem is perfectly situated in the heart of Cranberry Twp. and minutes to the Turnpike & I79. With a NEW A/C (2024), NEW Roof (2022), UPDATED Full Bath & so much more, it offers both comfort and peace of mind. The neutral color palette creates a warm and inviting home. The Main floor offers a spacious Living Room open to the Dining Room w/sliding door to the large, covered deck ideal for relaxing or entertaining - open concept Kitchen includes light cabinetry, SS apps (fridge 2021) & newer LVP flooring - Primary bedroom w/double closets, 2 additional bedrooms, updated full bath, large hall closet & pull-down attic steps for even more storage! Enjoy the large Family Room perfect for family & friend gatherings and the convenience of another Full Bath, large Laundry room w/storage & door to the backyard. Awesome FENCED IN, LEVEL yard & Patio allow for outdoor fun - Think Spring! Oversized 2 car garage, quiet street, & no HOA.
Sold for $340,000
$340,000
105 Heston Dr, Cranberry Township, PA 16066
3beds
--sqft
Single Family Residence
Built in 1976
10,018 Square Feet Lot
$353,200 Zestimate®
$--/sqft
$2,028 Estimated rent
Home value
$353,200
$321,000 - $389,000
$2,028/mo
Zestimate® history
Owner options
List your home for rent
$2,028/mo
Rent Zestimate®
Find your next renter with Zillow Rental Manager. Plus, with online applications, you can quickly screen prospective tenants – for free.
$2,028/mo
Rent Zestimate®
Refinance and save
$2,142/mo
Est. payment
Refinancing to a lower rate could help reduce your monthly payments and save thousands over the life of the loan.
$2,142/mo
Est. payment
Explore your selling options
Work with a Zillow partner agent
Leverage their expertise and Zillow's premium Showcase listings to get your home seen by more buyers.
Get startedList with your own agent
Get your home in front of millions of buyers by listing it on Zillow.
Learn how to do itSell it yourself
Take full control of how buyers see your home on Zillow by listing For Sale by Owner (FSBO).
List your homeWhat's special
Fenced in level yardNeutral color paletteLight cabinetryLarge family roomSs appsNewer lvp flooringOpen concept kitchen
Zillow last checked:
Listing updated:
Listed by:
Christine Yanosick 412-262-5500,
HOWARD HANNA REAL ESTATE SERVICES
Bought with:
Kimberly Yot, RS353739
PIATT SOTHEBY'S INTERNATIONAL REALTY
Source: WPMLS,MLS#: 1687470 Originating MLS: West Penn Multi-List
Originating MLS: West Penn Multi-ListFacts & features
Interior
Bedrooms & bathrooms
- Bedrooms: 3
- Bathrooms: 2
- Full bathrooms: 2
Primary bedroom
- Level: Main
- Dimensions: 15x11
Bedroom 2
- Level: Main
- Dimensions: 12x11
Bedroom 3
- Level: Main
- Dimensions: 10x9
Dining room
- Level: Main
- Dimensions: 11x10
Family room
- Level: Lower
- Dimensions: 22x12
Kitchen
- Level: Main
- Dimensions: 10x10
Living room
- Level: Main
- Dimensions: 15x15
Heating
- Forced Air, Gas
Cooling
- Central Air
Appliances
- Included: Some Gas Appliances, Dryer, Dishwasher, Disposal, Microwave, Refrigerator, Stove, Washer
Features
- Flooring: Ceramic Tile, Vinyl, Carpet
- Basement: Finished,Walk-Out Access
Property
Parking
- Total spaces: 2
- Parking features: Built In, Garage Door Opener
- Has attached garage: Yes
Features
- Levels: Multi/Split
- Stories: 2
Lot
- Size: 10,018 Square Feet
- Dimensions: 132 x 75 x 132 x 76
Details
- Parcel number: 130S8C2120000
Construction
Type & style
- Home type: SingleFamily
- Architectural style: Split Level
- Property subtype: Single Family Residence
Materials
- Aluminum Siding, Brick
- Roof: Asphalt
Condition
- Resale
- Year built: 1976
Details
- Warranty included: Yes
Utilities & green energy
- Sewer: Public Sewer
- Water: Public
Community & HOA
Location
- Region: Cranberry Township
Financial & listing details
- Tax assessed value: $17,140
- Annual tax amount: $2,980
- Date on market: 2/6/2025
Price history
| Date | Event | Price |
|---|---|---|
| 3/10/2025 | Sold | $340,000+3% |
Source:  WPMLS #1687470 Report a problem WPMLS #1687470 Report a problem | ||
| 3/10/2025 | Pending sale | $330,000 |
Source: WPMLS #1687470 Report a problem | ||
| 2/10/2025 | Contingent | $330,000 |
Source: WPMLS #1687470 Report a problem | ||
| 2/6/2025 | Listed for sale | $330,000+44.7% |
Source: WPMLS #1687470 Report a problem | ||
| 11/14/2018 | Sold | $228,000-1.7% |
Source: WPMLS #1359915 Report a problem | ||
| 10/11/2018 | Pending sale | $232,000 |
Source: BERKSHIRE HATHAWAY THE PREFERRED REALTY #1359915 Report a problem | ||
| 9/26/2018 | Price change | $232,000-3.3% |
Source: BERKSHIRE HATHAWAY THE PREFERRED REALTY #1359915 Report a problem | ||
| 9/10/2018 | Listed for sale | $239,900+37.1% |
Source: BERKSHIRE HATHAWAY THE PREFERRED REALTY #1359723 Report a problem | ||
| 11/25/2009 | Sold | $175,000+11.1% |
Source: Public Record Report a problem | ||
| 10/18/2006 | Sold | $157,500+17.1% |
Source: Public Record Report a problem | ||
| 3/18/2002 | Sold | $134,500+9.3% |
Source: Public Record Report a problem | ||
| 5/4/1999 | Sold | $123,000 |
Source: Public Record Report a problem | ||
Public tax history
| Year | Property taxes | Tax assessment |
|---|---|---|
| 2025 | $3,166 +3.1% | $17,140 |
| 2024 | $3,071 +3.1% | $17,140 |
| 2023 | $2,980 +1.5% | $17,140 |
| 2022 | $2,937 | $17,140 |
| 2021 | $2,937 +1.5% | $17,140 |
| 2020 | $2,893 +32% | $17,140 |
| 2019 | $2,192 -23.4% | $17,140 |
| 2018 | $2,860 +308.3% | $17,140 |
| 2017 | $701 -9.1% | $17,140 |
| 2016 | $771 +121.8% | $17,140 |
| 2015 | $348 | $17,140 |
| 2014 | $348 | $17,140 |
| 2013 | $348 +5.1% | $17,140 |
| 2012 | $331 | $17,140 |
| 2011 | $331 | $17,140 |
| 2010 | $331 +4.6% | $17,140 +4.6% |
| 2009 | $316 +5% | $16,380 +33.3% |
| 2008 | $301 +11.1% | $12,285 |
| 2007 | $271 -47.1% | $12,285 |
| 2005 | $512 -64.5% | $12,285 |
| 2004 | $1,445 +215.7% | $12,285 |
| 2003 | $458 | $12,285 |
| 2002 | $458 +10.4% | $12,285 |
| 2000 | $415 +13.4% | $12,285 |
| 1999 | $365 | $12,285 |
Find assessor info on the county website
Neighborhood: 16066
Nearby homes
- $228,0003 bd2 ba-- sqft105 Heston Dr, Cranberry Twp, PA 16066Off Market
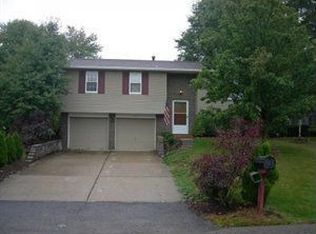
- $232,300-- bd-- ba-- sqft103 Heston Dr, Cranberry Township, PA 16066Off Market
- $370,0003 bd2 ba-- sqft107 Heston Dr, Cranberry Township, PA 16066Sold

- $257,700-- bd-- ba-- sqft104 Wyndmere Dr, Cranberry Township, PA 16066Off Market
- $295,0003 bd2 ba924 sqft101 Heston Dr, Cranberry Township, PA 16066Sold
- $298,3003 bd2 ba-- sqft102 Wyndmere Dr, Cranberry Township, PA 16066Off Market
- $308,600-- bd-- ba-- sqft109 Heston Dr, Cranberry Township, PA 16066Off Market
- $374,4003 bd2 ba-- sqft106 Wyndmere Dr, Cranberry Township, PA 16066Off Market
Nearby schools
GreatSchools rating
- 8/10Haine Middle SchoolGrades: 5-6Distance: 0.5 mi
- 7/10Ryan Gloyer Middle SchoolGrades: 7-8Distance: 8.2 mi
- 6/10Seneca Valley Senior High SchoolGrades: 9-12Distance: 8.3 mi
Schools provided by the listing agent
- District: Seneca Valley
Source: WPMLS. This data may not be complete. We recommend contacting the local school district to confirm school assignments for this home.


Get pre-qualified for a loan
At Zillow Home Loans, we can pre-qualify you in as little as 5 minutes with no impact to your credit score.An equal housing lender. NMLS #10287.
Sell for more on Zillow
Get a Zillow Showcase℠ listing at no additional cost and you could sell for .
$353,200
2% more
+$7,064
With Zillow Showcase(estimated)
$360,264
- Pennsylvania
- Butler County
- Cranberry Township
- 16066
- 105 Heston Dr
Nearby cities
Nearby zip codes
Other Cranberry Township Topics
- Apartments for Rent in 16066
- Houses for Sale in 16066
- Houses for Rent in 16066
- 16066 Real Estate
- Cranberry Township Condos
- Houses for Sale in Cranberry Township
- Newest Listings in Cranberry Township
- Cranberry Township Home Values
- Cranberry Township Real Estate Agents
- Cranberry Township Refinance
- Cranberry Township Mortgage Rates
