If you're looking for a home where the major updates have already been done, this Cranberry Township property deserves a spot on your list. With 3 bedrooms, 1.5 baths, and a great location, it offers a comfortable layout and plenty of recent improvements.
The kitchen was completely renovated in 2022 and features granite countertops, stainless steel appliances, a tile backsplash, and a coffee bar just off the dining area. A convenient half bath is located on the main floor, while upstairs you'll find a full bath with a tiled shower.
One of the standout spaces is the large family room located just off the dining area. Filled with natural light, it's the perfect place to gather with family and friends, enjoy movie nights, or simply relax after a long day. Updated flooring and paint throughout the home add to its move-in-ready appeal.
Step outside to a fully fenced backyard complete with a patio and dedicated garden area. Whether you're hosting a cookout, planting your favorite flowers and vegetables, or enjoying your morning coffee outdoors, there's plenty of space to make it your own.
Additional updates include electrical, plumbing, soffit, and fascia improvements. A one-car garage, oversized driveway, and unfinished basement provide plenty of room for parking and storage.
The location is hard to beat, just a short walk to Haine Elementary and Middle School, shopping, restaurants, and other daily conveniences. Commuters will also appreciate the quick access to I-79 and the Pennsylvania Turnpike.
Move right in and start enjoying everything this home has to offer. Opportunities like this don't come along often!
Sold for $370,000
$370,000
107 Heston Dr, Cranberry Township, PA 16066
3beds
--sqft
Single Family Residence
Built in 1977
10,454 Square Feet Lot
$370,100 Zestimate®
$--/sqft
$2,162 Estimated rent
Home value
$370,100
$352,000 - $389,000
$2,162/mo
Zestimate® history
Owner options
List your home for rent
$2,162/mo
Rent Zestimate®
Find your next renter with Zillow Rental Manager. Plus, with online applications, you can quickly screen prospective tenants – for free.
$2,162/mo
Rent Zestimate®
Refinance and save
$2,331/mo
Est. payment
Refinancing to a lower rate could help reduce your monthly payments and save thousands over the life of the loan.
$2,331/mo
Est. payment
Explore your selling options
Work with a Zillow partner agent
Leverage their expertise and Zillow's premium Showcase listings to get your home seen by more buyers.
Get startedList with your own agent
Get your home in front of millions of buyers by listing it on Zillow.
Learn how to do itSell it yourself
Take full control of how buyers see your home on Zillow by listing For Sale by Owner (FSBO).
List your homeWhat's special
One-car garageFully fenced backyardOversized drivewayTile backsplashFilled with natural lightDedicated garden areaGranite countertops
Zillow last checked:
Listing updated:
Listed by:
Cameron Logan 724-933-6300,
RE/MAX SELECT REALTY
Bought with:
Melinda Long, RS376472
HOWARD HANNA REAL ESTATE SERVICES
Source: WPMLS,MLS#: 1760564 Originating MLS: West Penn Multi-List
Originating MLS: West Penn Multi-ListFacts & features
Interior
Bedrooms & bathrooms
- Bedrooms: 3
- Bathrooms: 2
- Full bathrooms: 1
- 1/2 bathrooms: 1
Heating
- Forced Air, Gas
Cooling
- Central Air, Electric
Appliances
- Included: Some Gas Appliances, Cooktop, Dryer, Dishwasher, Disposal, Microwave, Refrigerator, Stove, Washer
Features
- Window Treatments
- Flooring: Ceramic Tile, Vinyl, Carpet
- Windows: Window Treatments
- Basement: Interior Entry,Unfinished
- Number of fireplaces: 1
- Fireplace features: Other
Property
Parking
- Total spaces: 1
- Parking features: Built In, Off Street, Garage Door Opener
- Has attached garage: Yes
Features
- Levels: Two
- Stories: 2
- Pool features: None
Lot
- Size: 10,454 Square Feet
- Dimensions: 0.24
Details
- Parcel number: 130S8C2110000
Construction
Type & style
- Home type: SingleFamily
- Architectural style: Colonial,Two Story
- Property subtype: Single Family Residence
Materials
- Aluminum Siding, Brick
- Roof: Asphalt
Condition
- Resale
- Year built: 1977
Utilities & green energy
- Sewer: Public Sewer
- Water: Public
Community & HOA
Location
- Region: Cranberry Township
Financial & listing details
- Tax assessed value: $22,170
- Annual tax amount: $4,151
- Date on market: 6/18/2026
Price history
| Date | Event | Price |
|---|---|---|
| 7/21/2026 | Sold | $370,000+0% |
Source:  WPMLS #1760564 Report a problem WPMLS #1760564 Report a problem | ||
| 7/7/2026 | Pending sale | $369,900 |
Source: WPMLS #1760564 Report a problem | ||
| 6/23/2026 | Contingent | $369,900 |
Source: WPMLS #1760564 Report a problem | ||
| 6/18/2026 | Listed for sale | $369,900+23.7% |
Source: WPMLS #1760564 Report a problem | ||
| 12/19/2022 | Sold | $299,000 |
Source: WPMLS #1578860 Report a problem | ||
| 11/7/2022 | Contingent | $299,000 |
Source: WPMLS #1578860 Report a problem | ||
| 11/2/2022 | Price change | $299,000-3.5% |
Source: WPMLS #1578860 Report a problem | ||
| 10/13/2022 | Listed for sale | $310,000 |
Source: WPMLS #1578860 Report a problem | ||
| 10/5/2022 | Contingent | $310,000 |
Source: WPMLS #1578860 Report a problem | ||
| 10/4/2022 | Listed for sale | $310,000+87.9% |
Source: WPMLS #1578860 Report a problem | ||
| 2/28/2022 | Sold | $165,000+1.5% |
Source: Public Record Report a problem | ||
| 11/2/2006 | Sold | $162,500+116.7% |
Source: Public Record Report a problem | ||
| 12/7/1998 | Sold | $75,000 |
Source: Public Record Report a problem | ||
Public tax history
| Year | Property taxes | Tax assessment |
|---|---|---|
| 2025 | $4,095 +3.1% | $22,170 |
| 2024 | $3,973 +3.1% | $22,170 |
| 2023 | $3,855 +1.5% | $22,170 |
| 2022 | $3,798 | $22,170 |
| 2021 | $3,798 +1.5% | $22,170 |
| 2020 | $3,742 +32% | $22,170 |
| 2019 | $2,835 -23.4% | $22,170 |
| 2018 | $3,700 +308.2% | $22,170 |
| 2017 | $906 -9.1% | $22,170 |
| 2016 | $997 +121.8% | $22,170 |
| 2015 | $449 | $22,170 |
| 2014 | $449 | $22,170 |
| 2013 | $449 +5.1% | $22,170 |
| 2012 | $428 | $22,170 |
| 2011 | $428 | $22,170 |
| 2010 | $428 | $22,170 |
| 2009 | $428 +5% | $22,170 +33.3% |
| 2008 | $407 +11.1% | $16,628 |
| 2007 | $367 | $16,628 |
| 2006 | $367 -47.1% | $16,628 |
| 2005 | $693 -64.5% | $16,628 |
| 2004 | $1,955 +215.7% | $16,628 |
| 2003 | $619 +0.5% | $16,628 +0.5% |
| 2002 | $617 +10.4% | $16,553 |
| 2000 | $559 +13.4% | $16,553 |
| 1999 | $492 | $16,553 |
Find assessor info on the county website
Neighborhood: 16066
Nearby homes
- $231,1003 bd2 ba-- sqft105 Heston Dr, Cranberry Twp, PA 16066Off Market
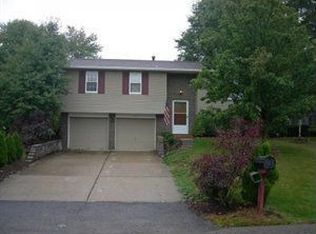
- $282,400-- bd-- ba-- sqft109 Heston Dr, Cranberry Township, PA 16066Off Market
- $340,0003 bd2 ba-- sqft105 Heston Dr, Cranberry Township, PA 16066Sold

- $374,4003 bd2 ba-- sqft106 Wyndmere Dr, Cranberry Township, PA 16066Off Market

- $298,500-- bd-- ba-- sqft104 Wyndmere Dr, Cranberry Township, PA 16066Off Market
- $211,900-- bd-- ba-- sqft103 Heston Dr, Cranberry Township, PA 16066Off Market
- $308,700-- bd-- ba-- sqft111 Heston Dr, Cranberry Township, PA 16066Off Market
- $215,700-- bd-- ba-- sqft106 Heston Dr, Cranberry Township, PA 16066Off Market
Nearby schools
GreatSchools rating
- 8/10Haine Middle SchoolGrades: 5-6Distance: 0.4 mi
- 7/10Ryan Gloyer Middle SchoolGrades: 7-8Distance: 8.2 mi
- 6/10Seneca Valley Senior High SchoolGrades: 9-12Distance: 8.3 mi
Schools provided by the listing agent
- District: Seneca Valley
Source: WPMLS. This data may not be complete. We recommend contacting the local school district to confirm school assignments for this home.


Get pre-qualified for a loan
At Zillow Home Loans, we can pre-qualify you in as little as 5 minutes with no impact to your credit score.An equal housing lender. NMLS #10287.
Sell for more on Zillow
Get a Zillow Showcase℠ listing at no additional cost and you could sell for .
$370,100
2% more
+$7,402
With Zillow Showcase(estimated)
$377,502
- Pennsylvania
- Butler County
- Cranberry Township
- 16066
- 107 Heston Dr
Nearby cities
Nearby zip codes
Other Cranberry Township Topics
- Apartments for Rent in 16066
- Houses for Sale in 16066
- Houses for Rent in 16066
- 16066 Real Estate
- Cranberry Township Condos
- Houses for Sale in Cranberry Township
- Newest Listings in Cranberry Township
- Cranberry Township Home Values
- Cranberry Township Real Estate Agents
- Cranberry Township Refinance
- Cranberry Township Mortgage Rates
