Skip main navigation
For sale
  • Price cut: $5K (6/29)
    $309,900

    105 High St, Kenton, DE 19955

    3beds
    1,104sqft
    : 
    Loading
    Get pre-qualified
    Single Family Residence
    Built in 1960
    6,795 Square Feet Lot
    $308,500 Zestimate®
    $281/sqft
    $-- HOA

    What's special

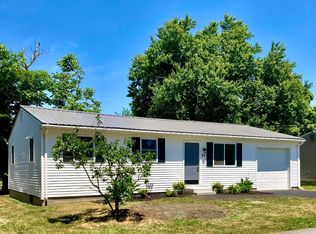
    Spacious renovated bathroomGorgeous rancherLarge shade treeGarden patchOversized shedFenced lot
    Only available due to a military relocation, this gorgeous rancher sits on a fenced lot in quiet Kenton, just minutes outside Smyrna. It has 3 bedrooms and a spacious renovated bathroom along with a bright living room, eat in kitchen and a huge laundry/mud room off of the 1 car garage. The back yard features a concrete patio and an oversized shed along with a large shade tree and a garden patch. Best of all- there's no HOA! Perfect for the first time home buyer or someone who needs to downsize, this lovely home is move in ready!
    22 days
    |
    403
    |
    16
    |

    Zillow last checked:

    Listing updated:

    Listed by:

    Maria Ruckle 302-299-3810,

    Empower Real Estate, LLC 3027382300,

    Co-Listing Agent: Todd M Ruckle 302-893-1601,

    Empower Real Estate, LLC

    Source: Bright MLS,MLS#: DEKT2048108MLS Logo

      Facts & features

      Interior

      Bedrooms & bathrooms
      • Bedrooms: 3
      • Bathrooms: 1
      • Full bathrooms: 1
      • Main level bathrooms: 1
      • Main level bedrooms: 3
      Rooms
      • Room types: Living Room, Bedroom 2, Bedroom 3, Kitchen, Bedroom 1, Laundry, Bathroom 1
      Bedroom 1
      • Level: Main
      • Area: 140 Square Feet
      • Dimensions: 14 X 10
      Bedroom 2
      • Level: Main
      • Area: 110 Square Feet
      • Dimensions: 10 X 11
      Bedroom 3
      • Level: Main
      • Area: 110 Square Feet
      • Dimensions: 11 X 10
      Bathroom 1
      • Level: Main
      Kitchen
      • Level: Main
      • Area: 196 Square Feet
      • Dimensions: 14 X 14
      Laundry
      • Level: Main
      • Area: 117 Square Feet
      • Dimensions: 9 X 13
      Living room
      • Level: Main
      • Area: 196 Square Feet
      • Dimensions: 14 X 14
      Heating
      • Baseboard, Electric
      Cooling
      • Ceiling Fan(s), Ductless, Electric
      Appliances
      • Included: Dryer, Oven/Range - Electric, Refrigerator, Stainless Steel Appliance(s), Washer, Water Heater, Electric Water Heater
      • Laundry: Dryer In Unit, Main Level, Washer In Unit, Laundry Room
      Features
      • Bathroom - Tub Shower, Ceiling Fan(s), Entry Level Bedroom, Floor Plan - Traditional, Eat-in Kitchen, Kitchen - Table Space, Pantry, Dry Wall
      • Flooring: Laminate, Luxury Vinyl
      • Doors: Six Panel, Storm Door(s)
      • Windows: Window Treatments
      • Has basement: No
      • Has fireplace: No
      Interior area
      • Total structure area: 1,104
      • Total interior livable area: 1,104 sqft
      • Finished area above ground: 1,104
      • Finished area below ground: 0

      Property

      Parking
      • Total spaces: 3
      • Parking features: Garage Faces Front, Concrete, Attached, Driveway
      • Attached garage spaces: 1
      • Uncovered spaces: 2
      Accessibility
      • Accessibility features: None
      Features
      • Levels: One
      • Stories: 1
      • Patio & porch: Patio
      • Pool features: None
      • Fencing: Chain Link,Back Yard
      Lot
      • Size: 6,795 Square Feet
      • Dimensions: 67.86 x 100.00
      • Features: Rural
      Details
      • Additional structures: Above Grade, Below Grade
      • Parcel number: KH1204400010305000
      • Zoning: NA
      • Special conditions: Standard

      Construction

      Type & style
      • Home type: SingleFamily
      • Architectural style: Ranch/Rambler
      • Property subtype: Single Family Residence
      Materials
      • Frame, Vinyl Siding
      • Foundation: Block, Crawl Space
      • Roof: Asphalt,Architectural Shingle,Pitched
      Condition
      • New construction: No
      • Year built: 1960

      Utilities & green energy

      • Electric: 220 Volts, 200+ Amp Service, Circuit Breakers
      • Sewer: Public Sewer
      • Water: Well

      Community & HOA

      Community
      • Security: Carbon Monoxide Detector(s), Smoke Detector(s)
      • Subdivision: None Available
      HOA
      • Has HOA: No
      Location
      • Region: Kenton

      Financial & listing details

      • Price per square foot: $281/sqft
      • Tax assessed value: $189,800
      • Annual tax amount: $795
      • Date on market: 6/17/2026
      • Listing agreement: Exclusive Right To Sell
      • Exclusions: Microwave
      • Ownership: Fee Simple
      The Ruckle Team

      (302) 893-1601

      By pressing Contact Agent, you agree that the real estate professional identified above may call/text you about your search, which may involve use of automated means and pre-recorded/artificial voices. You don't need to consent as a condition of buying any property, goods, or services. Message/data rates may apply. You also agree to our Terms of Use. Zillow does not endorse any real estate professionals. We may share information about your recent and future site activity with your agent to help them understand what you're looking for in a home.

        Estimated market value

        $308,500

        $293,000 - $324,000

        $1,695/mo

        Price history

        DateEventPrice
        6/29/2026Price change$309,900-1.6%$281/sqft
        Source: Bright MLS #DEKT2048108 Report a problem
        6/17/2026Price change$314,900-1.3%$285/sqft
        Source: Bright MLS #DEKT2048108 Report a problem
        5/6/2026Listed for sale$319,000+41.2%$289/sqft
        Source: Owner Report a problem
        1/31/2024Sold$226,000-1.3%$205/sqft
        Source: Bright MLS #DEKT2023572 Report a problem
        11/14/2023Pending sale$229,000$207/sqft
        Source: Bright MLS #DEKT2023572 Report a problem
        10/25/2023Listed for sale$229,000+99.1%$207/sqft
        Source: Bright MLS #DEKT2023572 Report a problem
        10/10/2019Sold$115,000-26.2%$104/sqft
        Source: Agent Provided Report a problem
        9/4/2019Listed for sale$155,900+4.7%$141/sqft
        Source: Lester Realty #DEKT232212 Report a problem
        1/24/2019Listing removed$148,900$135/sqft
        Source: Burns & Ellis Realtors #1006032684 Report a problem
        10/23/2018Price change$148,900-0.7%$135/sqft
        Source: Burns & Ellis Realtors #1006032684 Report a problem
        9/20/2018Listed for sale$149,900$136/sqft
        Source: Burns & Ellis Realtors #1006032684 Report a problem

        Public tax history

        YearProperty taxesTax assessment
        2025$796 $189,800
        2024-- $189,800 +931.5%
        2023$489 +3.5%$18,400
        2022$472 +2%$18,400
        2021$463 +14.2%$18,400
        2020$405 -0.9%$18,400
        2019$409 0%$18,400
        2018$409 $18,400
        2017$409 -68.5%$18,400
        2016$1,298 $18,400
        2015-- $18,400
        2014-- $18,400
        2012-- $18,400
        2011-- $18,400
        2010-- $18,400 -7.1%
        2009-- $19,800
        2008-- $19,800
        2007-- $19,800
        2005-- $19,800
        2004-- $19,800
        2002-- $19,800

        Find assessor info on the county website

        Monthly payment

        Est. payment

        Payment breakdown

        Explore the cost of this home by adjusting the details. Changes won't be saved.
        All calculations are estimates and provided by Zillow, Inc. for informational purposes only. Actual amounts may vary.
        HOA fees may include property taxes on listings classified as Co-Ops. Contact the listing agent and/or owner for fee details.
        Mortgage interest rates are dependent on a number of factors, including credit score, down payment, and repayment length. Interest rate data provided by Zillow Group Marketplace, Inc. as of 1/1/1970 from various mortgage lenders with which we have lead or other similar arrangements; the Estimated Payment is an average of those rates.
        See how much you could borrow to make a competitive offer.

        Climate risks

        Neighborhood: 19955

        Getting around

        11 / 100
        Car-Dependent
        25 / 100
        Somewhat Bikeable

        Nearby schools

        GreatSchools rating
        Schools provided by the listing agent
        • District: Smyrna

        Source: Bright MLS. This data may not be complete. We recommend contacting the local school district to confirm school assignments for this home.

        Similar homes

        Skip to the end of the carouselSkip to the beginning of the carousel