New Construction • Custom Build • No HOA • Full Basement Welcome to your opportunity to design and build the home of your dreams in the desirable town of Kenton! This thoughtfully designed 3-bedroom custom home offers the rare chance to make your own selections and create a space that truly reflects your style from the very beginning. The exterior will feature professional landscaping, a welcoming full front porch, and a concrete driveway—providing both curb appeal and everyday functionality. Step inside to a spacious and inviting foyer that opens to a large great room and full dining area, all seamlessly connected in an open-concept layout. The heart of the home is highlighted by a stunning 10-foot kitchen island, stainless steel appliances, a spacious pantry, and a convenient mudroom. and half bath. Designed with top-of-the-line finishes throughout, this home blends modern style with everyday comfort. The second floor features a spacious primary suite complete with a private full bath, dual vanities, and a beautifully tiled walk-in shower, along with a generous walk-in closet. Two additional well-sized bedrooms, a full bath, and a dedicated laundry room complete the upper level. The full basement offers endless possibilities—ideal for future finishing, additional living space, or ample storage. Don’t miss this incredible opportunity to customize and own a brand-new home in a sought-after location with no HOA!
New construction
$455,000
0 High St, Kenton, DE 19955
3beds
2,091sqft
Single Family Residence
Built in 2026
8,581 Square Feet Lot
$455,000 Zestimate®
$218/sqft
$-- HOA
What's special
Top-of-the-line finishesProfessional landscapingStainless steel appliancesSpacious primary suiteFull dining areaDual vanitiesTwo additional well-sized bedrooms
- 187 days
- 36
- 1
Zillow last checked:
Listing updated:
Listed by:
Terri Mestro 302-465-0453,
Iron Valley Real Estate Premier 3027414545
Source: Bright MLS,MLS#: DEKT2045956
Facts & features
Interior
Bedrooms & bathrooms
- Bedrooms: 3
- Bathrooms: 3
- Full bathrooms: 2
- 1/2 bathrooms: 1
- Main level bathrooms: 1
Rooms
- Room types: Dining Room, Primary Bedroom, Bedroom 2, Bedroom 3, Kitchen, Foyer, Great Room, Laundry
Primary bedroom
- Features: Attached Bathroom, Bathroom - Walk-In Shower, Countertop(s) - Solid Surface, Double Sink, Recessed Lighting, Primary Bedroom - Dressing Area, Primary Bedroom - Sitting Area, Walk-In Closet(s)
- Level: Upper
- Area: 195 Square Feet
- Dimensions: 13 X 15
Bedroom 2
- Level: Upper
- Area: 195 Square Feet
- Dimensions: 13 X 15
Bedroom 3
- Level: Upper
- Area: 144 Square Feet
- Dimensions: 12 X 12
Dining room
- Features: Flooring - Luxury Vinyl Plank
- Level: Main
- Area: 168 Square Feet
- Dimensions: 12 X 14
Foyer
- Level: Main
- Area: 132 Square Feet
- Dimensions: 11 X 12
Great room
- Features: Flooring - Luxury Vinyl Plank
- Level: Main
- Area: 240 Square Feet
- Dimensions: 12 X 20
Kitchen
- Features: Breakfast Bar, Countertop(s) - Solid Surface, Flooring - Luxury Vinyl Plank, Kitchen Island, Eat-in Kitchen, Kitchen - Electric Cooking, Lighting - Pendants, Recessed Lighting, Pantry
- Level: Main
- Area: 195 Square Feet
- Dimensions: 13 X 15
Laundry
- Level: Upper
- Area: 108 Square Feet
- Dimensions: 9 X 12
Mud room
- Level: Main
- Area: 81 Square Feet
- Dimensions: 9 X 9
Heating
- Forced Air, ENERGY STAR Qualified Equipment, Electric
Cooling
- Central Air, Electric
Appliances
- Included: Microwave, Dishwasher, Disposal, Energy Efficient Appliances, Self Cleaning Oven, Refrigerator, Stainless Steel Appliance(s), Water Heater, Tankless Water Heater
- Laundry: Upper Level, Laundry Room, Mud Room
Features
- Ceiling Fan(s), Combination Kitchen/Dining, Dining Area, Family Room Off Kitchen, Open Floorplan, Eat-in Kitchen, Pantry, Primary Bath(s), Recessed Lighting, Upgraded Countertops, Walk-In Closet(s)
- Basement: Full,Interior Entry,Concrete,Unfinished,Windows
- Has fireplace: No
Interior area
- Total structure area: 2,091
- Total interior livable area: 2,091 sqft
- Finished area above ground: 2,091
- Finished area below ground: 0
Property
Parking
- Total spaces: 6
- Parking features: Garage Faces Front, Garage Door Opener, Inside Entrance, Attached, Driveway
- Attached garage spaces: 2
- Uncovered spaces: 4
Accessibility
- Accessibility features: Accessible Hallway(s)
Features
- Levels: Two
- Stories: 2
- Pool features: None
Lot
- Size: 8,581 Square Feet
- Dimensions: 0.20 x 0.00
- Features: Landscaped
Details
- Additional structures: Above Grade, Below Grade
- Parcel number: KH1204408013802000
- Zoning: NA
- Special conditions: Standard
Construction
Type & style
- Home type: SingleFamily
- Architectural style: Contemporary
- Property subtype: Single Family Residence
Materials
- Concrete
- Foundation: Concrete Perimeter
- Roof: Architectural Shingle
Condition
- Excellent
- New construction: Yes
- Year built: 2026
Utilities & green energy
- Sewer: Public Sewer
- Water: Well
Community & HOA
Community
- Subdivision: None Available
HOA
- Has HOA: No
Location
- Region: Kenton
Financial & listing details
- Price per square foot: $218/sqft
- Tax assessed value: $51,900
- Annual tax amount: $217
- Date on market: 4/9/2026
- Listing agreement: Exclusive Right To Sell
- Ownership: Fee Simple
Estimated market value
$455,000
$432,000 - $478,000
$2,554/mo
Price history
| Date | Event | Price |
|---|---|---|
| 4/9/2026 | Listed for sale | $455,000$218/sqft |
Source:  Bright MLS #DEKT2045956 Report a problem Bright MLS #DEKT2045956 Report a problem | ||
Public tax history
Tax history is unavailable.
Monthly payment
Est. payment
Payment breakdown
Explore the cost of this home by adjusting the details. Changes won't be saved.Climate risks
Neighborhood: 19955
Nearby schools
Schools provided by the listing agent
- District: Smyrna
Source: Bright MLS. This data may not be complete. We recommend contacting the local school district to confirm school assignments for this home.
Similar homes
- $430,0003 bd2 ba1.8k sqftNone Available, Kenton, DE 19955New Construction
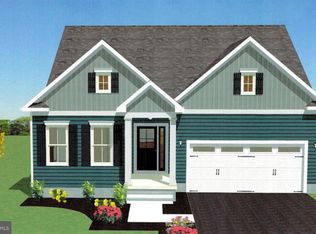
 MLS ID #DEKT2045950, Terri Mestro, Iron Valley Real Estate Premier. Bright MLS
 - $450,0003 bd3 ba2.5k sqftNone Available, Marydel, DE 19964For Sale
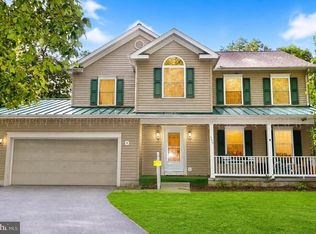 MLS ID #DEKT2050964, Eddie Barksdale, Barksdale & Affiliates Realty. Bright MLS
 - $--4 bd3 ba1.9k sqft167 Garrisons Lake Blvd, Smyrna, DE 19977Auction
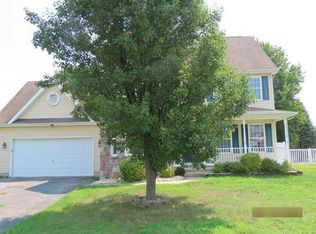 Auction.com 1
 - $454,9003 bd2 ba2.4k sqft1056 Robinson Rd, Townsend, DE 19734New Construction
 MLS ID #DENC2110972, Mark Handler, Mark L Handler Real Estate. Bright MLS
 - $485,0005 bd4 ba2.8k sqftClayton, Clayton, DE 19938For SaleMLS ID #DEKT2050630, Gary Williams, BHHS Fox & Roach-Christiana. Bright MLS
- $489,9904 bd3 ba2.2k sqft2 Story, Smyrna, DE 19977New ConstructionBright MLS
- $441,9003 bd2 ba2k sqft1054 Robinson Rd, Townsend, DE 19734New ConstructionMLS ID #DENC2110970, Mark Handler, Mark L Handler Real Estate. Bright MLS
- $469,9003 bd2 ba2.5k sqft1058 Robinson Rd, Townsend, DE 19734New ConstructionMLS ID #DENC2110974, Mark Handler, Mark L Handler Real Estate. Bright MLS
- $459,3222 bd3 ba1.6k sqftNone Available, Smyrna, DE 19977New ConstructionMLS ID #DEKT2048642, Lindsay Shaffer, RE/MAX Elite. Bright MLS
- $489,9904 bd3 ba2.4k sqft2 Story, Dover, DE 19904New ConstructionMLS ID #DEKT2033940, Liz Page-Kramer, EXP Realty, LLC. Bright MLS
- $489,0004 bd3 ba2.6k sqftNone Available, Clayton, DE 19938For SaleMLS ID #DEKT2050806, Ebony Sharper, Keller Williams Realty Central-Delaware. Bright MLS
- $483,9004 bd3 ba2.8k sqftNone Available, Pennsbury Plan Smyrna, DE 19977New ConstructionMLS ID #DEKT2038180, Mark Handler, Mark L Handler Real Estate. Bright MLS
- $487,9004 bd3 ba2.9k sqftNone Available, Smyrna, DE 19977New ConstructionMLS ID #DEKT2038182, Mark Handler, Mark L Handler Real Estate. Bright MLS
- $467,4892 bd2 ba1.7k sqftNone Available, Smyrna, DE 19977New ConstructionBright MLS
- $469,0003 bd2 ba2k sqftNone Available, Frederica, DE 19963New ConstructionMLS ID #DEKT2045336, Marcus Rush, Compass. Bright MLS
- $665,9904 bd3 ba2.8k sqftNone Available, Smyrna, DE 19977New ConstructionBright MLS
- $530,9003 bd2 ba2.4k sqft446 Bellflower Way, Townsend, DE 19734New ConstructionMLS ID #DENC2110908, Mark Handler, Mark L Handler Real Estate. Bright MLS
