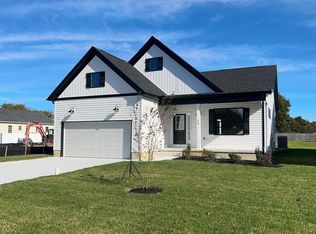
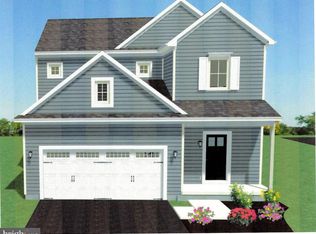
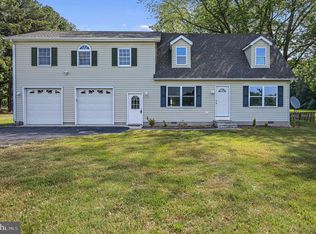
New Construction • Custom Built • Open Floor Plan • Full Basement Welcome to your opportunity to build the home of your dreams in the desirable town of Kenton! This beautifully designed custom home is ready for your personal selections—making it truly your own from the start. Situated on a spacious 0.31-acre lot, the exterior will feature professional landscaping, a welcoming full front porch, and a concrete driveway—offering both curb appeal and functionality. Step inside to an inviting open-concept floor plan highlighted by a stunning 10-foot kitchen island, stainless steel appliances, a walk-in pantry, and a full laundry room. The home is designed with top-of-the-line finishes throughout, combining style and comfort. The primary suite offers a private retreat with a luxurious full bath, including a walk-in tiled shower, dual vanities, and two walk-in closets. Two additional generously sized bedrooms and a full hall bath provide plenty of space for family or guests. The full basement offers endless potential—perfect for future finishing, storage, or creating additional living space tailored to your needs. Don’t miss this chance to customize and own a brand-new home in a sought-after location! Photos are of similar properties and renderings. Color selections are available for buyer to choose
New construction
$430,000
70 New St, Kenton, DE 19955
3beds
1,861sqft
Single Family Residence
Built in 2026
0.31 Acres Lot
$429,800 Zestimate®
$231/sqft
$-- HOA
What's special
Top-of-the-line finishes throughoutProfessional landscapingStainless steel appliancesFull hall bathDual vanitiesTwo walk-in closetsWalk-in tiled shower
- 187 days
- 96
- 2
Zillow last checked:
Listing updated:
Listed by:
Terri Mestro 302-465-0453,
Iron Valley Real Estate Premier 3027414545
Source: Bright MLS,MLS#: DEKT2045950
Facts & features
Interior
Bedrooms & bathrooms
- Bedrooms: 3
- Bathrooms: 2
- Full bathrooms: 2
- Main level bathrooms: 2
- Main level bedrooms: 3
Rooms
- Room types: Dining Room, Primary Bedroom, Bedroom 2, Bedroom 3, Kitchen, Great Room, Laundry
Primary bedroom
- Features: Attached Bathroom, Bathroom - Walk-In Shower, Countertop(s) - Solid Surface, Flooring - Luxury Vinyl Plank, Recessed Lighting, Primary Bedroom - Dressing Area, Primary Bedroom - Sitting Area, Walk-In Closet(s)
- Level: Main
- Area: 225 Square Feet
- Dimensions: 15 X 15
Bedroom 2
- Level: Main
- Area: 143 Square Feet
- Dimensions: 11 X 13
Bedroom 3
- Level: Main
- Area: 132 Square Feet
- Dimensions: 11 X 12
Dining room
- Level: Main
- Area: 182 Square Feet
- Dimensions: 14 X 13
Great room
- Features: Flooring - Luxury Vinyl Plank
- Level: Main
- Area: 550 Square Feet
- Dimensions: 22 X 25
Kitchen
- Features: Breakfast Bar, Countertop(s) - Solid Surface, Dining Area, Flooring - Luxury Vinyl Plank, Kitchen Island, Eat-in Kitchen, Lighting - Pendants, Recessed Lighting, Pantry
- Level: Main
- Area: 260 Square Feet
- Dimensions: 13 X 20
Laundry
- Level: Main
- Area: 48 Square Feet
- Dimensions: 6 X 8
Heating
- Forced Air, Electric
Cooling
- Central Air, Electric
Appliances
- Included: Microwave, Dishwasher, Disposal, Energy Efficient Appliances, Self Cleaning Oven, Oven/Range - Electric, Refrigerator, Stainless Steel Appliance(s), Water Heater, Tankless Water Heater, Electric Water Heater
- Laundry: Main Level, Laundry Room
Features
- Bathroom - Walk-In Shower, Breakfast Area, Ceiling Fan(s), Dining Area, Entry Level Bedroom, Family Room Off Kitchen, Open Floorplan, Eat-in Kitchen, Kitchen Island, Kitchen - Table Space, Pantry, Primary Bath(s), Recessed Lighting, Upgraded Countertops, Walk-In Closet(s)
- Flooring: Ceramic Tile, Luxury Vinyl
- Basement: Full,Interior Entry,Concrete,Space For Rooms,Sump Pump,Unfinished,Windows
- Has fireplace: No
Interior area
- Total structure area: 3,591
- Total interior livable area: 1,861 sqft
- Finished area above ground: 1,861
- Finished area below ground: 0
Property
Parking
- Total spaces: 6
- Parking features: Garage Faces Front, Garage Door Opener, Inside Entrance, Attached, Driveway, Off Street
- Attached garage spaces: 2
- Uncovered spaces: 4
Accessibility
- Accessibility features: Accessible Hallway(s)
Features
- Levels: One
- Stories: 1
- Patio & porch: Porch
- Exterior features: Lighting
- Pool features: None
Lot
- Size: 0.31 Acres
- Dimensions: 0.31 x 0.00
- Features: Cleared, Landscaped, Level
Details
- Additional structures: Above Grade, Below Grade
- Parcel number: KH1204408013803000
- Zoning: NA
- Special conditions: Standard
Construction
Type & style
- Home type: SingleFamily
- Architectural style: Ranch/Rambler
- Property subtype: Single Family Residence
Materials
- Concrete
- Foundation: Concrete Perimeter
- Roof: Architectural Shingle
Condition
- Excellent
- New construction: Yes
- Year built: 2026
Utilities & green energy
- Sewer: Public Sewer
- Water: Well
Community & HOA
Community
- Subdivision: None Available
HOA
- Has HOA: No
Location
- Region: Kenton
Financial & listing details
- Price per square foot: $231/sqft
- Tax assessed value: $57,800
- Annual tax amount: $242
- Date on market: 4/9/2026
- Listing agreement: Exclusive Right To Sell
- Listing terms: Cash,Conventional,FHA,VA Loan,USDA Loan
- Ownership: Fee Simple
Estimated market value
$429,800
$408,000 - $451,000
$2,404/mo
Price history
| Date | Event | Price |
|---|---|---|
| 4/9/2026 | Listed for sale | $430,000$231/sqft |
Source:  Bright MLS #DEKT2045950 Report a problem Bright MLS #DEKT2045950 Report a problem | ||
Public tax history
Tax history is unavailable.
Monthly payment
Est. payment
Payment breakdown
Explore the cost of this home by adjusting the details. Changes won't be saved.Climate risks
Neighborhood: 19955
Nearby schools
Schools provided by the listing agent
- High: Smyrna
- District: Smyrna
Source: Bright MLS. This data may not be complete. We recommend contacting the local school district to confirm school assignments for this home.

Similar homes
- $429,9003 bd3 ba2.1k sqftCheswold, Dover, DE 19904For Sale
 MLS ID #DEKT2050848, Rob Hoesterey, Crown Homes Real Estate. Bright MLS
 - $465,0004 bd3 ba2.1k sqftNone, Clayton, DE 19938For Sale
 MLS ID #DEKT2050000, Andrea Selvaggio, Delaware Homes Inc. Bright MLS
 - $449,0003 bd2 ba2k sqftNone Available, Clayton, DE 19938New Construction
 MLS ID #DEKT2046184, Terra King, RE/MAX Advantage Realty. Bright MLS
 - $395,9003 bd3 ba1.9k sqftNone Available, Hartly, DE 19953For Sale
 MLS ID #DEKT2051208, Hailey Dixon, Bryan Realty Group. Bright MLS
 - $427,9002 bd2 ba1.7k sqft1st Floor Master, Smyrna, DE 19977New ConstructionMLS ID #DEKT2051160, Jed Heberlein, BHHS Fox & Roach-Greenville. Bright MLS
- $435,0004 bd3 ba2.1k sqftNone, Dover, DE 19904For SaleMLS ID #DEKT2047564, William Tanner, RE/MAX Horizons. Bright MLS
- $419,0003 bd3 ba1.5k sqftNone Available, Dover, DE 19904New ConstructionMLS ID #DEKT2050572, Dustin Oldfather, Compass. Bright MLS
- $417,1863 bd3 ba1.6k sqftNone Available, Dover, DE 19901For SaleMLS ID #DEKT2046486, John Willard, Myers Realty. Bright MLS
- $425,0004 bd3 ba2.2k sqftNone, Dover, DE 19904For SaleMLS ID #DEKT2048950, Karen L Waters, RE/MAX Horizons. Bright MLS
- $425,0003 bd2 ba1.5k sqft414 S Church St, Sudlersville, MD 21668For SaleMLS ID #MDQA2018328, Lisa Knotts, Coldwell Banker Realty. Bright MLS
- $441,9003 bd2 ba2k sqft1054 Robinson Rd, Townsend, DE 19734New ConstructionMLS ID #DENC2110970, Mark Handler, Mark L Handler Real Estate. Bright MLS
- $369,0003 bd2 ba1.5k sqftNone, Dover, DE 19901For SaleMLS ID #DEKT2050272, Shalini Sawhney, Burns & Ellis Realtors. Bright MLS
- $329,9004 bd2 ba1.7k sqftNone Available, Clayton, DE 19938For SaleMLS ID #DEKT2051254, Jaasiel Nunez, Keller Williams Realty. Bright MLS
- $399,0003 bd2 ba1.5k sqftNone, Dover, DE 19901For SaleMLS ID #DEKT2050718, J Martin Orlando, Bryan Realty Group. Bright MLS
- $399,0003 bd3 ba1.4k sqftNone, Dover, DE 19901For SaleMLS ID #DEKT2046608, Gilbert Myers, Myers Realty. Bright MLS
- $380,0002 bd2 ba1.6k sqftNone Available, Smyrna, DE 19977For SaleMLS ID #DEKT2050358, Lauren Janes, Compass. Bright MLS
- $419,0003 bd3 ba1.8k sqft350 Sunnyside Ln, Townsend, DE 19734For SaleMLS ID #DENC2106570, Roo Parag, Iron Valley Real Estate Premier. Bright MLS
- $430,0003 bd2 ba1.7k sqftNone, Frederica, DE 19946For SaleMLS ID #DEKT2044766, Kathy Kennedy-Ratajack, Century 21 Harrington Realty, Inc. Bright MLS
- $454,9003 bd2 ba2.4k sqft1056 Robinson Rd, Townsend, DE 19734New ConstructionMLS ID #DENC2110972, Mark Handler, Mark L Handler Real Estate. Bright MLS
- $429,0004 bd4 ba2.3k sqftNone Available, Magnolia, DE 19962For SaleMLS ID #DEKT2047648, Daniel Beirne, Open Door Brokerage, LLC. Bright MLS
