New Construction! Open Floor Plan! Full Basement! Custom Built! The Custom Build Home is almost complete and ready to call home. Located in desirable town of Kenton. Outside there is beautiful landscaping, full front porch, concrete driveway all situated on .31 acres. Enter and there is a great open floor plan, complete with 10 ft island, stainless steel appliances, walk in pantry, full laundry room. The master bedroom features full bath with walk in tile shower, double sinks two walk in closets. There are two additional generous sized bedrooms and a full bath. This home is complete with a full basement ready to be finished in to endless possibilities. Construction will be complete within 30 days . Put this on your next tour.
Sold for $427,500
$427,500
46 New St, Kenton, DE 19955
3beds
1,861sqft
Single Family Residence
Built in 2025
0.31 Acres Lot
$435,100 Zestimate®
$230/sqft
$2,490 Estimated rent
Home value
$435,100
$400,000 - $474,000
$2,490/mo
Zestimate® history
Owner options
List your home for rent
$2,490/mo
Rent Zestimate®
Find your next renter with Zillow Rental Manager. Plus, with online applications, you can quickly screen prospective tenants – for free.
$2,490/mo
Rent Zestimate®
Refinance and save
$1,964/mo
Est. payment
Refinancing to a lower rate could help reduce your monthly payments and save thousands over the life of the loan.
$1,964/mo
Est. payment
Explore your selling options
Work with a Zillow partner agent
Leverage their expertise and Zillow's premium Showcase listings to get your home seen by more buyers.
Get startedList with your own agent
Get your home in front of millions of buyers by listing it on Zillow.
Learn how to do itSell it yourself
Take full control of how buyers see your home on Zillow by listing For Sale by Owner (FSBO).
List your homeWhat's special
Beautiful landscapingWalk in tile showerFull basementStainless steel appliancesEndless possibilitiesTwo walk in closetsDouble sinks
Zillow last checked:
Listing updated:
Listed by:
Terri Mestro 302-465-0453,
Iron Valley Real Estate Premier
Bought with:
Jason Duncan, 676568
Foraker Realty Co.
Source: Bright MLS,MLS#: DEKT2035468
Facts & features
Interior
Bedrooms & bathrooms
- Bedrooms: 3
- Bathrooms: 2
- Full bathrooms: 2
- Main level bathrooms: 2
- Main level bedrooms: 3
Rooms
- Room types: Primary Bedroom, Bedroom 2, Bedroom 3, Kitchen, Great Room, Laundry, Other
Primary bedroom
- Features: Attached Bathroom, Bathroom - Walk-In Shower, Countertop(s) - Quartz, Double Sink, Primary Bedroom - Dressing Area, Primary Bedroom - Sitting Area, Walk-In Closet(s)
- Level: Main
- Area: 240 Square Feet
- Dimensions: 16 x 15
Bedroom 2
- Level: Main
- Area: 143 Square Feet
- Dimensions: 13 x 11
Bedroom 3
- Level: Main
- Area: 132 Square Feet
- Dimensions: 12 x 11
Great room
- Features: Flooring - Luxury Vinyl Plank, Recessed Lighting
- Level: Main
- Area: 352 Square Feet
- Dimensions: 22 x 16
Kitchen
- Features: Breakfast Bar, Countertop(s) - Quartz, Dining Area, Flooring - Luxury Vinyl Plank, Eat-in Kitchen, Kitchen - Electric Cooking, Lighting - LED, Lighting - Pendants, Recessed Lighting, Pantry, Kitchen Island
- Level: Main
- Area: 377 Square Feet
- Dimensions: 29 x 13
Laundry
- Level: Main
- Area: 42 Square Feet
- Dimensions: 7 x 6
Other
- Features: Pantry
- Level: Main
- Area: 42 Square Feet
- Dimensions: 7 x 6
Heating
- ENERGY STAR Qualified Equipment, Electric
Cooling
- Central Air, Electric
Appliances
- Included: Microwave, Built-In Range, Dishwasher, Disposal, Energy Efficient Appliances, Self Cleaning Oven, Oven/Range - Electric, Stainless Steel Appliance(s), Tankless Water Heater
- Laundry: Main Level, Laundry Room
Features
- Bathroom - Walk-In Shower, Bathroom - Tub Shower, Breakfast Area, Ceiling Fan(s), Dining Area, Entry Level Bedroom, Family Room Off Kitchen, Open Floorplan, Eat-in Kitchen, Kitchen - Gourmet, Kitchen Island, Kitchen - Table Space, Pantry, Primary Bath(s), Recessed Lighting, Upgraded Countertops, Walk-In Closet(s), 9'+ Ceilings
- Flooring: Ceramic Tile, Luxury Vinyl
- Basement: Interior Entry,Exterior Entry,Concrete,Unfinished,Windows
- Has fireplace: No
Interior area
- Total structure area: 3,722
- Total interior livable area: 1,861 sqft
- Finished area above ground: 1,861
- Finished area below ground: 0
Property
Parking
- Total spaces: 6
- Parking features: Garage Faces Front, Garage Door Opener, Inside Entrance, Oversized, Concrete, Attached, Driveway
- Attached garage spaces: 2
- Uncovered spaces: 4
Accessibility
- Accessibility features: Accessible Hallway(s)
Features
- Levels: One
- Stories: 1
- Pool features: None
Lot
- Size: 0.31 Acres
- Dimensions: 0.31 x 0.00
- Features: Landscaped
Details
- Additional structures: Above Grade, Below Grade
- Parcel number: KH1204408013805000
- Zoning: NA
- Special conditions: Standard
Construction
Type & style
- Home type: SingleFamily
- Architectural style: Ranch/Rambler
- Property subtype: Single Family Residence
Materials
- Concrete, Shake Siding, Vinyl Siding
- Foundation: Concrete Perimeter
- Roof: Architectural Shingle
Condition
- Excellent
- New construction: Yes
- Year built: 2025
Utilities & green energy
- Sewer: Public Sewer
- Water: Well
Community & HOA
Community
- Subdivision: None Available
HOA
- Has HOA: No
Location
- Region: Kenton
Financial & listing details
- Price per square foot: $230/sqft
- Tax assessed value: $57,800
- Annual tax amount: $243
- Date on market: 3/7/2025
- Listing agreement: Exclusive Right To Sell
- Listing terms: Cash,Conventional,FHA,VA Loan,USDA Loan
- Ownership: Fee Simple
Price history
| Date | Event | Price |
|---|---|---|
| 4/23/2025 | Sold | $427,500+0.6%$230/sqft |
Source:  Bright MLS #DEKT2035468 Report a problem Bright MLS #DEKT2035468 Report a problem | ||
| 4/1/2025 | Pending sale | $425,000$228/sqft |
Source: Bright MLS #DEKT2035468 Report a problem | ||
| 3/7/2025 | Contingent | $425,000$228/sqft |
Source: Bright MLS #DEKT2035468 Report a problem | ||
| 3/7/2025 | Listed for sale | $425,000$228/sqft |
Source: Bright MLS #DEKT2035468 Report a problem | ||
Public tax history
Tax history is unavailable.
Neighborhood: 19955
Nearby homes
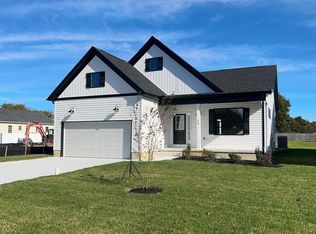
- $422,0003 bd2 ba1.8k sqft58 New St, Kenton, DE 19955Sold
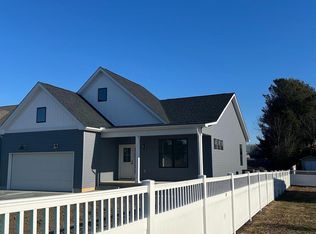
- $385,0003 bd2 ba1.6k sqft34 New St, Kenton, DE 19955Sold
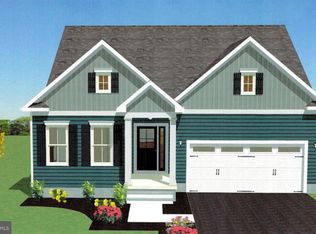
- $430,0003 bd2 ba1.8k sqft70 New St, Kenton, DE 19955New Construction
- $138,6002 bd2 ba1.1k sqft153 Cooper St, Kenton, DE 19955Off Market
- $265,3003 bd1 ba1k sqft118 S Main St, Kenton, DE 19955Off Market
- $253,0003 bd2 ba1.1k sqft37 New St, Kenton, DE 19955Off Market
- $165,8003 bd1 ba1.2k sqft100 S Main St, Kenton, DE 19955Off Market
- $131,5003 bd1 ba1k sqft71 New St, Kenton, DE 19955Off Market
Nearby schools
GreatSchools rating
- 7/10Clayton Intermediate SchoolGrades: 5-6Distance: 3.3 mi
- 5/10Smyrna Middle SchoolGrades: 7-8Distance: 5.7 mi
- 7/10Smyrna High SchoolGrades: 9-12Distance: 5.4 mi
Schools provided by the listing agent
- High: Smyrna
- District: Smyrna
Source: Bright MLS. This data may not be complete. We recommend contacting the local school district to confirm school assignments for this home.
Get a cash offer in 3 minutes
Find out how much your home could sell for in as little as 3 minutes with a no-obligation cash offer.
Estimated market value
$435,100
Get a cash offer in 3 minutes
Find out how much your home could sell for in as little as 3 minutes with a no-obligation cash offer.
Estimated market value
$435,100
- Delaware
- Kent County
- Kenton
- 19955
- 46 New St
