Spacious 4-bedroom, 2-bath ranch-style home on approximately 1.15 wooded acres in the desirable Pocono Mountain Water Forest gated community. Located at 105 Hill Terrace in Milford, PA, this 1996-builthome offers 1,438 finished sq. ft., an 876 sq. ft. basement, and an attached 562 sq. ft. two-car garage. The main level features a bright, open living and dining area with large windows, wood-look flooring, and a comfortable layout for everyday living. The kitchen offers generous cabinet storage and convenient access to the dining area, with a dedicated laundry closet nearby. Four bedrooms and two full bathrooms provide flexible space for bedrooms, guests, office use, or hobbies. The finished lower level adds valuable living space with recessed lighting, a wood stove, and room for recreation, media, office, or fitness use. The lower level also connects to the attached garage/workshop area, offering excellent storage and utility space. Outside, the property offers a peaceful Pocono setting with mature trees, open lawn space, a long driveway, covered front porch, spacious rear deck, fenced side yard, and storage shed. The rear deck includes ramp access down to the fenced side yard area, and a built-in pet door provides convenient access to the outdoor space. Pocono Mountain Water Forest offers gated entry, lake access, outdoor pool, clubhouse, and community bus stop. Conveniently located near Milford shops, restaurants, schools, commuter routes, and outdoor recreation. A great opportunity for buyers seeking space, privacy, garage/storage capacity, community amenities, and a peaceful wooded setting in the Milford area.
Sold for $310,000
$310,000
105 Hill Ter, Milford, PA 18337
4beds
1,438sqft
Manufactured Home
Built in 1996
1.15 Acres Lot
$310,100 Zestimate®
$216/sqft
$-- Estimated rent
Home value
$310,100
$285,000 - $338,000
Not available
Zestimate® history
Owner options
List your home for rent
Find your next renter with Zillow Rental Manager. Plus, with online applications, you can quickly screen prospective tenants – for free.
Refinance and save
$2,236/mo
Est. payment
Refinancing to a lower rate could help reduce your monthly payments and save thousands over the life of the loan.
$2,236/mo
Est. payment
Explore your selling options
Work with a Zillow partner agent
Leverage their expertise and Zillow's premium Showcase listings to get your home seen by more buyers.
Get startedList with your own agent
Get your home in front of millions of buyers by listing it on Zillow.
Learn how to do itSell it yourself
Take full control of how buyers see your home on Zillow by listing For Sale by Owner (FSBO).
List your homeWhat's special
Fenced side yardSpacious rear deckStorage shedCovered front porchLong drivewayLarge windowsOpen lawn space
Zillow last checked:
Listing updated:
Listed by:
Mr. Derek Greene 888-278-5840,
The Greene Realty Group
Bought with:
NON MEMBER, 0225194075
Non Subscribing Office
Source: Bright MLS,MLS#: PAPI2000914
Facts & features
Interior
Bedrooms & bathrooms
- Bedrooms: 4
- Bathrooms: 2
- Full bathrooms: 2
- Main level bathrooms: 2
- Main level bedrooms: 3
Basement
- Description: Percent Finished: 75.0
Heating
- Baseboard, Wood Stove, Propane, Wood
Cooling
- None
Appliances
- Included: Dishwasher, Dryer, Energy Efficient Appliances, ENERGY STAR Qualified Washer, ENERGY STAR Qualified Dishwasher, ENERGY STAR Qualified Freezer, ENERGY STAR Qualified Refrigerator, Freezer, Ice Maker, Microwave, Self Cleaning Oven, Oven/Range - Electric, Refrigerator, Cooktop, Washer, Electric Water Heater
- Laundry: Dryer In Unit, Has Laundry, Main Level, Washer In Unit
Features
- Attic, Combination Dining/Living, Combination Kitchen/Dining, Dining Area, Efficiency, Entry Level Bedroom, Family Room Off Kitchen, Floor Plan - Traditional, Kitchen - Efficiency, Kitchen - Galley, Kitchen - Table Space, Primary Bath(s), Bathroom - Tub Shower, Dry Wall
- Flooring: Carpet, Engineered Wood
- Doors: Insulated, Storm Door(s)
- Windows: Double Pane Windows
- Basement: Full,Interior Entry,Partially Finished,Rough Bath Plumb,Windows,Workshop
- Has fireplace: No
- Fireplace features: Wood Burning Stove
Interior area
- Total structure area: 1,438
- Total interior livable area: 1,438 sqft
- Finished area above ground: 1,438
Property
Parking
- Total spaces: 2
- Parking features: Storage, Basement, Driveway, Gravel, Unpaved, Attached
- Attached garage spaces: 2
- Has uncovered spaces: Yes
Accessibility
- Accessibility features: None
Features
- Levels: One
- Stories: 1
- Patio & porch: Deck, Patio, Porch
- Pool features: Community
- Has view: Yes
- View description: Trees/Woods
- Frontage length: Road Frontage: 110
Lot
- Size: 1.15 Acres
- Features: Cul-De-Sac, Front Yard, Level, Mountainous, Wooded, Rear Yard, Rural, Secluded, SideYard(s), Sloped, Clay, Loam, Mixed Soil Type, Rocky, Sandy
Details
- Additional structures: Above Grade
- Parcel number: NO TAX RECORD
- Zoning: R-1
- Special conditions: Standard
- Other equipment: None
Construction
Type & style
- Home type: MobileManufactured
- Architectural style: Ranch/Rambler
- Property subtype: Manufactured Home
Materials
- Batts Insulation, Block, Copper Plumbing, Mixed Plumbing, Vinyl Siding
- Foundation: Block
- Roof: Architectural Shingle
Condition
- Average
- New construction: No
- Year built: 1996
Utilities & green energy
- Sewer: Mound System, Septic = # of BR, Septic Exists
- Water: Well
- Utilities for property: Above Ground, Cable Connected, Electricity Available, Phone Available, Propane, Cable, Satellite Internet Service
Green energy
- Energy efficient items: Appliances, Fireplace/Wood Stove
Community & HOA
Community
- Features: Pool
- Security: Motion Detectors, Smoke Detector(s)
- Subdivision: Pocono Mountain Water Forest
HOA
- Has HOA: Yes
- Amenities included: Baseball Field, Basketball Court, Beach Access, Billiard Room, Boat Ramp, Clubhouse, Game Room, Gated, Lake, Meeting Room, Non-Lake Recreational Area, Party Room, Picnic Area, Pier/Dock, Pool, Security, Tot Lots/Playground, Volleyball Courts, Water/Lake Privileges
- Services included: Common Area Maintenance, Management, Pool(s), Road Maintenance, Security, Snow Removal
- HOA fee: $81 monthly
- HOA name: PMWF
Location
- Region: Milford
- Municipality: DINGMAN TOWNSHIP
Financial & listing details
- Price per square foot: $216/sqft
- Tax assessed value: $25,510
- Annual tax amount: $4,035
- Date on market: 5/25/2026
- Listing agreement: Exclusive Agency
- Listing terms: Bank Portfolio,Cash,Conventional,FHA,FHA 203(b),Negotiable,Rural Development,USDA Loan,VA Loan
- Inclusions: Existing Refrigerator, Range / Oven, Dishwasher, Washer, Dryer, Existing Light Fixtures, Window Treatments / Curtain Rods, Shed, And Items Physically Attached To The Property, Unless Otherwise Excluded.
- Exclusions: Seller’s Personal Property, Decor Items, Tools, Garage Contents, Lawn Equipment, And Any Items Not Specifically Included. Propane Tanks Excluded As They Are Leased Through Amerigas.
- Ownership: Fee Simple
- Road surface type: Black Top, Paved
Price history
| Date | Event | Price |
|---|---|---|
| 9/11/2026 | Sold | $310,000$216/sqft |
Source:  Bright MLS #PAPI2000914 Report a problem Bright MLS #PAPI2000914 Report a problem | ||
| 6/24/2026 | Pending sale | $310,000$216/sqft |
Source: Bright MLS #PAPI2000914 Report a problem | ||
| 5/25/2026 | Listed for sale | $310,000$216/sqft |
Source: Bright MLS #PAPI2000914 Report a problem | ||
Public tax history
| Year | Property taxes | Tax assessment |
|---|---|---|
| 2025 | $4,035 +4.7% | $25,510 |
| 2024 | $3,854 +1.5% | $25,510 |
| 2023 | $3,796 +2.7% | $25,510 |
| 2022 | $3,695 +1% | $25,510 |
| 2021 | $3,657 +0.5% | $25,510 |
| 2020 | $3,638 +3.6% | $25,510 |
| 2019 | $3,513 | $25,510 |
| 2018 | $3,513 | $25,510 |
| 2017 | -- | $25,510 |
| 2016 | -- | $25,510 |
| 2015 | -- | $25,510 |
| 2014 | -- | $25,510 |
| 2013 | -- | $25,510 |
| 2012 | -- | $25,510 |
| 2011 | -- | $25,510 |
| 2010 | -- | $25,510 |
Find assessor info on the county website
Neighborhood: 18337
Nearby homes
- $214,5004 bd2 ba1.4k sqft194 Hillside Ct, Milford, PA 18337Off Market
- $430,0004 bd4 ba2.5k sqft127 Lakewood Dr, Milford, PA 18337Sold
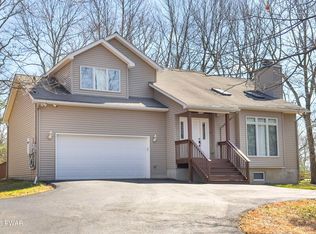
- $391,2003 bd2 ba2.6k sqft103 Hill Ter, Milford, PA 18337Off Market
- $145,0003 bd1 ba1k sqft106 Hill Ter, Milford, PA 18337Sold

- $226,4003 bd1 ba960 sqft107 Hill Ter, Milford, PA 18337Off Market
- $268,1003 bd2 ba-- sqft106 Hill Ter #BALD, Milford, PA 18337Off Market
- $280,9003 bd2 ba1.2k sqft123 Lakewood Dr, Milford, PA 18337Off Market
- $170,6003 bd1 ba1k sqft107 Hill Ter, Milford, PA 18337Off Market
Nearby schools
GreatSchools rating
- NADingman-Delaware Primary SchoolGrades: PK-2Distance: 1.5 mi
- 7/10Dingman-Delaware Middle SchoolGrades: 6-8Distance: 1.7 mi
- 9/10Delaware Valley High SchoolGrades: 9-12Distance: 6.3 mi
Schools provided by the listing agent
- Elementary: Dingman Delaware
- High: Delaware Valley
- District: Delaware Valley
Source: Bright MLS. This data may not be complete. We recommend contacting the local school district to confirm school assignments for this home.
Get a cash offer in 3 minutes
Find out how much your home could sell for in as little as 3 minutes with a no-obligation cash offer.
Estimated market value
$310,100
Get a cash offer in 3 minutes
Find out how much your home could sell for in as little as 3 minutes with a no-obligation cash offer.
Estimated market value
$310,100
- Pennsylvania
- Pike County
- Milford
- 18337
- 105 Hill Ter
